
470 S Mcdonnell Street, Byers, CO 80103
Local realty services provided by:ERA New Age
470 S Mcdonnell Street,Byers, CO 80103
$450,000
- 4 Beds
- 3 Baths
- 2,515 sq. ft.
- Single family
- Active
Listed by: empowerhome team
Office: keller williams dtc
MLS#:9654175
Source:ML
Price summary
- Price:$450,000
- Price per sq. ft.:$178.93
About this home
Step away from the bustle of the city and enjoy a comfortable, quiet lifestyle while remaining highly accessible to DIA and the broader metro area. Inside, hardwood floors create a warm, cohesive feel throughout the main living spaces. The upper-level living room features a warm wood-burning stove, flowing easily into an eat-in kitchen and dining area equipped with stainless steel appliances and a gas range. Just off the kitchen, the sunroom serves as the true heart of the home. Surrounded by sliding glass doors with built-in shades, this bright space welcomes natural light and refreshing cross breezes, offering a perfect spot for morning coffee or relaxed afternoons.
The main level provides straightforward access to a primary bedroom with its own ensuite bath, along with an additional bedroom and a full bathroom. Downstairs, the expansive lower level offers endless flexibility for how you choose to live or entertain. This space features a massive great room anchored by a traditional fireplace, storage, and a built-in bar, alongside two additional bedrooms, a full bath, and a dedicated laundry room. Thoughtful details, including a tankless water heater, copper piping, evaporative cooling, and quality insulation, work together to keep year-round utility costs remarkably low.
Outdoors, the large front yard showcases beautiful xeriscape turf that stays green without the upkeep. The sunroom opens to a well-maintained upper deck that overlooks a backyard designed for year-round enjoyment, complete with garden beds, a fire pit, and a large storage shed. Parking is abundant, offering a generous driveway that can fit over 9 vehicles, wrap-around covered RV parking, and a two-car attached garage. Tucked into a friendly neighborhood just minutes from everyday conveniences, this home provides a peaceful setting where daily living feels effortless. A wonderful opportunity for those seeking comfortable space with easy city access. Welcome home!...
Contact an agent
Home facts
- Year built:1979
- Listing ID #:9654175
Rooms and interior
- Bedrooms:4
- Total bathrooms:3
- Full bathrooms:1
- Flooring:Carpet, Tile, Wood
- Kitchen Description:Disposal, Eat-in Kitchen, Microwave, Pantry, Range, Refrigerator
- Living area:2,515 sq. ft.
Heating and cooling
- Cooling:Evaporative Cooling
- Heating:Natural Gas, Radiant
Structure and exterior
- Roof:Metal
- Year built:1979
- Building area:2,515 sq. ft.
- Lot area:0.31 Acres
- Lot Features:Level
- Construction Materials:Brick, Concrete, Frame, Wood Siding
- Exterior Features:Barbecue, Deck, Fire Pit, Garden, Spa/Hot Tub
- Levels:Bi-Level
Schools
- High school:Byers Public School
- Middle school:Byers Public School
- Elementary school:Byers Public School
Utilities
- Water:Public
- Sewer:Public Sewer
Finances and disclosures
- Price:$450,000
- Price per sq. ft.:$178.93
- Tax amount:$2,044 (2024)
Features and amenities
- Laundry features:Dryer, In Unit, Washer
- Amenities:Carbon Monoxide Detector(s), Double Pane Windows, Smart Cameras, Tankless Water Heater, Video Doorbell
Parking
- Total parking spaces:3
- Parking description:Concrete Driveway, Dry Walled, Exterior Access Door
- Garage:Yes
- Garage spaces:2
 Based on information submitted to the MLS GRID as of July 8, 2026 02:32 PM. All data is obtained from various sources and may not have been verified by broker or MLS GRID. Supplied Open House information is subject to change without notice. All information should be independently reviewed and verified for accuracy. Properties may or may not be listed by the office/agent presenting the information.
New listings near 470 S Mcdonnell Street
- New
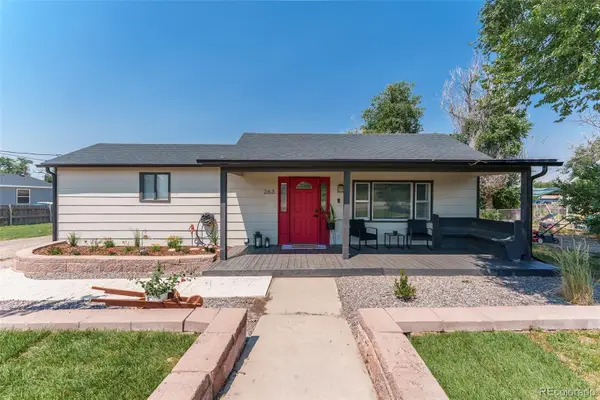 $365,000Active3 beds 2 baths1,098 sq. ft.
263 S Fetzer Street, Byers, CO 80103
MLS# 6678122Listed by: PAK HOME REALTY 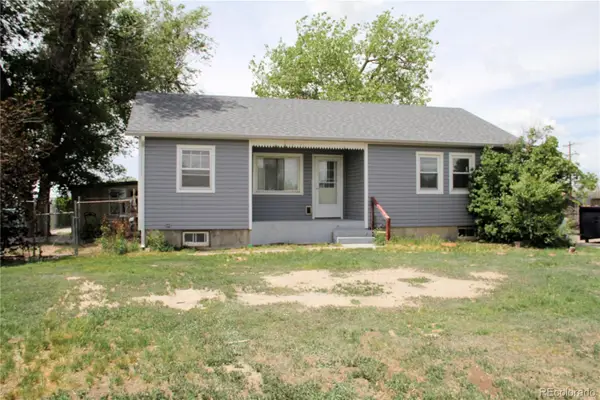 $358,500Active5 beds 2 baths1,936 sq. ft.
275 S Mcdonnell Street, Byers, CO 80103
MLS# 4103522Listed by: COUNTRY COMPASS LLC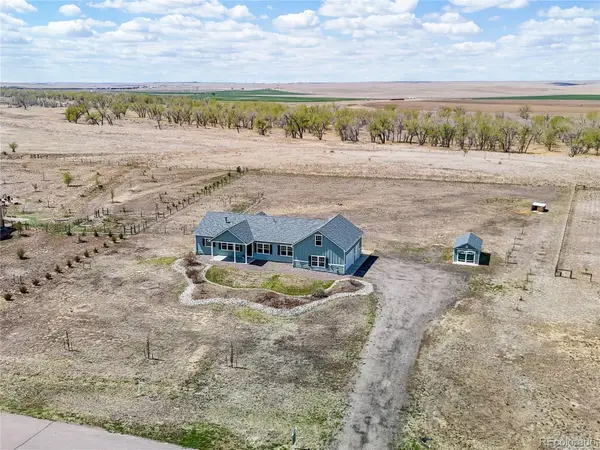 $729,000Active5 beds 3 baths4,008 sq. ft.
176 W 8th Avenue, Byers, CO 80103
MLS# 1597647Listed by: COLDWELL BANKER REALTY 24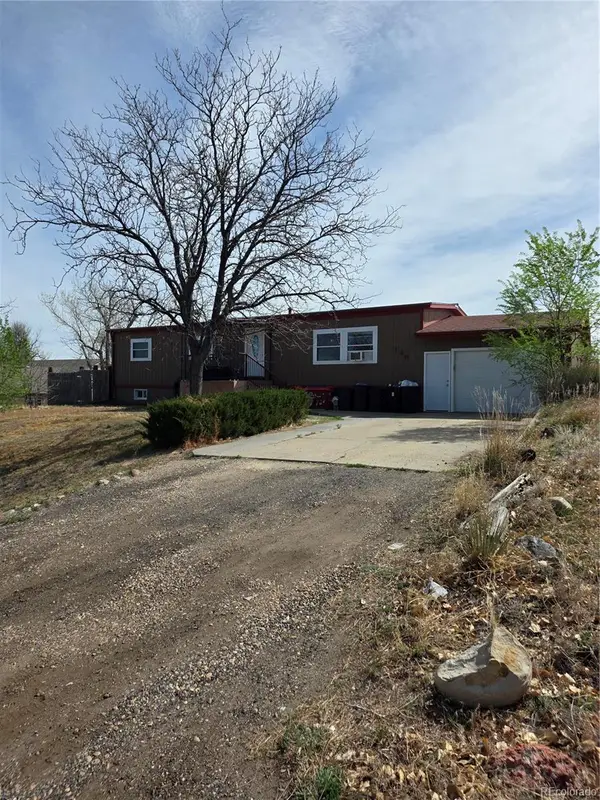 $420,000Active3 beds 2 baths2,272 sq. ft.
146 N Mcdonnell Street, Byers, CO 80103
MLS# 8372497Listed by: HOMESMART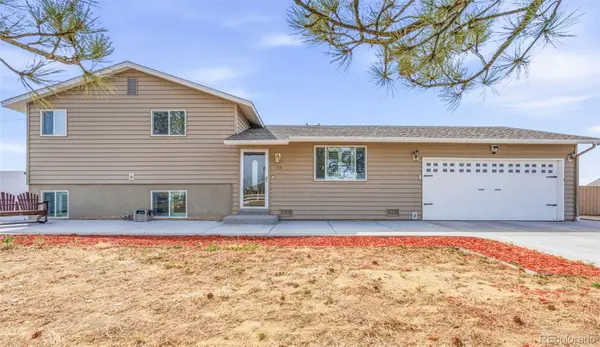 $725,000Active3 beds 2 baths1,716 sq. ft.
468 E Keen Avenue, Byers, CO 80103
MLS# 4186747Listed by: REAL BROKER, LLC DBA REAL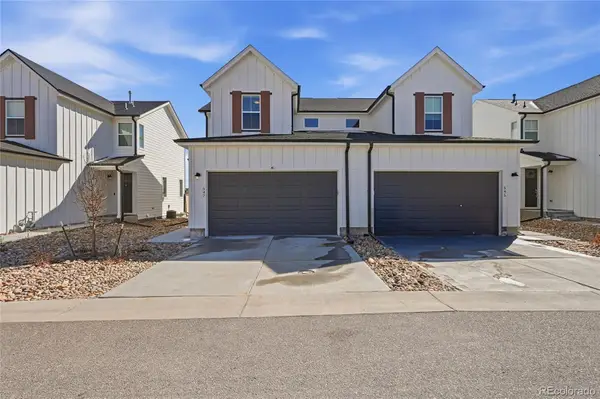 $398,000Active3 beds 3 baths2,118 sq. ft.
547 S Main Street, Byers, CO 80103
MLS# 5180882Listed by: HOME AND LAND REALTY $197,750Active39.95 Acres
Parcel 1 S County Road 185, Byers, CO 80103
MLS# 1966916Listed by: GATEWAY REALTY I-70 LLC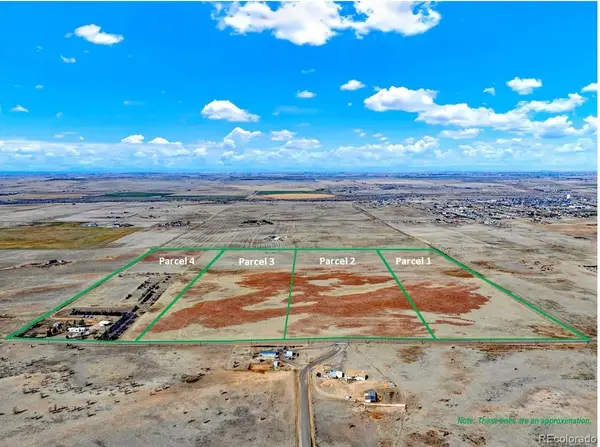 $197,750Active39.96 Acres
Parcel 2 S County Road 185, Byers, CO 80103
MLS# 3625223Listed by: GATEWAY REALTY I-70 LLC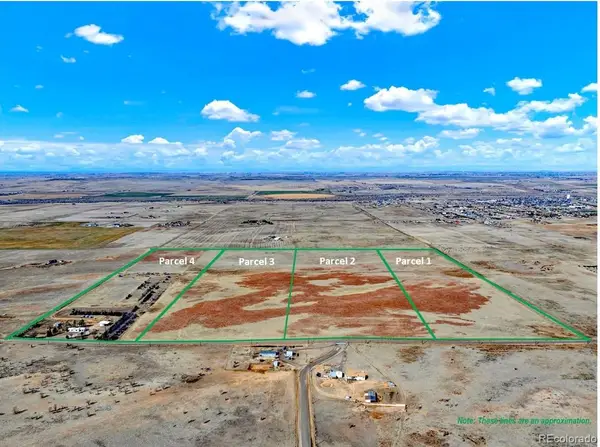 $197,750Active39.98 Acres
Parcel 3 S County Road 185, Byers, CO 80103
MLS# 6766490Listed by: GATEWAY REALTY I-70 LLC


Protect your home and budget from life's surprises with an Assurant Home Warranty, backed by a partner that supports you through every step of homeownership. Explore Plans.
© 2023 - 2026 ERA Franchise Systems LLC. All rights reserved. ERA Franchise Systems LLC fully supports the principles of the Fair Housing Act and the Equal Opportunity Act. ERA, ERA Real Estate powered, and their respective logos are registered service marks of ERA Franchise Systems LLC. Each office is independently owned and operated.