
1350 Antelope Drive, Calhan, CO 80808
Local realty services provided by:RONIN Real Estate Professionals ERA Powered
1350 Antelope Drive,Calhan, CO 80808
$430,000
- 3 Beds
- 2 Baths
- 1,809 sq. ft.
- Single family
- Active
Listed by: christine rowe
Office: keller williams partners realty
MLS#:7319366
Source:ML
Price summary
- Price:$430,000
- Price per sq. ft.:$237.7
About this home
Escape to the peace and privacy of country living with this beautifully established 5-acre horse property, thoughtfully designed for both comfort and functionality! A charming gated entrance welcomes you into the expansive front yard featuring decorative wagon wheel accents, field fencing, mature trees, shrubs, and established landscaping that create exceptional curb appeal. The backyard is a true private retreat with privacy fencing, a spacious deck, pergola entertaining area, mature apple trees, chokecherry bushes, colorful flowers, and established landscaping. There's even RV parking inside the fenced backyard plus a large workshop/storage shed showcasing a custom mural, providing abundant space for hobbies, storage, or projects. This well-maintained 1,809 sq. ft. ranch-style stucco home offers 3 bedrooms and 2 full bathrooms with an inviting open layout. Luxury vinyl flooring flows throughout the home, complemented by ceramic tile in the entry, kitchen, and bathrooms. The spacious country kitchen features a pantry cabinet, oversized breakfast island with marble countertop, ample cabinetry, and generous workspace for gathering and entertaining. The separate dining room is highlighted by a cozy wood-burning fireplace and walks out to the expansive backyard deck, seamlessly blending indoor and outdoor living. The private primary suite includes a luxurious five-piece bath with a soaking tub and dual closets, creating the perfect owner's retreat. Additional improvements include Brand New Class 4 roof, a 20x20 secured raised carport,conex Storage Container and a fenced pasture complete with a loafing shed, making this property ready for horses. Conveniently located just minutes from Schriever Space Force Base, Peterson Space Force Base, and an easy commute to Colorado Springs, this exceptional homestead offers the ideal combination of rural tranquility and city convenience. New Forced Air Furnace will be installed prior to closing! Schedule Today!...
Contact an agent
Home facts
- Year built:1999
- Subdivision & Development:Viewpoint Estates
- Listing ID #:7319366
Rooms and interior
- Bedrooms:3
- Total bathrooms:2
- Full bathrooms:2
- Flooring:Laminate, Tile
- Kitchen Description:Dishwasher, Eat-in Kitchen, Microwave, Oven, Range, Range Hood, Refrigerator
- Basement:Yes
- Basement Description:Crawl Space
- Living area:1,809 sq. ft.
Heating and cooling
- Heating:Forced Air
Structure and exterior
- Roof:Composition
- Year built:1999
- Building area:1,809 sq. ft.
- Lot area:5 Acres
- Lot Features:Level
- Construction Materials:Frame, Stucco
- Exterior Features:Deck, Front Porch, Private Yard
- Foundation Description:Block
- Levels:1 Story
Schools
- High school:Ellicott
- Middle school:Ellicott
- Elementary school:Ellicott
Utilities
- Water:Public
- Sewer:Septic Tank
Finances and disclosures
- Price:$430,000
- Price per sq. ft.:$237.7
- Tax amount:$1,322 (2025)
Features and amenities
- Laundry features:Dryer, Washer
- Amenities:Gas Water Heater
Parking
- Total parking spaces:2
- Parking description:2 Carport Space(s)
- Carport spaces:2
 Based on information submitted to the MLS GRID as of September 16, 2026 02:38 PM. All data is obtained from various sources and may not have been verified by broker or MLS GRID. Supplied Open House information is subject to change without notice. All information should be independently reviewed and verified for accuracy. Properties may or may not be listed by the office/agent presenting the information.
New listings near 1350 Antelope Drive
- New
 $499,900Active3 beds 2 baths1,800 sq. ft.
21111 Chesley Drive, Calhan, CO 80808
MLS# 9761755Listed by: PULSE REAL ESTATE GROUP LLC - New
 $549,900Active4 beds 2 baths2,280 sq. ft.
21209 Chesley Drive, Calhan, CO 80808
MLS# 9828153Listed by: PULSE REAL ESTATE GROUP LLC - New
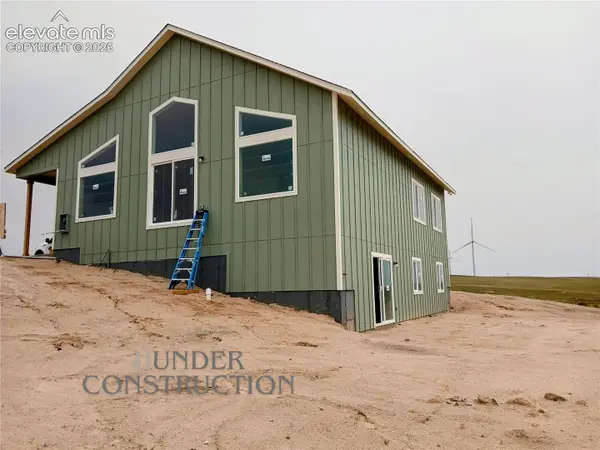 $568,000Active3 beds 2 baths3,234 sq. ft.
29375 Tallgrass View, Calhan, CO 80808
MLS# 8711332Listed by: PROSPECT REALTY SERVICES - New
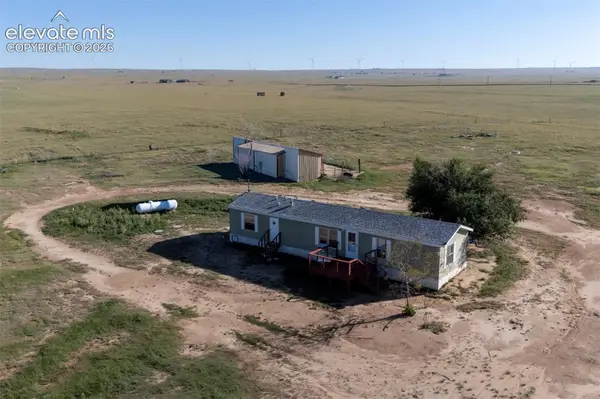 $350,000Active3 beds 2 baths1,024 sq. ft.
29550 Mid Jones Road, Calhan, CO 80808
MLS# 4969515Listed by: FATHOM REALTY COLORADO LLC - New
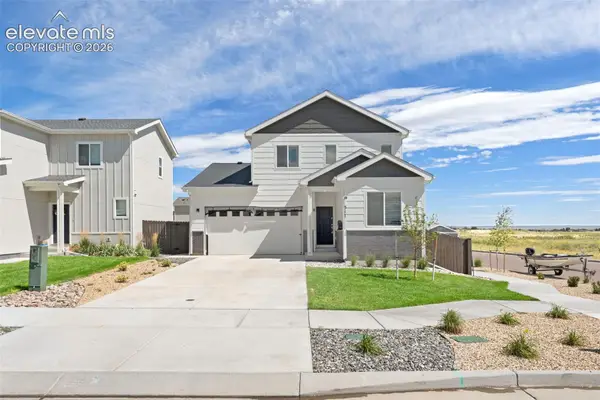 $410,000Active4 beds 3 baths2,001 sq. ft.
317 Garden Park Avenue, Calhan, CO 80808
MLS# 2937735Listed by: EXP REALTY LLC - New
 $180,000Active40 Acres
0 Saladay Road, Calhan, CO 80808
MLS# 5428990Listed by: RUSTIC REALTY - New
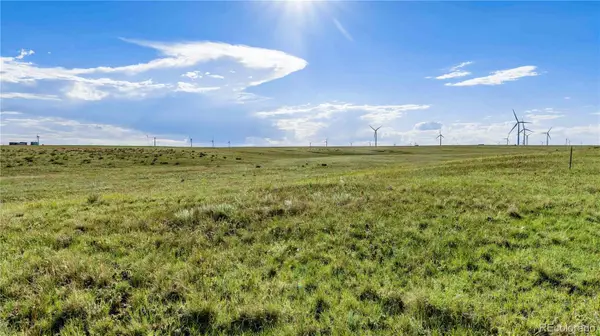 $109,000Active80 Acres
6555 N Yoder Road, Calhan, CO 80808
MLS# 8214309Listed by: WHITETAIL PROPERTIES REAL ESTATE LLC 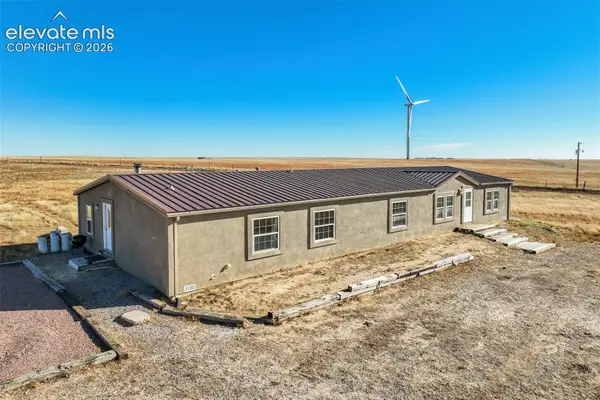 $575,000Active3 beds 3 baths2,356 sq. ft.
35360 Harrisville Road, Calhan, CO 80808
MLS# 5930758Listed by: HOMESTEAD SERVICES, INC. $430,000Active3 beds 2 baths1,809 sq. ft.
1350 Antelope Drive, Calhan, CO 80808
MLS# 2738447Listed by: KELLER WILLIAMS PARTNERS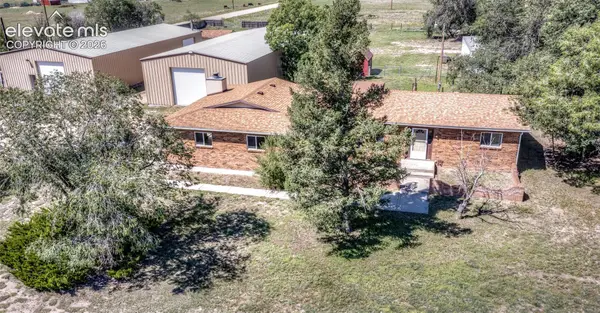 $695,000Active3 beds 2 baths1,888 sq. ft.
1540 N Ellicott Highway, Calhan, CO 80808
MLS# 6705144Listed by: THE PLATINUM GROUP


Protect your home and budget from life's surprises with an Assurant Home Warranty, backed by a partner that supports you through every step of homeownership. Explore Plans.
© 2023 - 2026 ERA Franchise Systems LLC. All rights reserved. ERA Franchise Systems LLC fully supports the principles of the Fair Housing Act and the Equal Opportunity Act. ERA, ERA Real Estate powered, and their respective logos are registered service marks of ERA Franchise Systems LLC. Each office is independently owned and operated.