
471 Atchison Way, Calhan, CO 80808
Local realty services provided by:ERA Shields Real Estate
Listed by: danielle wegman
Office: the key team
MLS#:4744227
Source:CO_PPAR
Price summary
- Price:$474,440
- Price per sq. ft.:$201.55
About this home
This Terramar model is an intelligently designed floor plan that unfolds into an expansive living room where space is the canvas for your imagination. Anchoring this home is the inviting eat-in kitchen, perfectly positioned to foster connection and culinary creativity. The architecture thoughtfully incorporates large window sets, orchestrating an indoor-outdoor dialogue and granting uninterrupted views of the spacious backyard. The second floor showcases an impressive primary suite, a haven of relaxation with an ample layout. Here, you'll also find a conveniently located laundry room, designed to simplify daily chores and enhance efficiency. The Terramar also boasts four additional bedrooms, providing ample accommodation and versatile use. A standard three-car garage is at your disposal. Terramar beautifully balances style and function, providing a framework for a dynamic and well-rounded living experience.
Contact an agent
Home facts
- Year built:2024
- Listing ID #:4744227
- Added:136 day(s) ago
- Updated:September 27, 2026 at 03:02 PM
Rooms and interior
- Bedrooms:5
- Total bathrooms:3
- Full bathrooms:1
- Flooring:Carpet, Luxury Vinyl
- Kitchen Description:Dishwasher, Disposal, Microwave Oven, Range, Refrigerator
- Living area:2,354 sq. ft.
Heating and cooling
- Cooling:Central Air
- Heating:Forced Air
- Central air:Yes
Structure and exterior
- Roof:Composite Shingle
- Year built:2024
- Building area:2,354 sq. ft.
- Lot area:0.13 Acres
- Exterior Features:Concrete, Covered
Utilities
- Water:Municipal
- Sewer:Sewer
Finances and disclosures
- Price:$474,440
- Price per sq. ft.:$201.55
- Tax amount:$4,787 (2025)
Features and amenities
- Laundry features:Electric Hook-up, Upper
- Amenities:9Ft + Ceilings
 The information being provided by Pikes Peak REALTOR® Services Corp. is for the consumer's personal, non-commercial use and may not be used for any purpose other than to identify prospective properties consumer may be interested in purchasing. Any information relating to real estate for sale referenced on this web site comes from the Internet Data Exchange (IDX) program of the Pikes Peak REALTOR® Services Corp.. ERA Shields Real Estate is not a Multiple Listing Service (MLS), nor does it offer MLS access. This website is a service of ERA Shields Real Estate, a broker participant of Pikes Peak REALTOR® Services Corp.. This web site may reference real estate listing(s) held by a brokerage firm other than the broker and/or agent who owns this web site.
The accuracy of all information, regardless of source, including but not limited to open house information, square footages and lot sizes, is deemed reliable but not guaranteed and should be personally verified through personal inspection by and/or with the appropriate professionals. The data contained herein is copyrighted by Pikes Peak REALTOR® Services Corp. and is protected by all applicable copyright laws. Any unauthorized dissemination of this information is in violation of copyright laws and is strictly prohibited.
The real estate listing information and related content displayed on this site is provided exclusively for consumers' personal, non-commercial use and may not be used for any purpose other than to identify prospective properties consumers may be interested in purchasing. This information and related content is deemed reliable but is not guaranteed accurate by the Pikes Peak REALTOR® Services Corp.
Copyright 2026 Pikes Peak REALTOR® Services Corp. All rights reserved.
The information being provided by Pikes Peak REALTOR® Services Corp. is for the consumer's personal, non-commercial use and may not be used for any purpose other than to identify prospective properties consumer may be interested in purchasing. Any information relating to real estate for sale referenced on this web site comes from the Internet Data Exchange (IDX) program of the Pikes Peak REALTOR® Services Corp.. ERA Shields Real Estate is not a Multiple Listing Service (MLS), nor does it offer MLS access. This website is a service of ERA Shields Real Estate, a broker participant of Pikes Peak REALTOR® Services Corp.. This web site may reference real estate listing(s) held by a brokerage firm other than the broker and/or agent who owns this web site.
The accuracy of all information, regardless of source, including but not limited to open house information, square footages and lot sizes, is deemed reliable but not guaranteed and should be personally verified through personal inspection by and/or with the appropriate professionals. The data contained herein is copyrighted by Pikes Peak REALTOR® Services Corp. and is protected by all applicable copyright laws. Any unauthorized dissemination of this information is in violation of copyright laws and is strictly prohibited.
The real estate listing information and related content displayed on this site is provided exclusively for consumers' personal, non-commercial use and may not be used for any purpose other than to identify prospective properties consumers may be interested in purchasing. This information and related content is deemed reliable but is not guaranteed accurate by the Pikes Peak REALTOR® Services Corp.
Copyright 2026 Pikes Peak REALTOR® Services Corp. All rights reserved.New listings near 471 Atchison Way
- New
 $399,900Active4 beds 3 baths1,611 sq. ft.
333 Garden Park Avenue, Calhan, CO 80808
MLS# 1253141Listed by: REMAX PROPERTIES - New
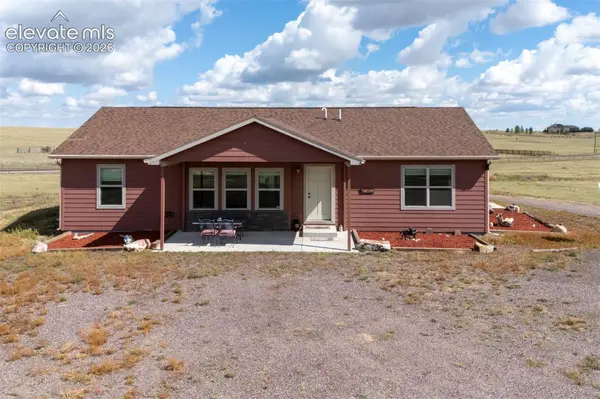 $625,000Active3 beds 2 baths1,534 sq. ft.
37485 Judge Orr Road, Calhan, CO 80808
MLS# 8548532Listed by: RE/MAX REAL ESTATE GROUP LLC - New
 $465,000Active4 beds 3 baths2,008 sq. ft.
453 Indian Grass Street, Calhan, CO 80808
MLS# 1260387Listed by: SUMMIT RIDGE GROUP LLC - New
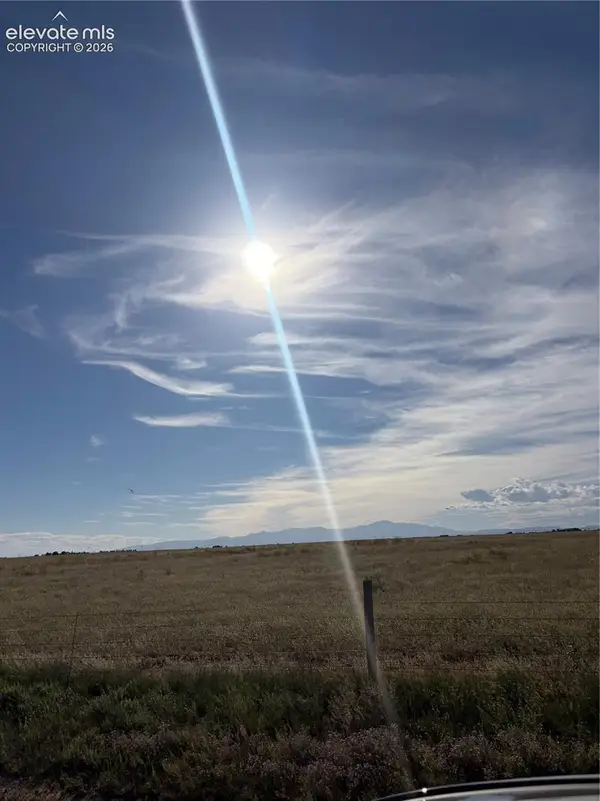 $160,000Active39.26 Acres
0 Saladay Road, Calhan, CO 80808
MLS# 1285569Listed by: RUSTIC REALTY  $499,900Active3 beds 2 baths1,800 sq. ft.
21111 Chesley Drive, Calhan, CO 80808
MLS# 9761755Listed by: PULSE REAL ESTATE GROUP LLC $549,900Active4 beds 2 baths2,280 sq. ft.
21209 Chesley Drive, Calhan, CO 80808
MLS# 9828153Listed by: PULSE REAL ESTATE GROUP LLC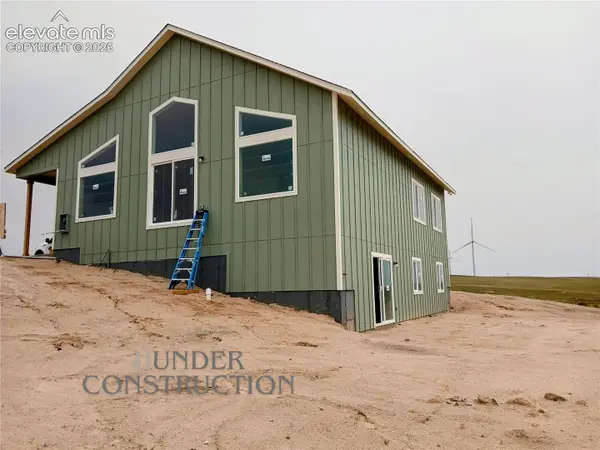 $568,000Active3 beds 2 baths3,234 sq. ft.
29375 Tallgrass View, Calhan, CO 80808
MLS# 8711332Listed by: PROSPECT REALTY SERVICES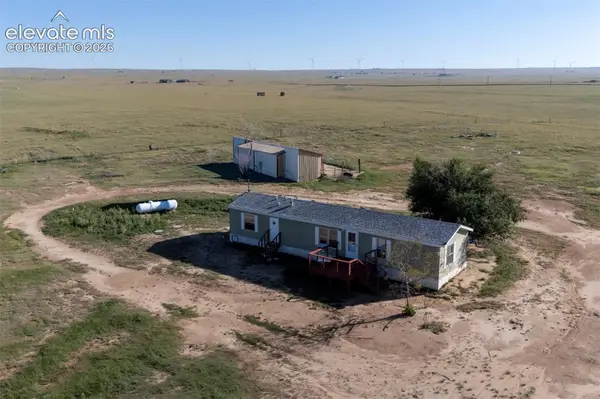 $350,000Active3 beds 2 baths1,024 sq. ft.
29550 Mid Jones Road, Calhan, CO 80808
MLS# 4969515Listed by: FATHOM REALTY COLORADO LLC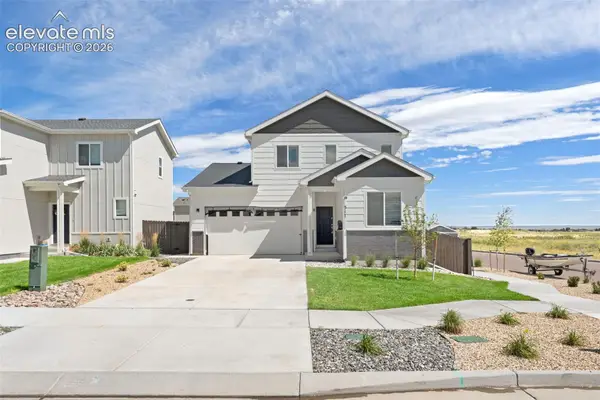 $410,000Active4 beds 3 baths2,001 sq. ft.
317 Garden Park Avenue, Calhan, CO 80808
MLS# 2937735Listed by: EXP REALTY LLC $180,000Active40 Acres
0 Saladay Road, Calhan, CO 80808
MLS# 5428990Listed by: RUSTIC REALTY


Protect your home and budget from life's surprises with an Assurant Home Warranty, backed by a partner that supports you through every step of homeownership. Explore Plans.
© 2023 - 2026 ERA Franchise Systems LLC. All rights reserved. ERA Franchise Systems LLC fully supports the principles of the Fair Housing Act and the Equal Opportunity Act. ERA, ERA Real Estate powered, and their respective logos are registered service marks of ERA Franchise Systems LLC. Each office is independently owned and operated.