
1060 Taylor Trail, Canon City, CO 81212
Local realty services provided by:ERA Shields Real Estate
1060 Taylor Trail,Canon City, CO 81212
$799,000
- 3 Beds
- 3 Baths
- 2,719 sq. ft.
- Single family
- Active
Listed by: michael l. butts
Office: frontier west realty
MLS#:4584409
Source:CO_RGAR
Price summary
- Price:$799,000
- Price per sq. ft.:$293.86
About this home
Nestled in the serene mountains of Fremont County, Colorado, near the majestic Delilah Peak, this exceptional mountain cabin perfectly blends rustic charm with modern conveniences, this luxury log cabin offers quiet seclusion far away from the hustle & bustle of city life. Located approximately 1 1/2 hours from Colorado Springs an 2 1/2 to 3 hours from Denver this peaceful mountain community offers easy access to endless recreational opportunities, including world class flyfishing, white water river rafting, hiking 14,000 foot peaks, big game hunting, snow skiing just to name a few. This unique 35 acre property offers unparalleled views in a private gated community. This true log cabin offers over 2,700 sq. ft. of living space on three levels. This cozy home has had several upgrades over the years including the installation of solar panels, a radon mitigation system. Additionally, the home offers a gourmet kitchen, in floor boiler fired radiant heat, a wood burning fireplace, a pellet stove, wooden blinds throughout, pine, ceramic tile, carpet floors, old fashioned kerosene lamps on the walls, two antler chandeliers, a wagon wheel chandelier, a cozy basement bar, 5 year old kitchen appliances, touch free kitchen faucet. The awesome landscaping offers a stone stairway, a brick walkway under the giant wood deck and a gazebo. There are two storage sheds one with a small attached greenhouse. If you are looking for a peaceful, quite serene hide-a-way you just found it....
Contact an agent
Home facts
- Year built:2004
- Listing ID #:4584409
- Added:1 day(s) ago
- Updated:October 14, 2026 at 06:08 PM
Rooms and interior
- Bedrooms:3
- Total bathrooms:3
- Full bathrooms:2
- Half bathrooms:1
- Flooring:Carpet, Ceramic Tile, Wood
- Living area:2,719 sq. ft.
Heating and cooling
- Heating:Active Solar, Hot Water, Pellet Stove, Propane, Radiant
Structure and exterior
- Roof:Metal
- Year built:2004
- Building area:2,719 sq. ft.
- Lot area:35.2 Acres
- Lot Features:Hillside, Mountain View, Trees/Woods
- Construction Materials:Wood
Utilities
- Water:Cistern
- Sewer:Septic
Finances and disclosures
- Price:$799,000
- Price per sq. ft.:$293.86
- Tax amount:$2,248 (2026)
Parking
- Total parking spaces:2
New listings near 1060 Taylor Trail
- New
 $243,000Active2 beds 1 baths988 sq. ft.
811 Myrtle Avenue, Canon City, CO 81212
MLS# 1954792Listed by: REEVES REAL ESTATE LLC - New
 $300,000Active3 beds 2 baths1,422 sq. ft.
601 15th Street, Canon City, CO 81212
MLS# 6882361Listed by: KELLER WILLIAMS PERFORMANCE REALTY - New
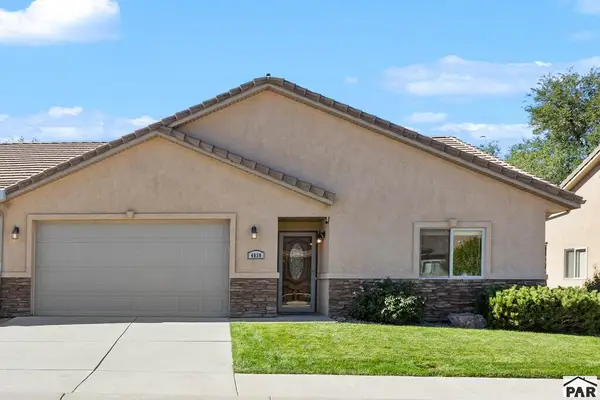 $379,000Active2 beds 2 baths1,322 sq. ft.
4030 S Cranberry Loop, Canon City, CO 81212
MLS# 242737Listed by: HOMESMART PREFERRED REALTY - New
 $774,958Active3 beds 2 baths1,848 sq. ft.
1440 Vista View Road, Canon City, CO 81212
MLS# 6464473Listed by: MYRA SMALLWOOD - New
 $297,000Active2 beds 1 baths1,096 sq. ft.
1364 Rudd Avenue, Canon City, CO 81212
MLS# 1292548Listed by: BHHS ROCKY MOUNTAIN FLORENCE - New
 $399,900Active5 beds 2 baths2,067 sq. ft.
2262 Pear St, Canon City, CO 81212
MLS# 242724Listed by: RE/MAX ASSOCIATES - New
 $475,000Active3 beds 2 baths1,656 sq. ft.
614 Floral Avenue, Canon City, CO 81212
MLS# 7998371Listed by: REAL BROKER, LLC - New
 $380,000Active3 beds 2 baths2,107 sq. ft.
916 Phay Avenue, Canon City, CO 81212
MLS# 7422867Listed by: KELLER WILLIAMS PERFORMANCE REALTY - Open Sat, 11:30am to 2pmNew
 $300,000Active4 beds 2 baths1,396 sq. ft.
1316 Reed Lane, Canon City, CO 81212
MLS# 3213613Listed by: PROPERTY MILL REAL ESTATE GROUP


Protect your home and budget from life's surprises with an Assurant Home Warranty, backed by a partner that supports you through every step of homeownership. Explore Plans.
© 2023 - 2026 ERA Franchise Systems LLC. All rights reserved. ERA Franchise Systems LLC fully supports the principles of the Fair Housing Act and the Equal Opportunity Act. ERA, ERA Real Estate powered, and their respective logos are registered service marks of ERA Franchise Systems LLC. Each office is independently owned and operated.