
1114 Chestnut Street, Canon City, CO 81212
Local realty services provided by:ERA Shields Real Estate
Listed by: carla d. braddy
Office: real broker, llc.
MLS#:5342687
Source:CO_RGAR
Price summary
- Price:$209,900
- Price per sq. ft.:$259.14
About this home
South Cañon bungalow on a spacious .28-acre fenced lot with off-street parking and a detached 1-car garage/workshop. This 2-bedroom, 1-bath home offers an efficient 810-sq.-ft. footprint with hardwood floors in the living room and kitchen and laminate flooring in both bedrooms.
Major improvements include a new roof (2020), new windows (2021), updated electrical panel and wiring, newer water heater, appliances and fencing. Additional electrical, water-heater and other maintenance items identified during a recent professional inspection have also been addressed. The compact kitchen features pass-through openings to the living and dining areas.
Mature landscaping, a historic stone retaining wall and large yard provide plenty of outdoor space for pets, gardening and recreation. Conveniently located near the Riverwalk, Arkansas River, Eco Park and Tunnel Drive.
Recently improved and newly priced, this is an affordable single-family home with a large lot, garage and room to make it your own....
Contact an agent
Home facts
- Year built:1933
- Listing ID #:5342687
- Added:39 day(s) ago
- Updated:September 21, 2026 at 04:42 PM
Rooms and interior
- Bedrooms:2
- Total bathrooms:1
- Flooring:Wood, Wood Laminate
- Living area:810 sq. ft.
Heating and cooling
- Cooling:Ceiling Fan(s), Window Mount
- Heating:Baseboard, Electric, Wall Furnace
Structure and exterior
- Roof:Composite Shingle
- Year built:1933
- Building area:810 sq. ft.
- Lot area:0.28 Acres
- Lot Features:Level
- Construction Materials:Stucco
Utilities
- Water:Municipal
- Sewer:Sewer
Finances and disclosures
- Price:$209,900
- Price per sq. ft.:$259.14
- Tax amount:$915 (2025)
Parking
- Total parking spaces:1
New listings near 1114 Chestnut Street
- New
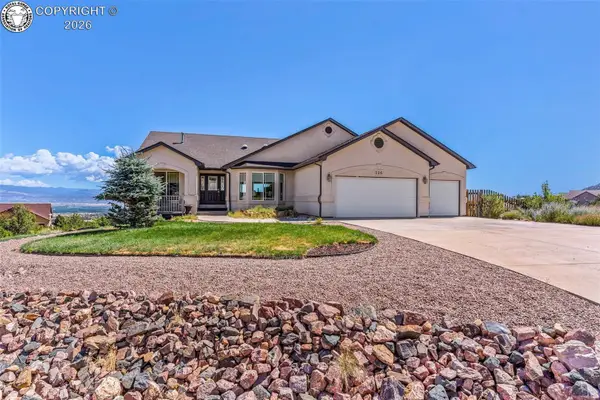 $695,000Active4 beds 3 baths2,706 sq. ft.
316 Storm Ridge Drive, Canon City, CO 81212
MLS# 1635589Listed by: REAL BROKER, LLC - New
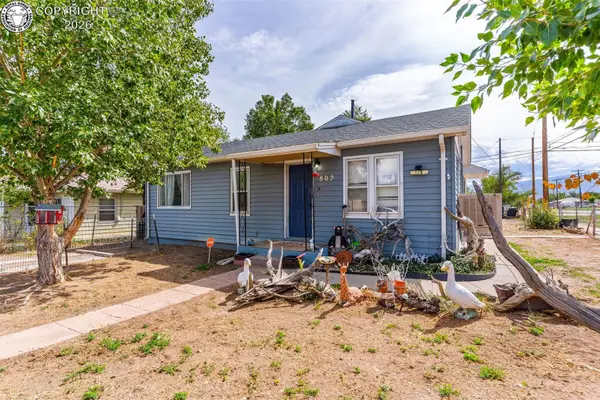 $217,500Active2 beds 1 baths1,064 sq. ft.
802 Phay Avenue, Canon City, CO 81212
MLS# 3719326Listed by: REAL BROKER, LLC - New
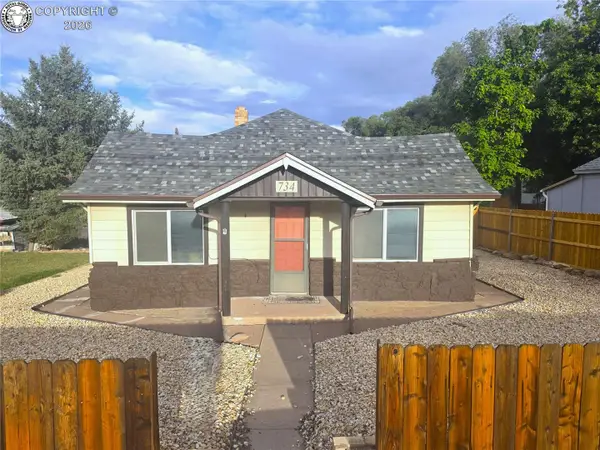 $295,000Active3 beds 1 baths1,246 sq. ft.
734 S 9th Street, Canon City, CO 81212
MLS# 6854119Listed by: REAL BROKER, LLC - New
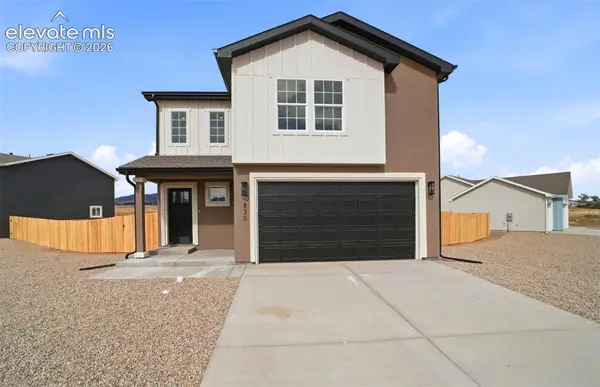 $379,900Active3 beds 3 baths1,565 sq. ft.
830 Keystone Loop, Canon City, CO 81212
MLS# 2760519Listed by: ARMSTRONG REAL ESTATE COMPANY
- New
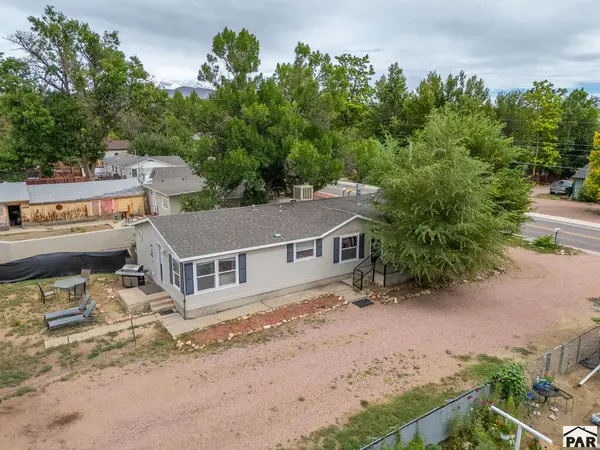 $349,900Active3 beds 2 baths1,568 sq. ft.
449 N Raynolds Ave, Canon City, CO 81212
MLS# 242347Listed by: KELLER WILLIAMS PERFORMANCE REALTY - New
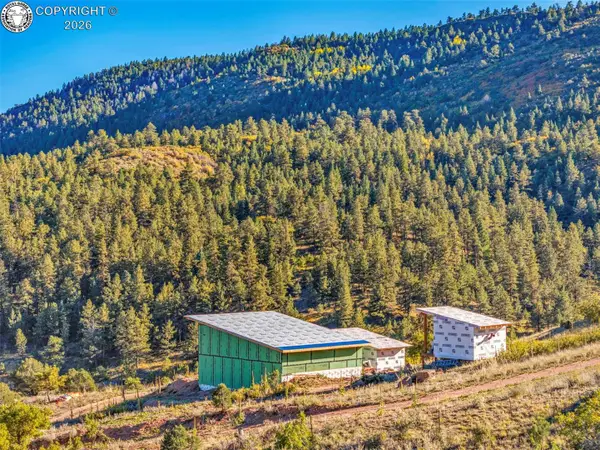 $545,000Active2 beds 2 baths1,000 sq. ft.
92 Bear Trax Drive, Canon City, CO 81212
MLS# 6481137Listed by: REAL BROKER, LLC - New
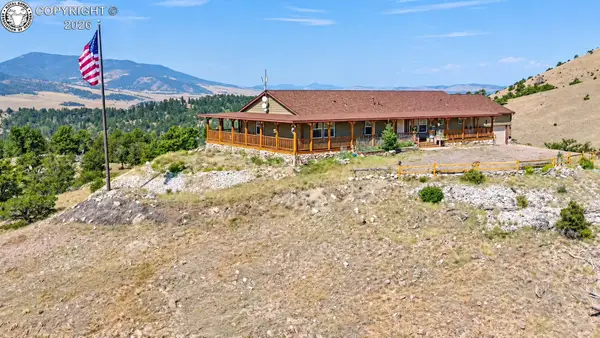 $850,000Active5 beds 3 baths2,280 sq. ft.
6425 Autumn Creek Drive, Canon City, CO 81212
MLS# 5690836Listed by: HOMESMART PREFERRED REALTY - New
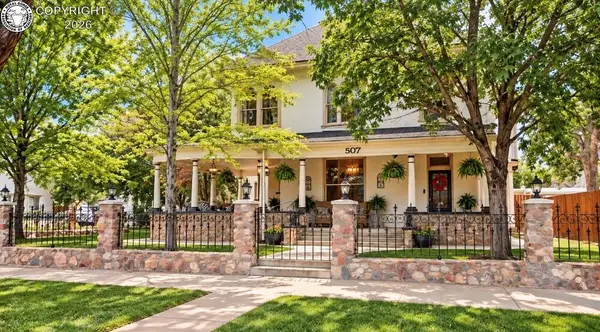 $976,000Active6 beds 5 baths5,471 sq. ft.
507 Greenwood Avenue, Canon City, CO 81212
MLS# 5002849Listed by: HOMESMART PREFERRED REALTY - New
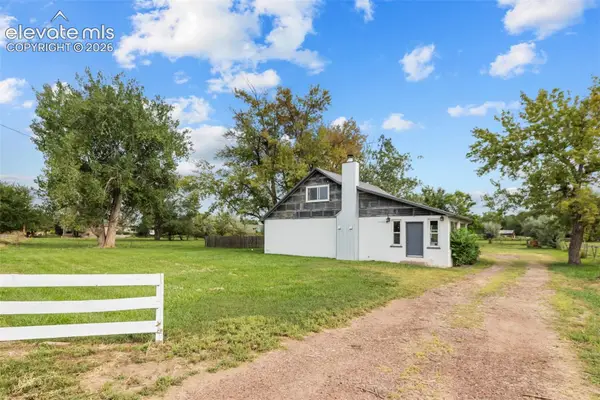 $480,000Active3 beds 3 baths2,140 sq. ft.
1202 Vine Street, Canon City, CO 81212
MLS# 3115056Listed by: HOMESMART PREFERRED REALTY - New
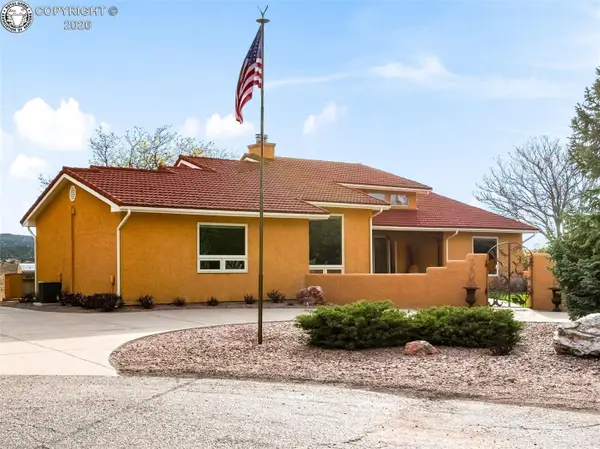 $775,000Active5 beds 3 baths3,305 sq. ft.
1064 Ridgeview Place, Canon City, CO 81212
MLS# 7048267Listed by: KELLER WILLIAMS PERFORMANCE REALTY


Protect your home and budget from life's surprises with an Assurant Home Warranty, backed by a partner that supports you through every step of homeownership. Explore Plans.
© 2023 - 2026 ERA Franchise Systems LLC. All rights reserved. ERA Franchise Systems LLC fully supports the principles of the Fair Housing Act and the Equal Opportunity Act. ERA, ERA Real Estate powered, and their respective logos are registered service marks of ERA Franchise Systems LLC. Each office is independently owned and operated.