
1407 Top Notch Trail, Canon City, CO 81212
Local realty services provided by:ERA Shields Real Estate
Listed by: carla braddy
Office: real broker, llc. dba real
MLS#:242475
Source:CO_PAR
Price summary
- Price:$485,000
- Price per sq. ft.:$271.56
About this home
This custom-built home offers a spacious, open floor plan with plenty of warmth and character throughout. Beautiful eucalyptus wood floors, solid six-panel doors, and cathedral ceilings give the main living areas an open and inviting feel. The large kitchen features rustic hickory cabinets, granite countertops, a pantry, and plenty of room to cook and gather. The primary suite includes a walk-in closet and a roomy bathroom with a walk-in shower. This all-electric home also has solar panels that help keep electric costs very low. Outside, you'll find an oversized two-car garage, a large covered patio, a fenced backyard, RV parking, a greenhouse with a frost-free hydrant, and an additional storage building. There's plenty of space here to enjoy the outdoors, take in the views, and settle into a home that has been thoughtfully built and cared for.
Contact an agent
Home facts
- Year built:2017
- Listing ID #:242475
- Added:1 day(s) ago
- Updated:September 26, 2026 at 01:49 AM
Rooms and interior
- Bedrooms:3
- Dining Description:On Main Level
- Kitchen Description:On Main Level
- Bedroom Description:Master Bedroom On Main Level
- Basement Description:Crawl Space
- Living area:1,786 sq. ft.
Structure and exterior
- Year built:2017
- Building area:1,786 sq. ft.
- Lot area:2.62 Acres
- Exterior Features:Greenhouse, RV Parking
- Foundation Description:Crawl Space
Finances and disclosures
- Price:$485,000
- Price per sq. ft.:$271.56
- Tax amount:$1,863
Features and amenities
- Amenities:Hard Surface Counter Top, Walk-In Closet(s), Walk-in Shower, Window Coverings
Parking
- Parking description:2 Car Garage Attached, RV Parking
- Garage spaces:2
New listings near 1407 Top Notch Trail
- New
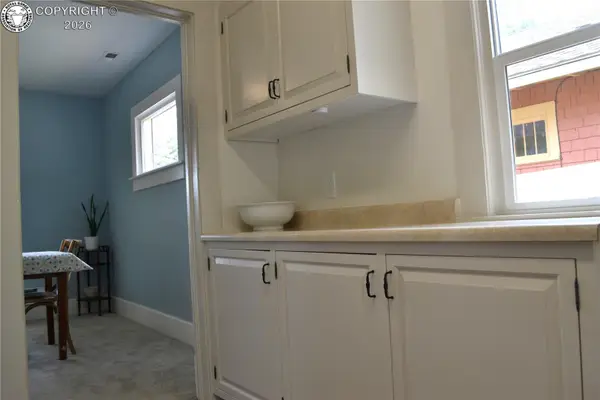 $259,900Active2 beds 1 baths884 sq. ft.
321 College Avenue, Canon City, CO 81212
MLS# 2020938Listed by: RE/MAX ROYAL GORGE - New
 $39,500Active0.23 Acres
3521 Telegraph Trail, Canon City, CO 81212
MLS# 4660849Listed by: RUSTIC REALTY
- New
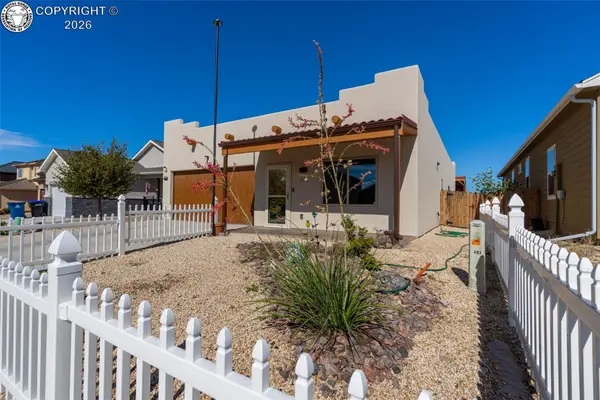 $415,000Active3 beds 2 baths1,825 sq. ft.
623 Cowboy Way, Canon City, CO 81212
MLS# 6000345Listed by: KELLER WILLIAMS PERFORMANCE REALTY - New
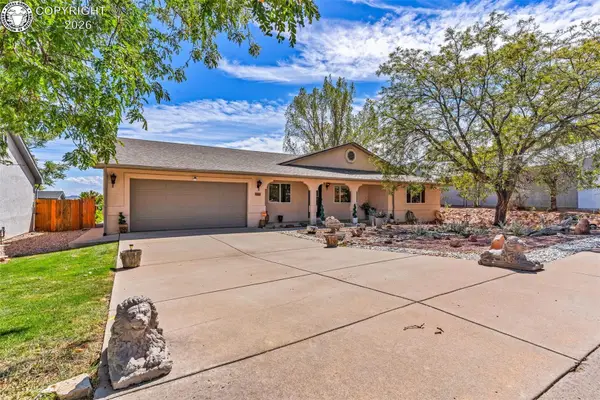 $404,000Active3 beds 2 baths1,648 sq. ft.
404 Bella Lane, Canon City, CO 81212
MLS# 8808284Listed by: REAL BROKER, LLC - New
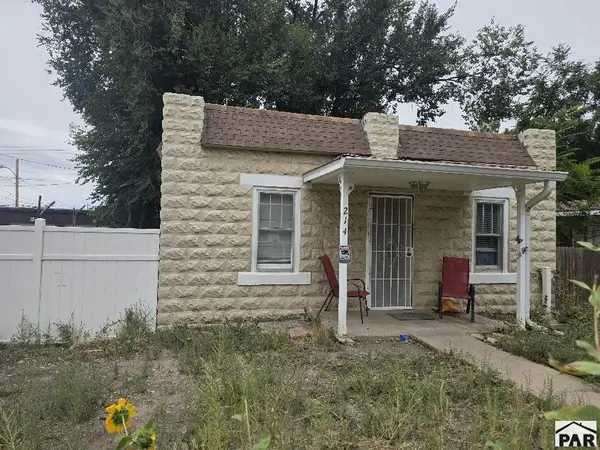 $258,000Active2 beds 1 baths1,650 sq. ft.
214 Macon Ave, Canon City, CO 81212
MLS# 242462Listed by: ROCKY MOUNTAIN REALTY - New
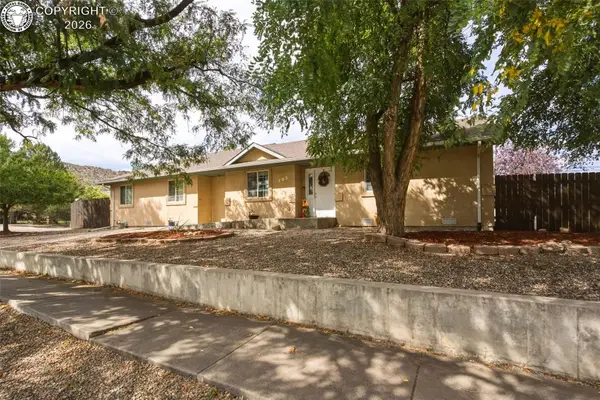 $435,000Active5 beds 3 baths2,327 sq. ft.
705 Fairview Avenue, Canon City, CO 81212
MLS# 6909549Listed by: CIENNA STALTERI-CROSBY - New
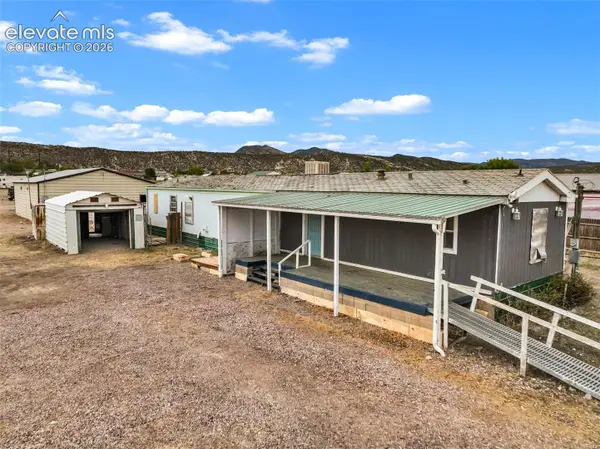 $150,000Active3 beds 2 baths1,280 sq. ft.
1169 Tennessee Avenue, Canon City, CO 81212
MLS# 7024625Listed by: HOMESMART PREFERRED REALTY - New
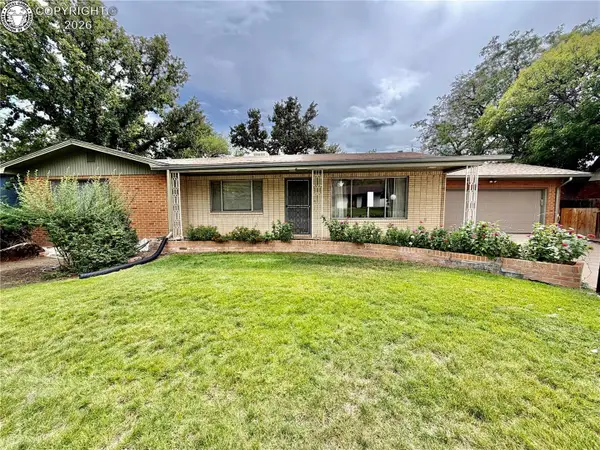 $350,000Active5 beds 3 baths1,722 sq. ft.
1336 Woodlawn Avenue, Canon City, CO 81212
MLS# 1860549Listed by: KELLER WILLIAMS PERFORMANCE REALTY - New
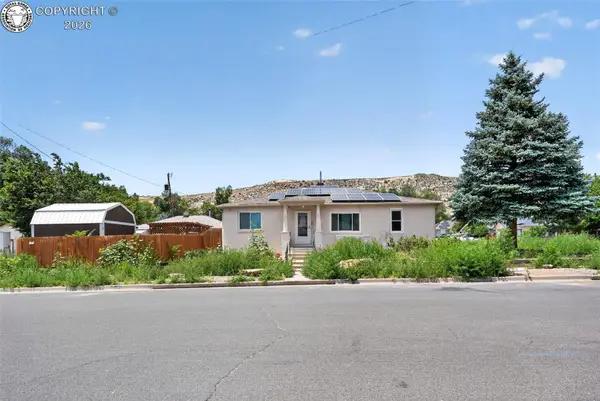 $280,000Active3 beds 1 baths1,320 sq. ft.
626 Mystic Avenue, Canon City, CO 81212
MLS# 4842246Listed by: CENTURY 21 COMMUNITY FIRST


Protect your home and budget from life's surprises with an Assurant Home Warranty, backed by a partner that supports you through every step of homeownership. Explore Plans.
© 2023 - 2026 ERA Franchise Systems LLC. All rights reserved. ERA Franchise Systems LLC fully supports the principles of the Fair Housing Act and the Equal Opportunity Act. ERA, ERA Real Estate powered, and their respective logos are registered service marks of ERA Franchise Systems LLC. Each office is independently owned and operated.