
3605 Telegraph Tr, Canon City, CO 81212
Local realty services provided by:ERA Shields Real Estate
Listed by: jenny panici
Office: homesmart preferred realty
MLS#:240864
Source:CO_PAR
Price summary
- Price:$534,900
- Price per sq. ft.:$283.32
About this home
Experience Colorado living in this brand-new custom home situated along the Four Mile Ranch Golf Course! Offering 1,888 square feet of living space, this ranch-style home features 3 spacious bedrooms, 2 bathrooms, and an oversized 3-car attached garage on a .20-acre lot with golf course and mountain views. Excellent curb appeal with timber frame gable, stucco, and stone accents. Step inside to the foyer and vaulted ceilings in the open-concept floor plan with abundant natural light. The chef's kitchen is a showstopper with soft-close maple cabinetry, quartz countertops, butcher block island, stainless steel appliances, and a walk-in pantry. The living room centers around a sleek electric fireplace with live-edge wood mantle, and opens to the covered back patio that is perfect for entertaining or relaxing while enjoying the picturesque scenery. The private primary suite is a retreat featuring sliding glass doors to the back patio, dual quartz vanities with illuminated mirrors, floating cabinets, a spa-inspired walk-in tiled shower with pebble accents and double shower heads, along with an oversized walk-in closet. The craftsmanship shines throughout with solid wood Alder doors and trim, luxury vinyl plank flooring, modern fixtures, and premium finishes. Located in one of Canon City's premier neighborhoods, this exceptional new construction home combines elegant design, quality craftsmanship, and an unbeatable location. Don't miss the opportunity to own this move-in-ready home!...
Contact an agent
Home facts
- Year built:2026
- Listing ID #:240864
- Added:47 day(s) ago
- Updated:August 13, 2026 at 01:22 PM
Rooms and interior
- Bedrooms:3
- Total bathrooms:2
- Full bathrooms:2
- Dining Description:On Main Level
- Kitchen Description:On Main Level
- Bedroom Description:Master Bedroom On Main Level
- Basement Description:Crawl Space
- Living area:1,888 sq. ft.
Structure and exterior
- Year built:2026
- Building area:1,888 sq. ft.
- Lot area:0.2 Acres
- Exterior Features:Patio-Enclosed-Rear, Paved Street
- Foundation Description:Crawl Space, No Basement, Poured Concrete
Finances and disclosures
- Price:$534,900
- Price per sq. ft.:$283.32
- Tax amount:$1,715
Features and amenities
- Amenities:Ceiling Fan(s), Vaulted Ceiling(s), Walk-In Closet(s)
Parking
- Parking description:3 Car Garage Attached, Paved Street
- Garage spaces:3
New listings near 3605 Telegraph Tr
- New
 $670,900Active4 beds 3 baths2,808 sq. ft.
1188 Rockafellow Avenue, Canon City, CO 81212
MLS# 6738750Listed by: HOMESMART PREFERRED REALTY - New
 $1,690,000Active3 beds 4 baths5,373 sq. ft.
23 Sunrise Mesa Circle, Canon City, CO 81212
MLS# 5995117Listed by: HOMESMART PREFERRED REALTY - New
 $595,000Active3 beds 2 baths1,255 sq. ft.
1300 Sherman Avenue, Canon City, CO 81212
MLS# 7930017Listed by: HOMESMART PREFERRED REALTY - New
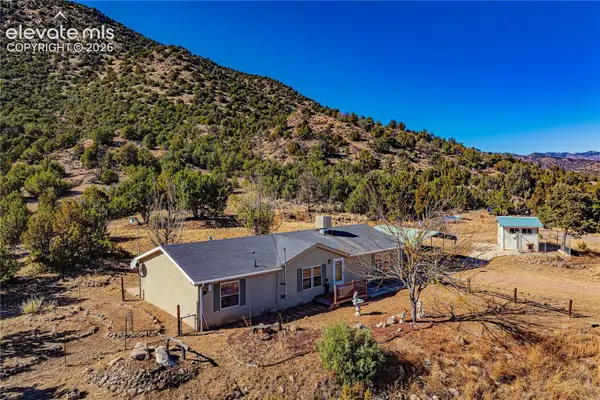 $489,000Active3 beds 2 baths1,512 sq. ft.
1762 Meadowdale Lane, Canon City, CO 81212
MLS# 6600122Listed by: REMAX PROPERTIES
- New
 $239,000Active3 beds 2 baths1,585 sq. ft.
715 Greenwood Ave, Canon City, CO 81212
MLS# 241657Listed by: EXP REALTY, LLC - New
 $264,900Active3 beds 2 baths2,452 sq. ft.
1004 Red Canyon Road, Canon City, CO 81212
MLS# 9397922Listed by: PROFICIENT PROPERTY MANAGEMENT SERV - New
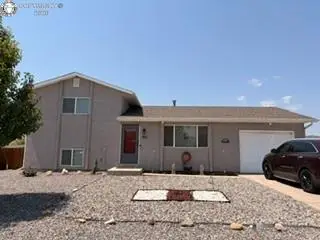 $312,000Active3 beds 2 baths1,325 sq. ft.
951 Tennessee Avenue, Canon City, CO 81212
MLS# 8556121Listed by: HOMESMART - New
 $320,000Active3 beds 2 baths1,312 sq. ft.
514 Phay Avenue, Canon City, CO 81212
MLS# 3963195Listed by: REAL BROKER, LLC DBA REAL - New
 $289,999Active2 beds 2 baths1,380 sq. ft.
1323 Park Avenue #1, Canon City, CO 81212
MLS# 7298358Listed by: TINA SMITH REAL ESTATE - New
 $462,500Active3 beds 2 baths1,682 sq. ft.
48 Oak Leaf Court, Canon City, CO 81212
MLS# 4810421Listed by: FRONTIER WEST REALTY


Protect your home and budget from life's surprises with an Assurant Home Warranty, backed by a partner that supports you through every step of homeownership. Explore Plans.
© 2023 - 2026 ERA Franchise Systems LLC. All rights reserved. ERA Franchise Systems LLC fully supports the principles of the Fair Housing Act and the Equal Opportunity Act. ERA, ERA Real Estate powered, and their respective logos are registered service marks of ERA Franchise Systems LLC. Each office is independently owned and operated.