
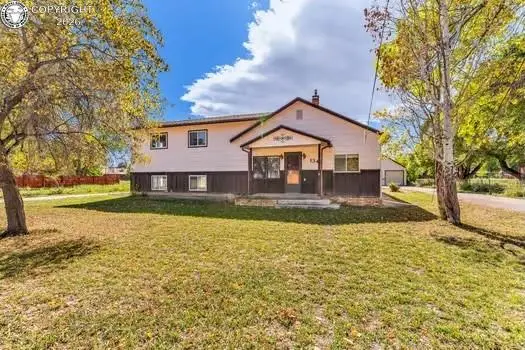
54 Tanner, Canon City, CO 81212
Local realty services provided by:LUX Real Estate Company ERA Powered
54 Tanner,Canon City, CO 81212
$485,000
- 3 Beds
- 3 Baths
- 2,140 sq. ft.
- Single family
- Active
Listed by: della rieger
Office: real broker, llc. dba real
MLS#:2414741
Source:ML
Price summary
- Price:$485,000
- Price per sq. ft.:$226.64
- Monthly HOA dues:$10.42
About this home
Welcome to this inviting 3-bedroom, 3-bathroom ranch-style home in the desirable Dawson Ranch neighborhood! Offering a warm, welcoming atmosphere and a thoughtfully designed layout, this home combines comfortable main-level living with spacious additional living areas in the basement. The open living room and dining room concept creates an ideal space for entertaining, highlighted by a beautiful fireplace and newer flooring throughout the main level. The dining area is full of character, featuring a natural cherry wood accent wall and a walkout to the backyard. The kitchen offers updated appliances, quartz countertops, and a beautiful stone backsplash. The spacious primary bedroom features its own wood accent wall and a private ensuite bathroom with updated finishes, including onyx countertops and a real stone backsplash. A convenient laundry area and half bath complete the main level. Downstairs, you'll find a large family room or media room, two additional generously sized bedrooms, and a full bathroom, providing plenty of room for guests, hobbies, or additional living space. Newer carpet throughout the basement adds a fresh, comfortable feel. A bonus room offers endless possibilities for a home office, workout space, craft room, or other projects, while a separate laundry room adds extra convenience. Step outside to a beautifully maintained yard and discover your own backyard oasis! Relax beneath the pergola, enjoy the fenced garden area with raised garden beds, or make use of the handy storage shed. Whether you're entertaining friends, gardening, or simply enjoying Colorado's beautiful seasons, this outdoor space offers something for everyone. Adding even more value, the solar panels are fully paid off, offering the benefit of solar energy without an outstanding solar loan. With its desirable Dawson Ranch location, inviting interior, flexible living spaces, and exceptional outdoor features, this home is ready to welcome you!...
Contact an agent
Home facts
- Year built:2002
- Subdivision & Development:Dawson Ranch
- Listing ID #:2414741
Rooms and interior
- Bedrooms:3
- Total bathrooms:3
- Full bathrooms:1
- Half bathrooms:1
- Flooring:Carpet, Vinyl
- Kitchen Description:Dishwasher, Microwave, Oven, Range, Refrigerator
- Basement Description:Finished
- Living area:2,140 sq. ft.
Heating and cooling
- Cooling:Central Air
- Heating:Active Solar, Forced Air
Structure and exterior
- Roof:Composition
- Year built:2002
- Building area:2,140 sq. ft.
- Construction Materials:Frame, Stucco
- Levels:1 Story
Schools
- High school:Canon City
- Middle school:Canon City
- Elementary school:Lincoln School of Science and Technology
Utilities
- Sewer:Public Sewer
Finances and disclosures
- Price:$485,000
- Price per sq. ft.:$226.64
- Tax amount:$1,621
Features and amenities
- Amenities:Double Pane Windows
Parking
- Garage spaces:2
 Based on information submitted to the MLS GRID as of October 27, 2026 06:03 PM. All data is obtained from various sources and may not have been verified by broker or MLS GRID. Supplied Open House information is subject to change without notice. All information should be independently reviewed and verified for accuracy. Properties may or may not be listed by the office/agent presenting the information.
New listings near 54 Tanner
- New
 $589,715Active4 beds 2 baths2,328 sq. ft.
175 Pauline Drive, Canon City, CO 81212
MLS# 2222948Listed by: REAL BROKER, LLC - New
 $429,900Active3 beds 3 baths2,100 sq. ft.
1880 Spring Street, Canon City, CO 81212
MLS# 6935829Listed by: KELLER WILLIAMS CLIENTS CHOICE REALTY - New
 $84,900Active2 beds 2 baths924 sq. ft.
1421 Birch Street #14, Canon City, CO 81212
MLS# 8943936Listed by: RE/MAX ROYAL GORGE - New
 $160,000Active39.02 Acres
468 Rye Whiskey Trail, Canon City, CO 81212
MLS# 1185830Listed by: COLDWELL BANKER REALTY - New
 $140,000Active35.62 Acres
10338 County Road 69, Canon City, CO 81212
MLS# 7816756Listed by: COLDWELL BANKER REALTY - New
 $69,000Active2 beds 2 baths1,050 sq. ft.
619 N Diamond Avenue, Canon City, CO 81212
MLS# 3384438Listed by: HOMESMART PREFERRED REALTY - New
 $189,000Active2 beds 1 baths936 sq. ft.
1532 Poplar, Canon City, CO 81212
MLS# 5709271Listed by: LPT REALTY - New
 $475,000Active3 beds 3 baths2,503 sq. ft.
1344 Park Avenue, Canon City, CO 81212
MLS# 4863630Listed by: EXIT ELEVATION REALTY - New
 $44,000Active0.62 Acres
96 Wild Rose Drive, Canon City, CO 81212
MLS# 6547970Listed by: HOMESMART PREFERRED REALTY - New
 $49,000Active0 Acres
98 Wild Rose, Canon City, CO 81212
MLS# 9372081Listed by: HOMESMART PREFERRED REALTY


Protect your home and budget from life's surprises with an Assurant Home Warranty, backed by a partner that supports you through every step of homeownership. Explore Plans.
© 2023 - 2026 ERA Franchise Systems LLC. All rights reserved. ERA Franchise Systems LLC fully supports the principles of the Fair Housing Act and the Equal Opportunity Act. ERA, ERA Real Estate powered, and their respective logos are registered service marks of ERA Franchise Systems LLC. Each office is independently owned and operated.