
543 Field Avenue, Canon City, CO 81212
Local realty services provided by:ERA Shields Real Estate
Listed by: carla d. braddy
Office: real broker, llc.
MLS#:3801401
Source:CO_RGAR
Price summary
- Price:$275,000
- Price per sq. ft.:$201.32
About this home
This well-kept ranch-style home offers a comfortable Bentley floor plan with plenty of space for everyday living. Inside, you’ll find three nicely sized bedrooms, a separate dining room, and a large kitchen with lots of cabinet space. The living area features a fireplace with a wood stove insert, and central air keeps the home comfortable year-round. A separate laundry room adds convenience, while the covered patio is a great spot to relax outside. The fenced yard also includes a storage building and sprinkler system. A comfortable, cared-for home in a great location that’s ready for someone new to make it their own!
Contact an agent
Home facts
- Year built:1974
- Listing ID #:3801401
- Added:1 day(s) ago
- Updated:September 29, 2026 at 10:38 PM
Rooms and interior
- Bedrooms:3
- Total bathrooms:2
- Full bathrooms:1
- Flooring:Carpet, Tile, Vinyl/Linoleum
- Living area:1,366 sq. ft.
Heating and cooling
- Cooling:Central Air
- Heating:Forced Air, Natural Gas
Structure and exterior
- Roof:Composite Shingle
- Year built:1974
- Building area:1,366 sq. ft.
- Lot area:0.19 Acres
- Lot Features:Level
- Construction Materials:Masonite Type, Wood
Utilities
- Water:Municipal
- Sewer:Sewer
Finances and disclosures
- Price:$275,000
- Price per sq. ft.:$201.32
- Tax amount:$1,544 (2025)
Parking
- Total parking spaces:1
New listings near 543 Field Avenue
- New
 $140,000Active35.47 Acres
TBD Tallahassee Lane, Canon City, CO 81212
MLS# 2606342Listed by: HOMESMART PREFERRED REALTY
- New
 $180,000Active36.9 Acres
Lot 15 Rosebush Road, Canon City, CO 81212
MLS# 1678909Listed by: ROCKING CHAIR REAL ESTATE LLC - New
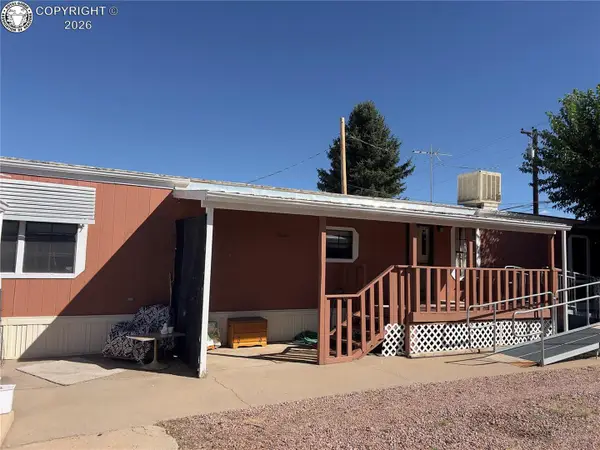 $55,000Active2 beds 2 baths1,056 sq. ft.
1429 Birch Street, Canon City, CO 81212
MLS# 4199477Listed by: KELLER WILLIAMS PERFORMANCE REALTY - New
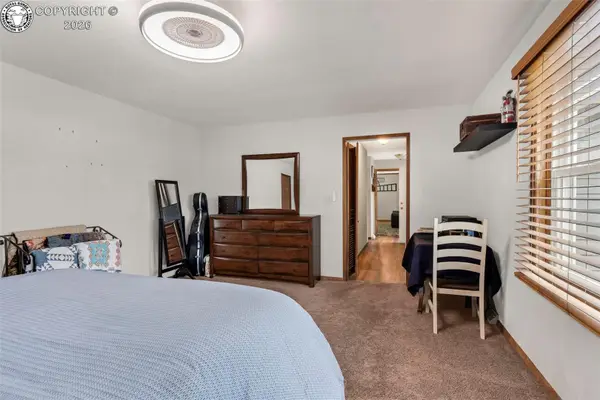 $515,000Active3 beds 3 baths1,885 sq. ft.
1675 Birch Street, Canon City, CO 81212
MLS# 2752051Listed by: REAL BROKER, LLC - New
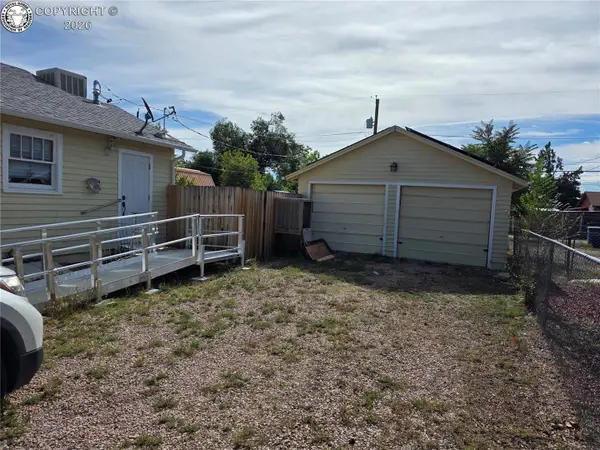 $259,000Active2 beds 1 baths916 sq. ft.
1316 College Avenue, Canon City, CO 81212
MLS# 8499142Listed by: PROPERTIES OF COLORADO INC - New
 $349,000Active0.84 Acres
722 N 6th Street, Canon City, CO 81212
MLS# 6211578Listed by: REAL BROKER, LLC - New
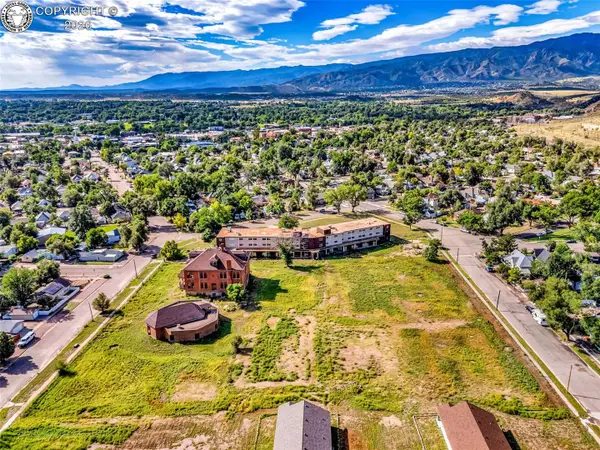 $249,000Active1.47 Acres
724 N 6th Street, Canon City, CO 81212
MLS# 6743128Listed by: REAL BROKER, LLC - New
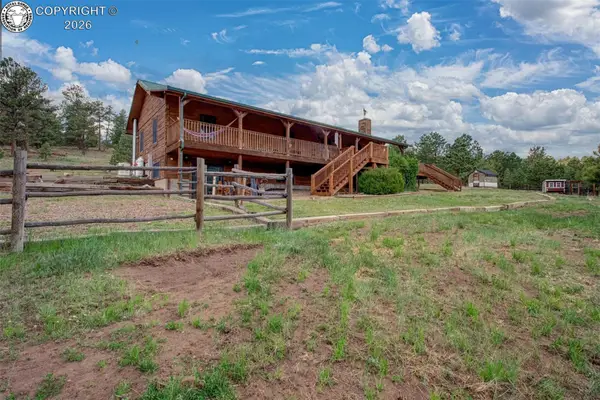 $949,000Active4 beds 3 baths3,110 sq. ft.
3596 Delilah Drive, Canon City, CO 81212
MLS# 4820152Listed by: HOMESMART PREFERRED REALTY - New
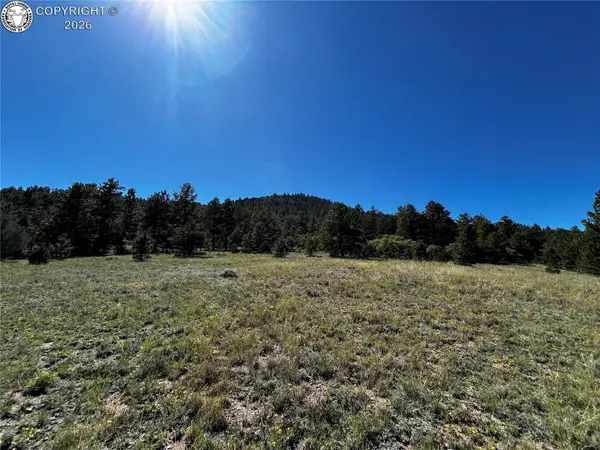 $165,000Active35.28 Acres
TBD Thomas Trail Na, Canon City, CO 81212
MLS# 3512414Listed by: HOMESMART PREFERRED REALTY


Protect your home and budget from life's surprises with an Assurant Home Warranty, backed by a partner that supports you through every step of homeownership. Explore Plans.
© 2023 - 2026 ERA Franchise Systems LLC. All rights reserved. ERA Franchise Systems LLC fully supports the principles of the Fair Housing Act and the Equal Opportunity Act. ERA, ERA Real Estate powered, and their respective logos are registered service marks of ERA Franchise Systems LLC. Each office is independently owned and operated.