
604 Lowry Ranch Road, Canon City, CO 81212
Local realty services provided by:ERA Shields Real Estate
Listed by: tony r. greer
Office: keller williams performance realty
MLS#:9356913
Source:CO_RGAR
Price summary
- Price:$989,000
- Price per sq. ft.:$290.71
About this home
A private, self-sufficient mountain estate on 35 fenced acres near Canon City, bordering 13,000 acres of BLM land, where custom craftsmanship meets true resilience. This 3,402 sq ft one-level residence offers panoramic views, an oversized 3-car garage with its own private sauna, and off-grid-capable power, water, and storage systems built to weather anything. Electric baseboard heat, forced air propane heat, and central a/c ensure your comfort year-round.
Connecting the covered wooden deck to the great room, walls of glass doors frame sweeping mountain views across the open kitchen, dining, and living spaces, warmed by a wood-burning fireplace. A vaulted tongue & groove pine ceiling tops the massive living room. The primary suite offers a generous walk-in closet and spa-style bath. A whole-house solar array with battery storage and a 20,000-watt backup generator provide independence from the grid (buyer to verify current utility transfer terms), paired with a productive private well, whole-house filtration, and kitchen reverse osmosis for pure water on demand. Solar array is a unique $0 payment lease option, fully owned by property owner in 2029.
The 1,200 sq ft barn is outfitted with a double stall, wash rack with hydrant and drain, power, and drive-through access, ideal for livestock, equipment, or a workshop. A tractor with multiple implements, including a snowblower and grading blade, plus a riding lawn mower convey with the sale. The 35 acres are fenced and cross-fenced into four areas, with direct access to thousands of adjoining BLM acres for hunting, riding, and recreation.
14-month Core home warranty included in sale.
No HOA; annual road maintenance dues of $295/year. A rare offering of privacy, self-sufficiency, and refined mountain living with nearly limitless room to roam. Schedule your private showing today....
Contact an agent
Home facts
- Year built:2007
- Listing ID #:9356913
- Added:18 day(s) ago
- Updated:September 16, 2026 at 10:11 PM
Rooms and interior
- Bedrooms:3
- Total bathrooms:3
- Full bathrooms:2
- Half bathrooms:1
- Flooring:Ceramic Tile
- Living area:3,402 sq. ft.
Heating and cooling
- Cooling:Ceiling Fan(s), Central Air, Evaporative Cooling, Refrigerated Air, Wall Unit(s)
- Heating:Baseboard, Electric, Forced Air, Passive Solar, Propane
Structure and exterior
- Roof:Composite Shingle
- Year built:2007
- Building area:3,402 sq. ft.
- Lot area:35.22 Acres
- Lot Features:Borders BLM, Foothill, Mountain View, Trees/Woods, View of Rock Formations
- Construction Materials:Wood
Utilities
- Water:Well, Well - Domestic
- Sewer:Septic
Finances and disclosures
- Price:$989,000
- Price per sq. ft.:$290.71
- Tax amount:$3,298 (2025)
Parking
- Total parking spaces:3
New listings near 604 Lowry Ranch Road
- New
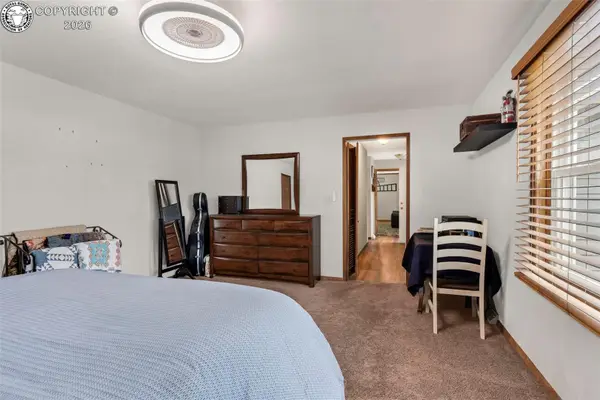 $515,000Active3 beds 3 baths1,885 sq. ft.
1675 Birch Street, Canon City, CO 81212
MLS# 2752051Listed by: REAL BROKER, LLC - New
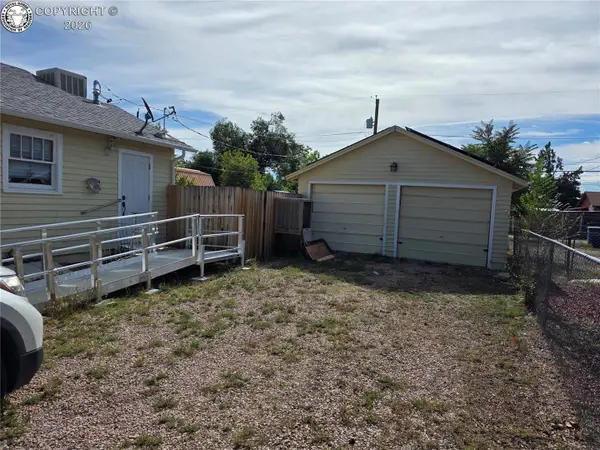 $259,000Active2 beds 1 baths916 sq. ft.
1316 College Avenue, Canon City, CO 81212
MLS# 8499142Listed by: PROPERTIES OF COLORADO INC - New
 $349,000Active0.84 Acres
722 N 6th Street, Canon City, CO 81212
MLS# 6211578Listed by: REAL BROKER, LLC - New
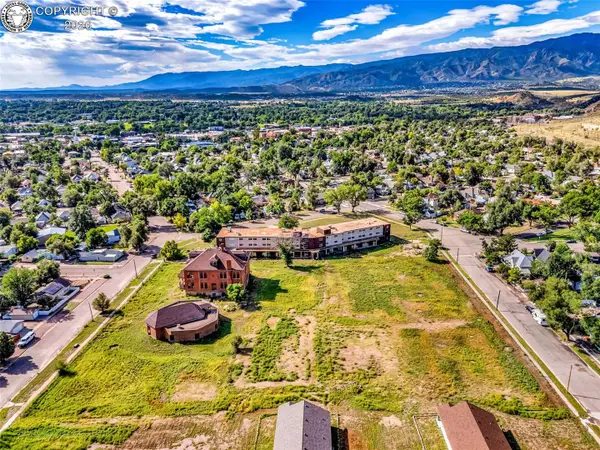 $249,000Active1.47 Acres
724 N 6th Street, Canon City, CO 81212
MLS# 6743128Listed by: REAL BROKER, LLC - New
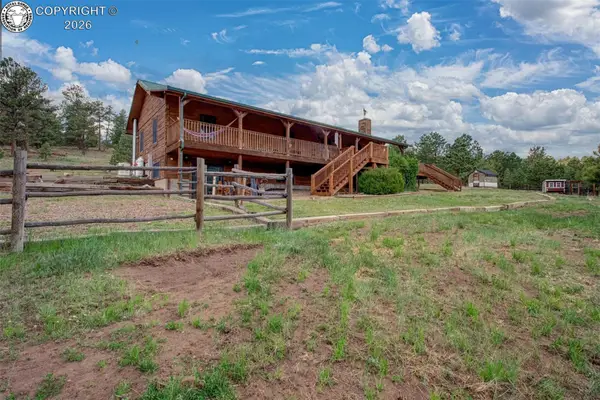 $949,000Active4 beds 3 baths3,110 sq. ft.
3596 Delilah Drive, Canon City, CO 81212
MLS# 4820152Listed by: HOMESMART PREFERRED REALTY - New
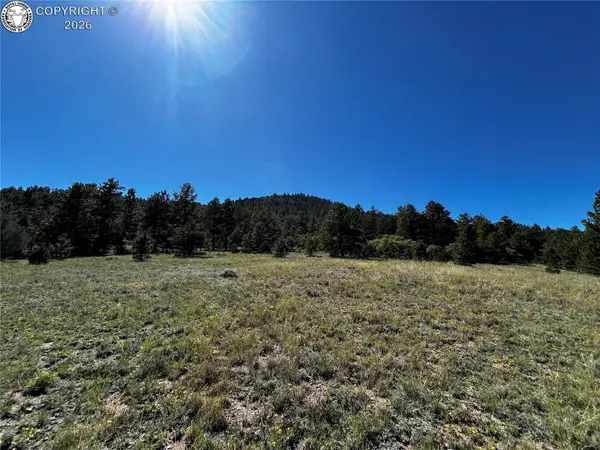 $165,000Active35.28 Acres
TBD Thomas Trail Na, Canon City, CO 81212
MLS# 3512414Listed by: HOMESMART PREFERRED REALTY - New
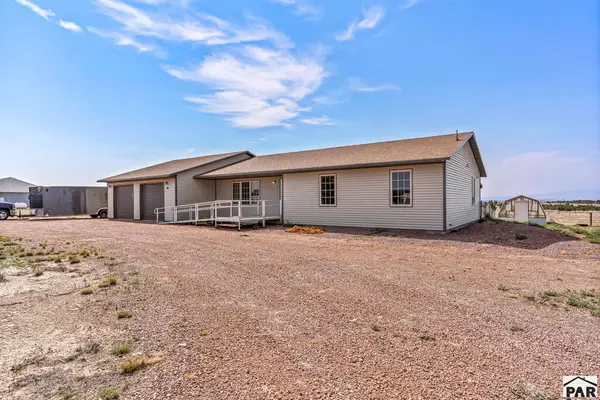 $485,000Active3 beds -- baths1,786 sq. ft.
1407 Top Notch Trail, Canon City, CO 81212
MLS# 242475Listed by: REAL BROKER, LLC DBA REAL - New
 $259,900Active2 beds 1 baths884 sq. ft.
321 College Avenue, Canon City, CO 81212
MLS# 9203288Listed by: RE/MAX ROYAL GORGE - New
 $39,500Active0.23 Acres
3521 Telegraph Trail, Canon City, CO 81212
MLS# 4660849Listed by: RUSTIC REALTY
- New
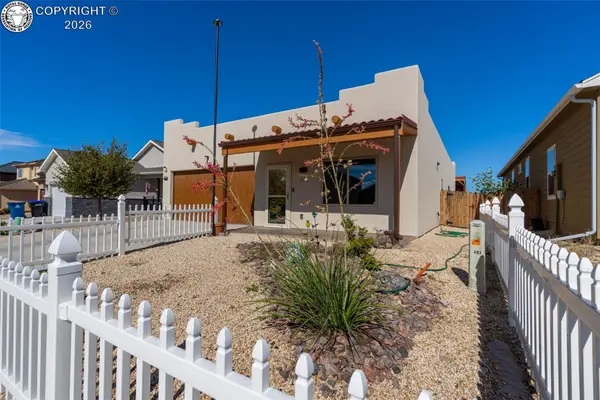 $415,000Active3 beds 2 baths1,825 sq. ft.
623 Cowboy Way, Canon City, CO 81212
MLS# 6000345Listed by: KELLER WILLIAMS PERFORMANCE REALTY


Protect your home and budget from life's surprises with an Assurant Home Warranty, backed by a partner that supports you through every step of homeownership. Explore Plans.
© 2023 - 2026 ERA Franchise Systems LLC. All rights reserved. ERA Franchise Systems LLC fully supports the principles of the Fair Housing Act and the Equal Opportunity Act. ERA, ERA Real Estate powered, and their respective logos are registered service marks of ERA Franchise Systems LLC. Each office is independently owned and operated.