
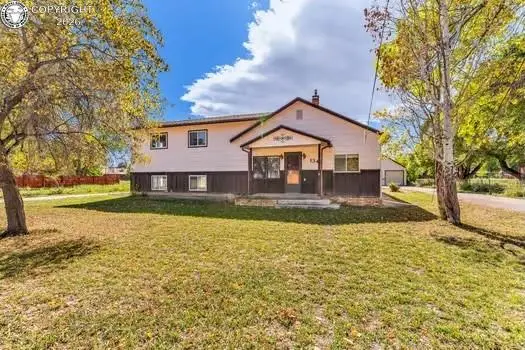
802 Robbie Lane, Canon City, CO 81212
Local realty services provided by:ERA Shields Real Estate
802 Robbie Lane,Canon City, CO 81212
$225,000
- 3 Beds
- 2 Baths
- 960 sq. ft.
- Single family
- Active
Listed by: tyson cool
Office: properties of colorado cc
MLS#:242963
Source:CO_PAR
Price summary
- Price:$225,000
- Price per sq. ft.:$234.38
About this home
Welcome home to this charming rancher on a large lot in the heart of Caon City! Off-street parking leads to a fully fenced yard, with extra parking along the side of the home and plenty of room for pets and play. Inside, you'll find fresh paint, new carpet, and updated finishes throughout. The spacious living room flows into the kitchen and dining area, and the laundry room sits just off the kitchen for easy access. On one side of the home, the primary suite has its own bath with a large soaking tub and a walk-in closet. On the other side are two more bedrooms with good closet space and a second full bathroom. This home is truly move-in ready, so schedule your showing today!
Contact an agent
Home facts
- Year built:1994
- Listing ID #:242963
- Added:1 day(s) ago
- Updated:October 28, 2026 at 05:44 PM
Rooms and interior
- Bedrooms:3
- Total bathrooms:2
- Full bathrooms:2
- Dining Description:On Main Level
- Kitchen Description:On Main Level
- Bedroom Description:Master Bedroom On Main Level
- Living area:960 sq. ft.
Structure and exterior
- Year built:1994
- Building area:960 sq. ft.
- Lot area:0.14 Acres
- Exterior Features:Dog Pen, Paved Street, RV Parking, Xeriscaping
- Foundation Description:No Basement
Finances and disclosures
- Price:$225,000
- Price per sq. ft.:$234.38
- Tax amount:$108
Features and amenities
- Amenities:Garden Tub, New Paint, Vaulted Ceiling(s), Window Coverings
Parking
- Parking description:Paved Street, RV Parking
New listings near 802 Robbie Lane
- New
 $279,508Active2 beds 2 baths1,202 sq. ft.
809 Logan Street #B, Canon City, CO 81212
MLS# 7427587Listed by: REAL BROKER, LLC - New
 $589,715Active4 beds 2 baths2,328 sq. ft.
175 Pauline Drive, Canon City, CO 81212
MLS# 2222948Listed by: REAL BROKER, LLC - New
 $429,900Active3 beds 3 baths2,100 sq. ft.
1880 Spring Street, Canon City, CO 81212
MLS# 6935829Listed by: KELLER WILLIAMS CLIENTS CHOICE REALTY
- New
 $84,900Active2 beds 2 baths924 sq. ft.
1421 Birch Street #14, Canon City, CO 81212
MLS# 8943936Listed by: RE/MAX ROYAL GORGE - New
 $160,000Active39.02 Acres
468 Rye Whiskey Trail, Canon City, CO 81212
MLS# 1185830Listed by: COLDWELL BANKER REALTY - New
 $140,000Active35.62 Acres
10338 County Road 69, Canon City, CO 81212
MLS# 7816756Listed by: COLDWELL BANKER REALTY - New
 $69,000Active2 beds 2 baths1,050 sq. ft.
619 N Diamond Avenue, Canon City, CO 81212
MLS# 3384438Listed by: HOMESMART PREFERRED REALTY - New
 $189,000Active2 beds 1 baths936 sq. ft.
1532 Poplar, Canon City, CO 81212
MLS# 5709271Listed by: LPT REALTY - New
 $475,000Active3 beds 3 baths2,503 sq. ft.
1344 Park Avenue, Canon City, CO 81212
MLS# 4863630Listed by: EXIT ELEVATION REALTY


Protect your home and budget from life's surprises with an Assurant Home Warranty, backed by a partner that supports you through every step of homeownership. Explore Plans.
© 2023 - 2026 ERA Franchise Systems LLC. All rights reserved. ERA Franchise Systems LLC fully supports the principles of the Fair Housing Act and the Equal Opportunity Act. ERA, ERA Real Estate powered, and their respective logos are registered service marks of ERA Franchise Systems LLC. Each office is independently owned and operated.