
817 Keystone Loop, Canon City, CO 81212
Local realty services provided by:ERA Shields Real Estate
Listed by: latisha baker
Office: armstrong real estate company
MLS#:2868186
Source:CO_RGAR
Price summary
- Price:$435,000
- Price per sq. ft.:$268.68
About this home
This beautifully designed brand-new home offers warm, single-story living at its best. This 4-bedroom, 2-bathroom home features 1,593 sq ft of thoughtfully planned space with an open, inviting layout perfect for everyday living and entertaining. The living area is anchored by a cozy electric fireplace, adding warmth and charm year-round. The primary suite offers a relaxing retreat, complete with a gorgeous master shower designed with comfort and style in mind. Three additional bedrooms provide flexibility for family, guests, or a home office. A 3-car garage offers ample room for vehicles, storage, or hobbies. A step up in comfort and style, the Serenity Collection offers upgraded features, more space, and added finishes for a more refined everyday living experience. It’s a great fit for those who want more flexibility and comfort in their next home.
The backyard will be fully fenced with privacy fencing. The current furnishings and wall hangings are also available for purchase.
Contact an agent
Home facts
- Year built:2025
- Listing ID #:2868186
- Added:13 day(s) ago
- Updated:August 11, 2026 at 10:21 PM
Rooms and interior
- Bedrooms:4
- Total bathrooms:2
- Full bathrooms:1
- Flooring:Carpet, Ceramic Tile, Luxury Vinyl
- Living area:1,619 sq. ft.
Heating and cooling
- Cooling:Central Air
- Heating:Central, Forced Air
Structure and exterior
- Roof:Composite Shingle
- Year built:2025
- Building area:1,619 sq. ft.
- Lot area:0.21 Acres
- Lot Features:Meadow
- Construction Materials:Stucco
Utilities
- Water:Municipal
- Sewer:Sewer
Finances and disclosures
- Price:$435,000
- Price per sq. ft.:$268.68
- Tax amount:$2,530 (2026)
Parking
- Total parking spaces:3
New listings near 817 Keystone Loop
- New
 $595,000Active3 beds 2 baths1,255 sq. ft.
1300 Sherman Avenue, Canon City, CO 81212
MLS# 7930017Listed by: HOMESMART PREFERRED REALTY - New
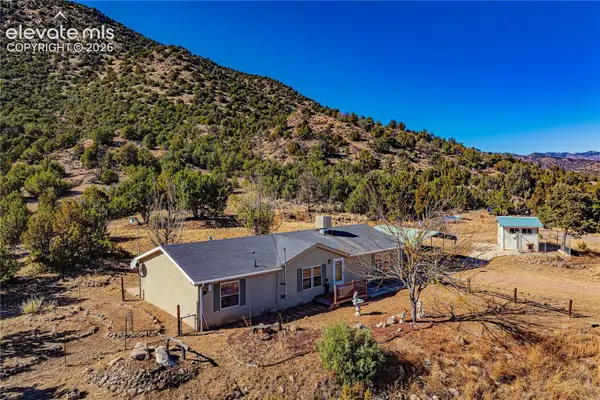 $489,000Active3 beds 2 baths1,512 sq. ft.
1762 Meadowdale Lane, Canon City, CO 81212
MLS# 6600122Listed by: REMAX PROPERTIES
- New
 $239,000Active3 beds 2 baths1,585 sq. ft.
715 Greenwood Ave, Canon City, CO 81212
MLS# 241657Listed by: EXP REALTY, LLC - New
 $264,900Active3 beds 2 baths2,452 sq. ft.
1004 Red Canyon Road, Canon City, CO 81212
MLS# 9397922Listed by: PROFICIENT PROPERTY MANAGEMENT SERV - New
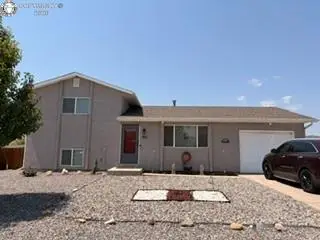 $312,000Active3 beds 2 baths1,325 sq. ft.
951 Tennessee Avenue, Canon City, CO 81212
MLS# 8556121Listed by: HOMESMART - New
 $320,000Active3 beds 2 baths1,312 sq. ft.
514 Phay Avenue, Canon City, CO 81212
MLS# 3963195Listed by: REAL BROKER, LLC DBA REAL - New
 $289,999Active2 beds 2 baths1,380 sq. ft.
1323 Park Avenue #1, Canon City, CO 81212
MLS# 7298358Listed by: TINA SMITH REAL ESTATE - New
 $475,000Active3 beds 2 baths1,352 sq. ft.
190 Aspen Point Court, Canon City, CO 81212
MLS# 4460999Listed by: MILLS MOUNTAIN REAL ESTATE - New
 $462,500Active3 beds 2 baths1,682 sq. ft.
48 Oak Leaf Court, Canon City, CO 81212
MLS# 4810421Listed by: FRONTIER WEST REALTY - New
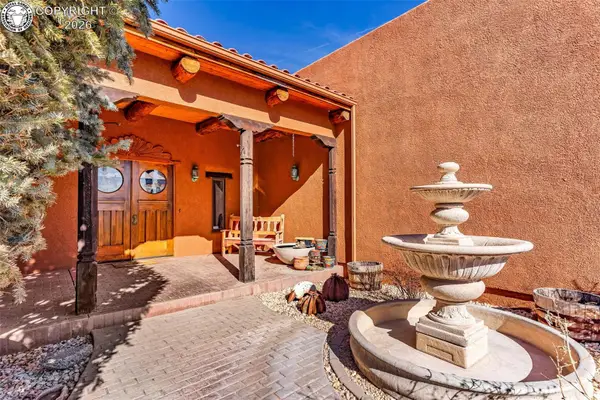 $948,000Active6 beds 3 baths5,376 sq. ft.
123 Wild Rose Drive, Canon City, CO 81212
MLS# 4961673Listed by: FREMONT REALTY LLC


Protect your home and budget from life's surprises with an Assurant Home Warranty, backed by a partner that supports you through every step of homeownership. Explore Plans.
© 2023 - 2026 ERA Franchise Systems LLC. All rights reserved. ERA Franchise Systems LLC fully supports the principles of the Fair Housing Act and the Equal Opportunity Act. ERA, ERA Real Estate powered, and their respective logos are registered service marks of ERA Franchise Systems LLC. Each office is independently owned and operated.