
92 Bear Trax Drive, Canon City, CO 81212
Local realty services provided by:ERA Shields Real Estate
92 Bear Trax Drive,Canon City, CO 81212
$545,000
- 2 Beds
- 2 Baths
- 1,000 sq. ft.
- Single family
- Active
Listed by: monique santilli
Office: real broker, llc.
MLS#:6481137
Source:CO_RGAR
Price summary
- Price:$545,000
- Price per sq. ft.:$545
About this home
Nestled in the scenic Bar-J Ranch area, this property combines rugged Colorado beauty with quality construction and thoughtful design. The roads have been excavated for you and the partially built ADU was constructed with energy efficiency and durability in mind, featuring Fox Blocks insulated concrete forms (ICF), delivering superior insulation and lower utility costs year-round. The 4,500 PSI concrete construction has shown no signs of settling or cracking, while radiant in-floor heating with three climate zones ensures consistent and customizable comfort throughout. Plumbing, water & electrical are in place! A high-performance Zip System adds extra insulation and creates a tight, weather-resistant shell. Both structures are supported by engineered trusses, and the garage rests on a reinforced monolithic slab designed for lasting strength. The property is equipped with underground power providing 200-amp service, and a 1,700-gal septic tank with chambered leach field sized and permitted for residential use along with a 1700 gal cistern. Two perfect build sites await your main residence where you can hear the N Tallahassee Creek year round! The property also includes a foundation for a future bathhouse with adjacent shop site as well as a 40-foot storage container and 130 sq ft. tool/storage shed. Also included are a Bobcat T650 and a 2017, 42-foot Heartland Bighorn camper with four slide-outs and a Winter Package for year-round living. The camper offers two bedrooms, a large shower, 50-gallon fresh water storage, a 16-gallon hot water heater, and dual awnings for outdoor comfort. Set against a backdrop of wide-open views, rolling terrain, and easy access to Guffey and Canon City amenities, this property offers the rare opportunity to finish a high-quality home to your taste while enjoying the best of Colorado mountain living and adventures along the Arkansas River! (Owner Occupied). The adjacent 103-acre property with residence is also listed for sale....
Contact an agent
Home facts
- Year built:2023
- Listing ID #:6481137
- Added:10 day(s) ago
- Updated:September 28, 2026 at 06:11 PM
Rooms and interior
- Bedrooms:2
- Total bathrooms:2
- Full bathrooms:1
- Half bathrooms:1
- Living area:1,000 sq. ft.
Heating and cooling
- Heating:Radiant
Structure and exterior
- Roof:Metal
- Year built:2023
- Building area:1,000 sq. ft.
- Lot area:40 Acres
- Lot Features:Hillside, Meadow, Mountain View, Rural, Sloping, Trees/Woods, View of Rock Formations
Utilities
- Water:Cistern
- Sewer:Septic
Finances and disclosures
- Price:$545,000
- Price per sq. ft.:$545
- Tax amount:$14 (2024)
Parking
- Total parking spaces:1
New listings near 92 Bear Trax Drive
- New
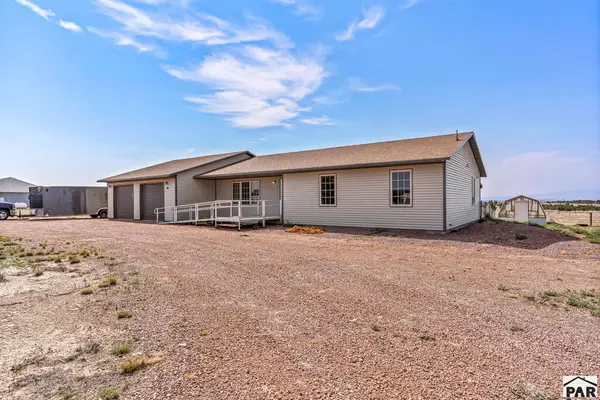 $485,000Active3 beds -- baths1,786 sq. ft.
1407 Top Notch Trail, Canon City, CO 81212
MLS# 242475Listed by: REAL BROKER, LLC DBA REAL - New
 $39,500Active0.23 Acres
3521 Telegraph Trail, Canon City, CO 81212
MLS# 4660849Listed by: RUSTIC REALTY
- New
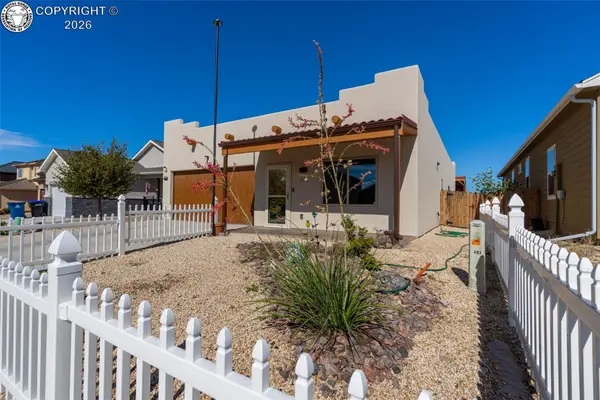 $415,000Active3 beds 2 baths1,825 sq. ft.
623 Cowboy Way, Canon City, CO 81212
MLS# 6000345Listed by: KELLER WILLIAMS PERFORMANCE REALTY - New
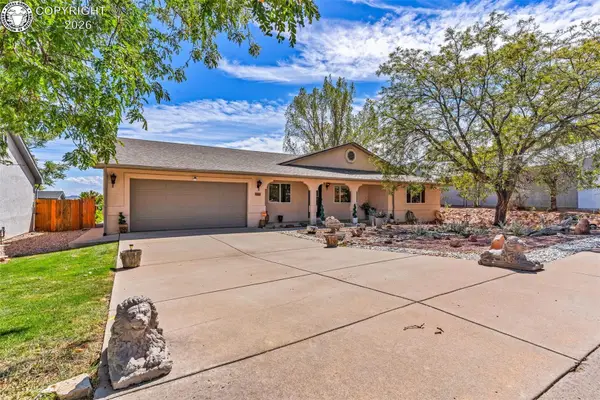 $404,000Active3 beds 2 baths1,648 sq. ft.
404 Bella Lane, Canon City, CO 81212
MLS# 8808284Listed by: REAL BROKER, LLC - New
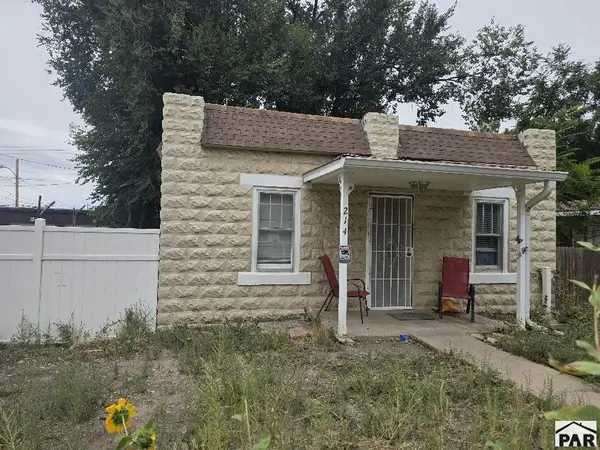 $258,000Active2 beds 1 baths1,650 sq. ft.
214 Macon Ave, Canon City, CO 81212
MLS# 242462Listed by: ROCKY MOUNTAIN REALTY - New
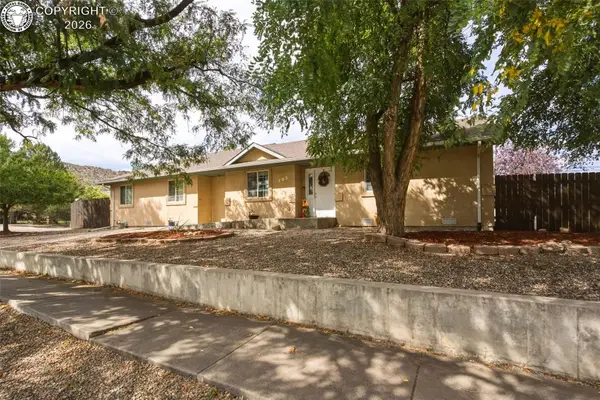 $435,000Active5 beds 3 baths2,327 sq. ft.
705 Fairview Avenue, Canon City, CO 81212
MLS# 6909549Listed by: CIENNA STALTERI-CROSBY - New
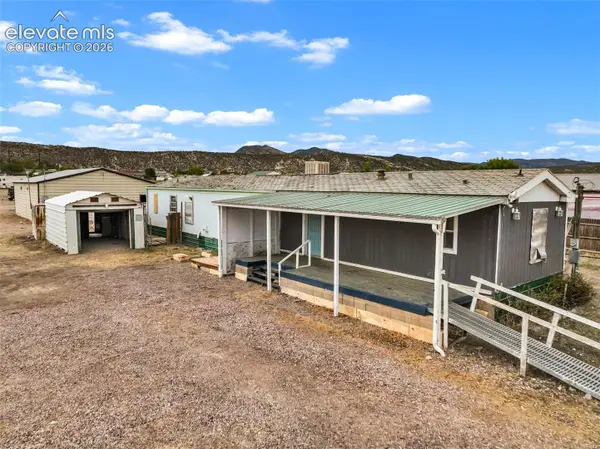 $150,000Active3 beds 2 baths1,280 sq. ft.
1169 Tennessee Avenue, Canon City, CO 81212
MLS# 7024625Listed by: HOMESMART PREFERRED REALTY - New
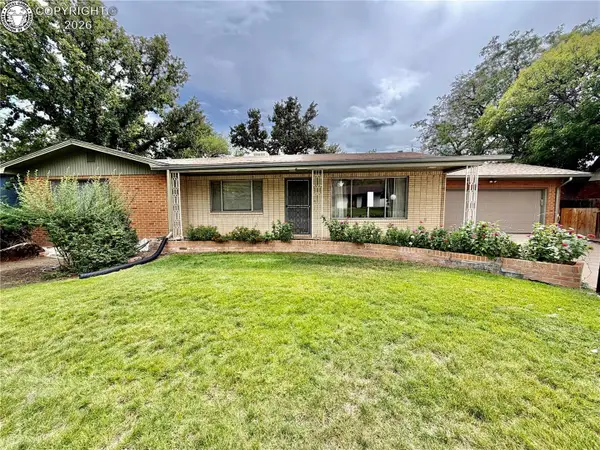 $350,000Active5 beds 3 baths1,722 sq. ft.
1336 Woodlawn Avenue, Canon City, CO 81212
MLS# 1860549Listed by: KELLER WILLIAMS PERFORMANCE REALTY - New
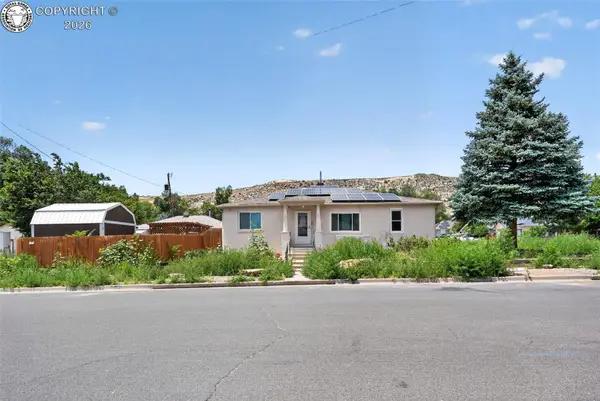 $280,000Active3 beds 1 baths1,320 sq. ft.
626 Mystic Avenue, Canon City, CO 81212
MLS# 4842246Listed by: CENTURY 21 COMMUNITY FIRST - New
 $157,500Active37.28 Acres
LOT 71 Chris Crossover Na, Canon City, CO 81212
MLS# 4427786Listed by: HOMESMART PREFERRED REALTY


Protect your home and budget from life's surprises with an Assurant Home Warranty, backed by a partner that supports you through every step of homeownership. Explore Plans.
© 2023 - 2026 ERA Franchise Systems LLC. All rights reserved. ERA Franchise Systems LLC fully supports the principles of the Fair Housing Act and the Equal Opportunity Act. ERA, ERA Real Estate powered, and their respective logos are registered service marks of ERA Franchise Systems LLC. Each office is independently owned and operated.