
920 Harrison Ave, Canon City, CO 81212
Local realty services provided by:ERA Shields Real Estate
920 Harrison Ave,Canon City, CO 81212
$399,777
- 4 Beds
- 3 Baths
- 3,641 sq. ft.
- Single family
- Active
Listed by: carla braddy
Office: real broker, llc. dba real
MLS#:240834
Source:CO_PAR
Price summary
- Price:$399,777
- Price per sq. ft.:$109.8
About this home
Built in 1928, **920 Harrison Avenue** is a distinctive brick home filled with architectural details and historic character rarely found in homes today. Situated on a generous in-town lot with mature trees and established landscaping, the property offers substantial indoor and outdoor space while preserving many of its original features. Original details can be found throughout, including **wood floors, built-in dining room cabinetry, built-ins in the upstairs bedrooms, and a laundry chute to the basement**. The spacious primary suite features a **dressing room with built-in drawers and two closets**. The sunroom showcases beautiful **Beulah stone**, with additional stonework incorporated around the exterior of the home. The mature trees and established grounds create a peaceful setting where **local deer are frequent visitors**. A **detached two-car garage** provides additional parking and storage. The large lot may also provide potential for a future **ADU (additional dwelling unit), subject to applicable zoning and City approval**. Recent improvements include a **new roof and new water heater,** while the home's established features provide a wonderful foundation for future updates and personalization. **920 Harrison Avenue is one of a kind—it's an opportunity to preserve a piece of Caon City history while making it your own.**...
Contact an agent
Home facts
- Year built:1928
- Listing ID #:240834
- Added:83 day(s) ago
- Updated:September 17, 2026 at 03:23 PM
Rooms and interior
- Bedrooms:4
- Total bathrooms:3
- Full bathrooms:3
- Flooring:Hardwood Floors, Tile Floors
- Dining Description:On Main Level
- Kitchen Description:On Main Level
- Bedroom Description:Master Bedroom On Main Level
- Basement Description:Partial Basement, Unfinished
- Living area:3,641 sq. ft.
Structure and exterior
- Year built:1928
- Building area:3,641 sq. ft.
- Lot area:0.45 Acres
- Exterior Features:Balcony, Paved Street
- Foundation Description:Partial Basement, Unfinished
- Levels:2 Story
Finances and disclosures
- Price:$399,777
- Price per sq. ft.:$109.8
- Tax amount:$3,186
Features and amenities
- Amenities:Vaulted Ceiling(s)
Parking
- Parking description:2 Car Garage Detached, Paved Street
- Garage spaces:2
New listings near 920 Harrison Ave
- New
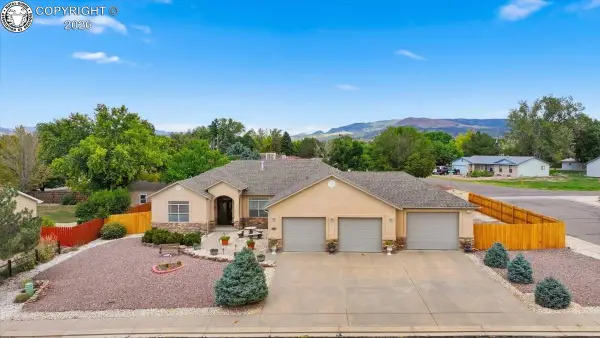 $545,000Active3 beds 3 baths2,558 sq. ft.
320 Wilson Way, Canon City, CO 81212
MLS# 6598915Listed by: FRONTIER WEST REALTY - New
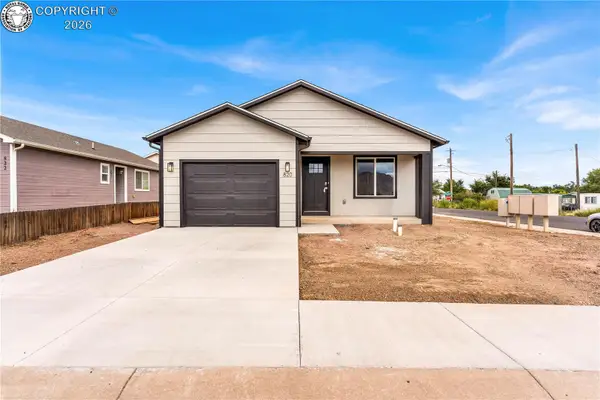 $325,000Active3 beds 2 baths1,326 sq. ft.
820 Juliana Court, Canon City, CO 81212
MLS# 7530982Listed by: HOMESMART PREFERRED REALTY - New
 $480,000Active3 beds 3 baths2,140 sq. ft.
1202 Vine Street, Canon City, CO 81212
MLS# 7792190Listed by: HOMESMART PREFERRED REALTY - New
 $235,000Active77.5 Acres
Lot 2 County Road 69, Canon City, CO 81212
MLS# 2820026Listed by: ROCKY MOUNTAIN RANCH & LAND LLC
- New
 $235,000Active77.5 Acres
Lot 1 County Road 69, Canon City, CO 81212
MLS# 2401033Listed by: ROCKY MOUNTAIN RANCH & LAND LLC - New
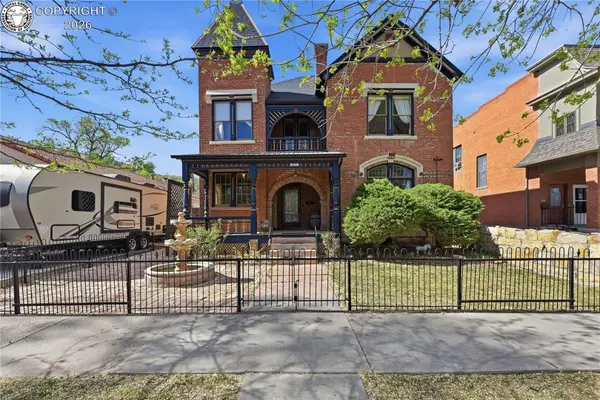 $649,900Active5 beds 2 baths3,088 sq. ft.
417 Greenwood Avenue, Canon City, CO 81212
MLS# 7892469Listed by: RE/MAX ROYAL GORGE - New
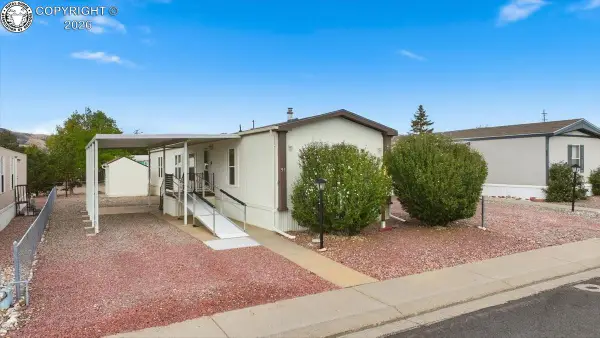 $99,000Active3 beds 1 baths1,216 sq. ft.
860 Zona Street #51, Canon City, CO 81212
MLS# 9184095Listed by: FRONTIER WEST REALTY - New
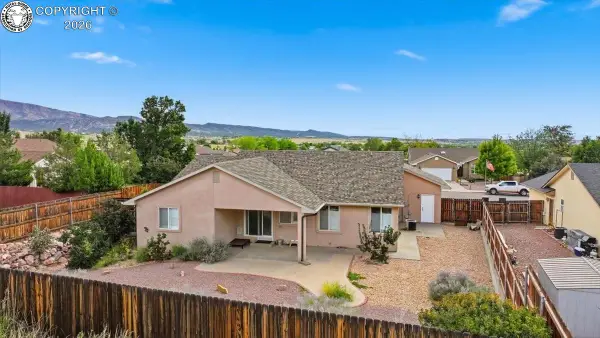 $405,000Active3 beds 2 baths1,522 sq. ft.
3209 N 5th Street, Canon City, CO 81212
MLS# 8315593Listed by: FRONTIER WEST REALTY - New
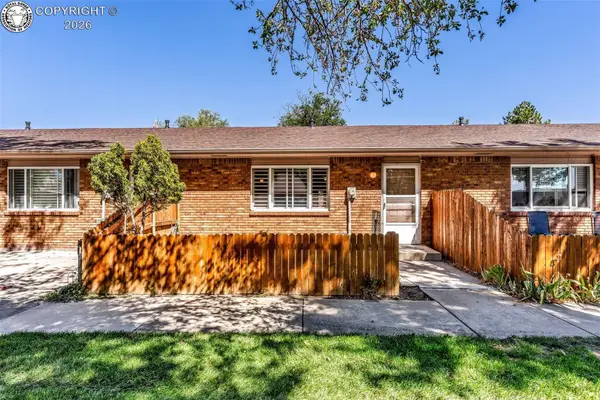 $164,900Active2 beds 1 baths946 sq. ft.
317 N 16th Street #C, Canon City, CO 81212
MLS# 8553491Listed by: REAL BROKER, LLC - New
 $1,249,000Active3 beds 3 baths3,349 sq. ft.
5973 Autumn Creek Drive, Canon City, CO 81212
MLS# 2995924Listed by: HOMESMART PREFERRED REALTY


Protect your home and budget from life's surprises with an Assurant Home Warranty, backed by a partner that supports you through every step of homeownership. Explore Plans.
© 2023 - 2026 ERA Franchise Systems LLC. All rights reserved. ERA Franchise Systems LLC fully supports the principles of the Fair Housing Act and the Equal Opportunity Act. ERA, ERA Real Estate powered, and their respective logos are registered service marks of ERA Franchise Systems LLC. Each office is independently owned and operated.