
922 Evelyn Drive, Canon City, CO 81212
Local realty services provided by:ERA Shields Real Estate
922 Evelyn Drive,Canon City, CO 81212
$2,000,000
- 3 Beds
- 5 Baths
- 4,878 sq. ft.
- Single family
- Active
Listed by: john w. marietta
Office: fremont realty llc.
MLS#:6454828
Source:CO_RGAR
Price summary
- Price:$2,000,000
- Price per sq. ft.:$410
About this home
One of Southern Colorado's Most Extraordinary Luxury Estates. Perched atop a private 22.5-acre hilltop, this truly one-of-a-kind luxury mortise-and-tenon timber and framed residence represents one of the finest homes in Southern Colorado. Perfectly positioned at the end of the road, the property offers unparalleled privacy and breathtaking panoramic views of the Canon City lights, while still providing the convenience of city water, electricity, natural gas, and high-speed internet. Crafted with exceptional timber frame construction featuring massive exposed beams, the home showcases superior craftsmanship and an impressive array of high-end finishes and recent upgrades, including: Beautiful Australian cypress plank flooring, complemented by new carpeting and fresh interior paint throughout. An elegant primary suite with dual bathrooms and separate walk-in closets. A spacious executive office that can easily serve as a fourth bedroom. Fully integrated smart home automation controlling lighting, thermostats, motorized window shades, and security systems. Seven-zone radiant in-floor heating powered by a new high-efficiency boiler. New 22-kW Generac standby generator and an electric vehicle charging station. Expansive stamped concrete patio designed for entertaining. Outdoor wood-burning fireplace and a fully equipped Viking outdoor kitchen. Custom privacy gate, professionally designed xeriscape landscaping, and a JellyFish exterior lighting system. Ten-zone Sonos whole-home audio system. Granite surfaces throughout the home. Separate second-story guest living quarters complete with a private balcony. Thoughtfully designed for convenient single-level living, the residence features both the primary suite and a generously sized guest bedroom on the main floor. This remarkable property offers an exceptional combination of luxury, privacy, craftsmanship, and modern convenience that is rarely available in today's market and is only 4 miles from downtown Canon City....
Contact an agent
Home facts
- Year built:2001
- Listing ID #:6454828
- Added:1 day(s) ago
- Updated:July 20, 2026 at 04:37 PM
Rooms and interior
- Bedrooms:3
- Total bathrooms:5
- Full bathrooms:3
- Half bathrooms:1
- Flooring:Carpet, Ceramic Tile, Wood
- Living area:4,878 sq. ft.
Heating and cooling
- Cooling:Central Air, Refrigerated Air
- Heating:High Efficiency Furnace/Boiler, Hot Water, Natural Gas, Radiant
Structure and exterior
- Year built:2001
- Building area:4,878 sq. ft.
- Lot area:22.53 Acres
- Lot Features:360-degreeView, City View, Mountain View, Trees/Woods, View of Rock Formations
- Construction Materials:Wood
Utilities
- Sewer:Public Septic
Finances and disclosures
- Price:$2,000,000
- Price per sq. ft.:$410
- Tax amount:$6,666 (2025)
Features and amenities
- Smart home:Yes
Parking
- Total parking spaces:3
New listings near 922 Evelyn Drive
- New
 $591,000Active5 beds 3 baths3,805 sq. ft.
58 Wild Rose Drive, Canon City, CO 81212
MLS# 6923003Listed by: HOMESMART PREFERRED REALTY - New
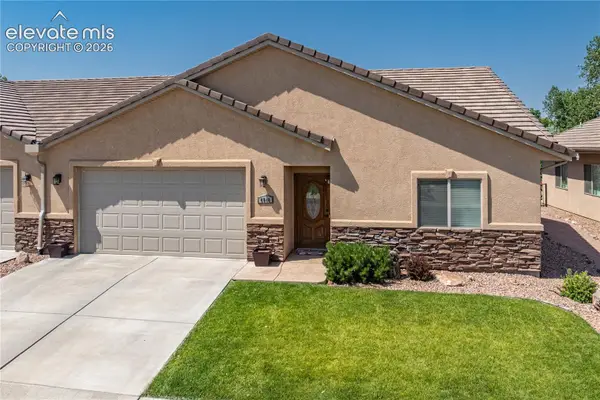 $364,999Active2 beds 2 baths1,428 sq. ft.
4046 S Cranberry Loop, Canon City, CO 81212
MLS# 3132016Listed by: HOMESMART PREFERRED REALTY
- New
 $150,000Active53.02 Acres
234 Cimarron Crossing, Canon City, CO 81212
MLS# 8964019Listed by: GREAT WESTERN RANCH AND LAND, LLC - New
 $299,900Active2 beds 1 baths1,139 sq. ft.
520 N 11th Street, Canon City, CO 81212
MLS# 3990677Listed by: HOME TOWN REAL ESTATE OF CANON CITY - New
 $599,727Active4 beds 3 baths2,552 sq. ft.
127 N Circle Drive, Canon City, CO 81212
MLS# 4315676Listed by: REAL BROKER, LLC - New
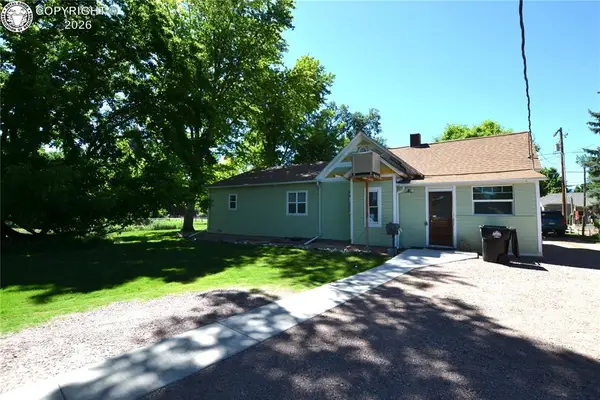 $397,350Active2 beds 1 baths1,363 sq. ft.
1541 Sherman Avenue, Canon City, CO 81212
MLS# 6360425Listed by: KURT ZERBY REAL ESTATE GROUP  $54,900Pending2 beds 2 baths924 sq. ft.
510 N 19th Street #48, Canon City, CO 81212
MLS# 3202286Listed by: HOMESMART PREFERRED REALTY- New
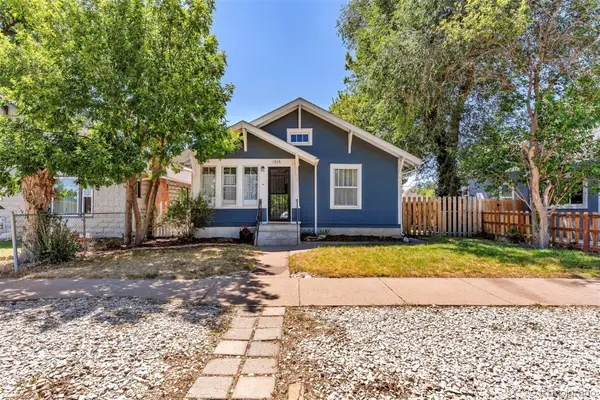 $319,500Active2 beds 2 baths1,386 sq. ft.
1026 Rudd, Canon City, CO 81212
MLS# 3609645Listed by: HOMESMART PREFERRED REALTY - New
 $880,000Active3 beds 3 baths3,770 sq. ft.
316 Greenhorn Drive, Canon City, CO 81212
MLS# 2715615Listed by: KURT ZERBY REAL ESTATE GROUP


Protect your home and budget from life's surprises with an Assurant Home Warranty, backed by a partner that supports you through every step of homeownership. Explore Plans.
© 2023 - 2026 ERA Franchise Systems LLC. All rights reserved. ERA Franchise Systems LLC fully supports the principles of the Fair Housing Act and the Equal Opportunity Act. ERA, ERA Real Estate powered, and their respective logos are registered service marks of ERA Franchise Systems LLC. Each office is independently owned and operated.