
932 Dewey Street, Canon City, CO 81212
Local realty services provided by:ERA Shields Real Estate
932 Dewey Street,Canon City, CO 81212
$474,900
- 3 Beds
- 3 Baths
- 2,280 sq. ft.
- Single family
- Active
Listed by: marian p. dirito
Office: re/max royal gorge
MLS#:7005174
Source:CO_RGAR
Price summary
- Price:$474,900
- Price per sq. ft.:$208.29
About this home
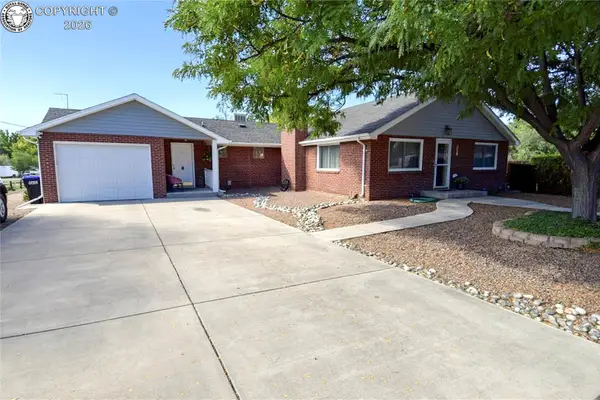
Lincoln Park followers this is the home you’ve been waiting for! Located in Lincoln Park, this beautiful home is just a short distance from Rouse Park and the tennis courts. The setting is truly special, with mature trees, and beautiful bushes both in the front and back yards. The entire lot has a sprinkler system, and a covered back patio to relax. Inside, you’ll love the nearly 2,300 sq ft of living space and an open floor plan w/a welcoming front entrance. A split-bedroom layout with large bedrooms. The formal dining room features beautiful bamboo hardwood flooring, while the kitchen eat-in area also has hardwood. The large, open kitchen is naturally bright and features an abundance of cabinets, two pantries, and a large center island—perfect for baking Christmas cookies, and gathering with friends. The kitchen also has a great home office, computer station, or bill-paying desk. The spacious primary suite is tucked off the kitchen and features double doors for a welcoming entrance. There’s also an area that could easily accommodate a computer desk, or even a bassinet or crib for a young family. You’ll appreciate the 16-inch tile flooring, crown molding, and thoughtful finishes throughout the home. A third half bath located just off the kitchen is an especially convenient feature when entertaining guests. The two living spaces are handy. Relax in the sunken living room featuring a gorgeous built-in gas fireplace, while the separate family room provides another gathering space—perfect when everyone wants to visit but not necessarily in the same room! There’s the garage, 648 square feet of oversized garage space! Plenty of room for vehicles, a workshop, or extra freezer. Recent updates include a roof in November 2024, new hot water heater, newer furnace, and a washer and dryer that are newer. From the mature landscaping and fenced backyard to the covered patio, oversized garage, and fantastic Lincoln Park location, this home truly checks all the boxes. Call now!...
Contact an agent
Home facts
- Year built:2000
- Listing ID #:7005174
- Added:4 day(s) ago
- Updated:September 15, 2026 at 03:50 AM
Rooms and interior
- Bedrooms:3
- Total bathrooms:3
- Full bathrooms:2
- Half bathrooms:1
- Flooring:Carpet, Ceramic Tile, Wood
- Living area:2,280 sq. ft.
Heating and cooling
- Cooling:Ceiling Fan(s), Evaporative Cooling, Evaporative Duct Work, Roof Mounted
- Heating:Forced Air, Natural Gas
Structure and exterior
- Roof:Composite Shingle
- Year built:2000
- Building area:2,280 sq. ft.
- Lot area:0.32 Acres
- Lot Features:Backs to Open Space, Foothill, Level, Mountain View, Rural
- Construction Materials:Stucco
Utilities
- Water:Municipal
- Sewer:Sewer
Finances and disclosures
- Price:$474,900
- Price per sq. ft.:$208.29
- Tax amount:$2,329 (2026)
Parking
- Total parking spaces:2
New listings near 932 Dewey Street
- New
 $1,249,000Active3 beds 3 baths3,349 sq. ft.
5973 Autumn Creek Drive, Canon City, CO 81212
MLS# 2995924Listed by: HOMESMART PREFERRED REALTY - New
 $159,900Active35.2 Acres
357 Taylor Trail, Canon City, CO 81212
MLS# 2479379Listed by: ROCKY MOUNTAIN RANCH & LAND LLC
- New
 $245,000Active35.2 Acres
38 Coyote Trail, Canon City, CO 81212
MLS# 2971398Listed by: HIGH COUNTRY REALTY LLC - New
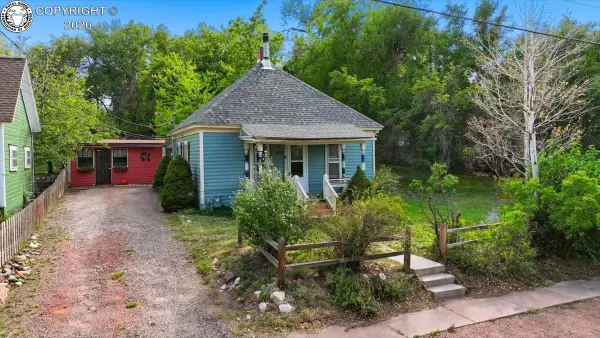 $195,000Active2 beds 1 baths1,136 sq. ft.
430 W New York Avenue, Canon City, CO 81212
MLS# 9055564Listed by: FRONTIER WEST REALTY - New
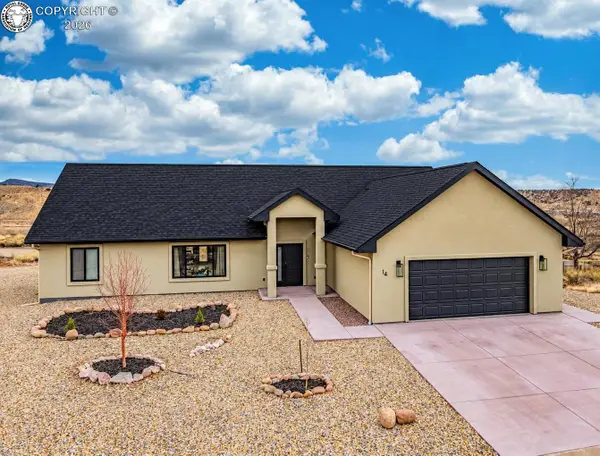 $519,900Active4 beds 2 baths2,112 sq. ft.
14 Sunrise Mesa Circle, Canon City, CO 81212
MLS# 4492417Listed by: HOMESMART PREFERRED REALTY - New
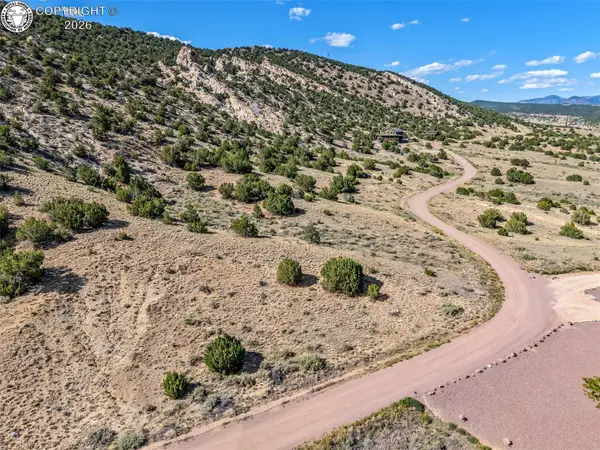 $123,000Active35.66 Acres
TBD Foothills Drive, Canon City, CO 81212
MLS# 5777490Listed by: REAL BROKER, LLC - New
 $500,000Active2 beds 2 baths1,920 sq. ft.
15743 County Road 143, Canon City, CO 81212
MLS# 6966184Listed by: REAL BROKER, LLC - New
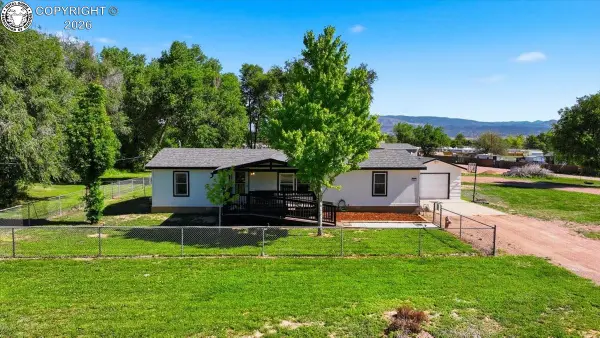 $379,900Active3 beds 2 baths1,568 sq. ft.
1533 Cedar Avenue, Canon City, CO 81212
MLS# 8763382Listed by: FRONTIER WEST REALTY - New
 $449,900Active4 beds 3 baths2,224 sq. ft.
2032 Pear Street, Canon City, CO 81212
MLS# 1705162Listed by: FRONTIER WEST REALTY


Protect your home and budget from life's surprises with an Assurant Home Warranty, backed by a partner that supports you through every step of homeownership. Explore Plans.
© 2023 - 2026 ERA Franchise Systems LLC. All rights reserved. ERA Franchise Systems LLC fully supports the principles of the Fair Housing Act and the Equal Opportunity Act. ERA, ERA Real Estate powered, and their respective logos are registered service marks of ERA Franchise Systems LLC. Each office is independently owned and operated.