
1032 Colorado Avenue, Carbondale, CO 81623
Local realty services provided by:ERA New Age
1032 Colorado Avenue,Carbondale, CO 81623
$1,195,000
- 3 Beds
- 3 Baths
- 1,680 sq. ft.
- Single family
- Active
Listed by: jeff kelley
Office: exp realty llc.888-440-2724
MLS#:193682
Source:CO_AGSMLS
Price summary
- Price:$1,195,000
- Price per sq. ft.:$711.31
About this home
''Welcome to one of the most desirable locations in Mountain Sage Townhomes.
Perfectly positioned on quiet, tree-lined Colorado Avenue, this exceptional end-unit residence enjoys a setting that few homes in downtown Carbondale can offer--peaceful, private, and bordered by a beautifully landscaped HOA green space, all while sitting just one block from the vibrant heart of Main Street.
Unlike homes fronting busy Main Street, 1032 Colorado Avenue offers a tranquil neighborhood setting where mature trees, open lawn, and minimal traffic create a true sense of retreat. Step outside your front door to expansive green space instead of passing traffic, and enjoy the rare combination of privacy and walkability.
Inside, approximately 1,680 square feet of thoughtfully designed Craftsman-inspired living features three bedrooms, two and one-half baths, rich hardwood flooring, granite countertops throughout, and a warm, inviting living room centered around a gas fireplace with custom built-in cabinetry. An attached two-car garage provides convenience and additional storage. *New Boiler and Water Heater in 2023.
The lifestyle is every bit as compelling as the home itself. Walk to Carbondale's acclaimed restaurants, coffee shops, galleries, the Recreation Center, and the new outdoor aquatic center. Bike directly onto the Rio Grande Trail for miles of scenic riding toward Glenwood Springs or Aspen. World-class fly fishing and rafting on the Roaring Fork River, hiking Red Hill to Mushroom Rock, and the renowned Prince Creek trail system are all just minutes away.
Quiet. Private. Walkable. Perfectly positioned.
For buyers seeking the finest location within Mountain Sage Townhomes, 1032 Colorado Avenue represents an exceptional opportunity to enjoy the very best of downtown Carbondale living.''...
Contact an agent
Home facts
- Year built:2008
- Subdivision & Development:Mountain Sage Townhomes
- Listing ID #:193682
- Added:85 day(s) ago
- Updated:September 30, 2026 at 02:32 PM
Rooms and interior
- Bedrooms:3
- Total bathrooms:3
- Full bathrooms:2
- Half bathrooms:1
- Living area:1,680 sq. ft.
Heating and cooling
- Heating:Hot Water
- Central air:Yes
Structure and exterior
- Year built:2008
- Building area:1,680 sq. ft.
- Architectural Style:Split Level
- Foundation Description:Slab
Finances and disclosures
- Price:$1,195,000
- Price per sq. ft.:$711.31
- Tax amount:$5,265 (2025)
Parking
- Garage:Yes
New listings near 1032 Colorado Avenue
- New
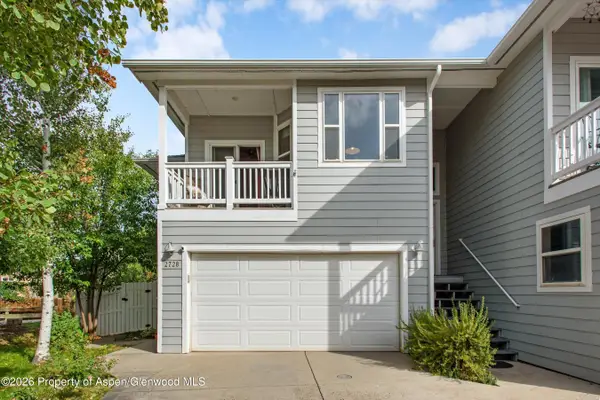 $1,060,000Active3 beds 2 baths1,432 sq. ft.
2728 Graceland Drive, Carbondale, CO 81623
MLS# 194696Listed by: COLDWELL BANKER MASON MORSE-CARBONDALE - New
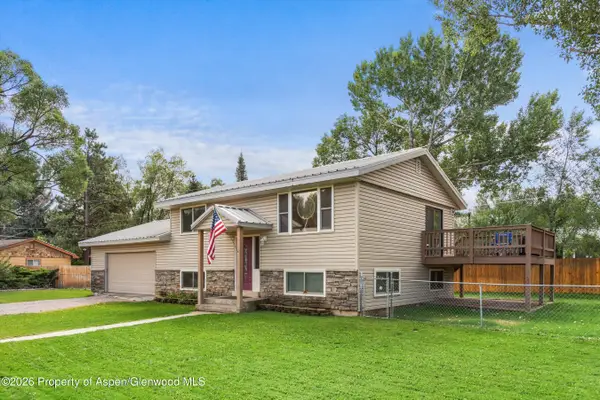 $1,395,000Active3 beds 3 baths1,664 sq. ft.
188 Capitol Avenue, Carbondale, CO 81623
MLS# 194618Listed by: COLDWELL BANKER MASON MORSE-CARBONDALE  $1,795,000Active3 beds 3 baths2,270 sq. ft.
1276 Crystal Bluffs Loop, Carbondale, CO 81623
MLS# 194585Listed by: ENGEL & VOLKERS SNOWMASS $1,250,000Active3 beds 4 baths1,728 sq. ft.
310 W Eighth Place, Carbondale, CO 81623
MLS# 194582Listed by: ENGEL & VOLKERS ROARING FORK $2,925,000Active4 beds 5 baths3,165 sq. ft.
3480 Crystal Bridge Drive, Carbondale, 81623
MLS# 12762046Listed by: COMPASS COLORADO-CHERRY CREEK
 $1,985,000Active4 beds 4 baths2,544 sq. ft.
202 Holland Thompson Drive, Carbondale, CO 81623
MLS# 194575Listed by: HOME WATERS REAL ESTATE GROUP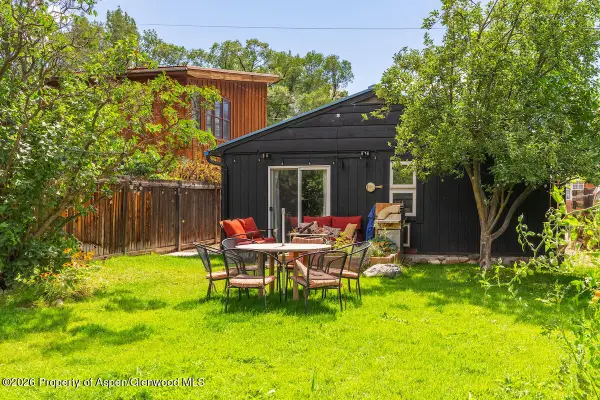 $895,000Active1 beds 1 baths480 sq. ft.
680 Lincoln Avenue, Carbondale, CO 81623
MLS# 194539Listed by: PLUS REAL ESTATE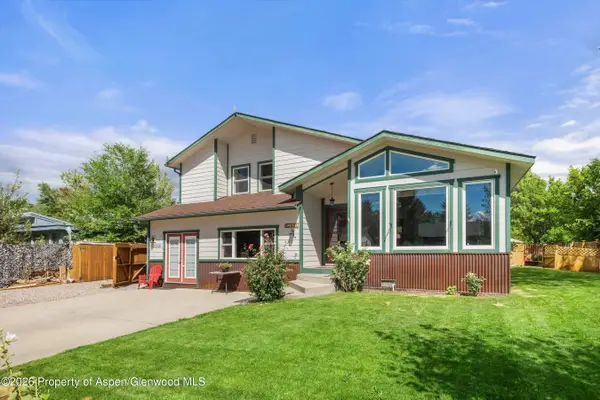 $1,725,000Active4 beds 4 baths2,538 sq. ft.
1401 Greystone Drive, Carbondale, CO 81623
MLS# 194479Listed by: COLDWELL BANKER MASON MORSE-GWS $2,590,000Active5 beds 3 baths3,230 sq. ft.
660 Lincoln Avenue, Carbondale, CO 81623
MLS# 194469Listed by: PLUS REAL ESTATE $1,400,000Active3 beds 2 baths1,728 sq. ft.
80 Maroon Pl, Carbondale, CO 81623
MLS# 194383Listed by: EXP REALTY LLC


Protect your home and budget from life's surprises with an Assurant Home Warranty, backed by a partner that supports you through every step of homeownership. Explore Plans.
© 2023 - 2026 ERA Franchise Systems LLC. All rights reserved. ERA Franchise Systems LLC fully supports the principles of the Fair Housing Act and the Equal Opportunity Act. ERA, ERA Real Estate powered, and their respective logos are registered service marks of ERA Franchise Systems LLC. Each office is independently owned and operated.