
118 Juniper Trail, Carbondale, CO 81623
Local realty services provided by:RONIN Real Estate Professionals ERA Powered
118 Juniper Trail,Carbondale, CO 81623
$1,475,000
- 3 Beds
- 4 Baths
- 2,312 sq. ft.
- Single family
- Active
Listed by: sally shiekman
Office: aspen snowmass sotheby's international realty - hyman mall970-925-6060
MLS#:194754
Source:CO_AGSMLS
Price summary
- Price:$1,475,000
- Price per sq. ft.:$637.98
About this home
Some homes make you choose between the life you want and the place you want to live it. This one doesn't. In the heart of mid-valley, less than a mile from Whole Foods and TACAW and half an hour from Aspen's slopes, this 2017-built Shadowrock townhome pairs custom-level finishes with room for everyone you love.
The entire top floor is your retreat. A private balcony frames Mount Sopris at sunrise, wool carpet softens every step, and dual custom closets keep life in order. The bath is made for quiet evenings, with a freestanding soaking tub, glass shower, and double vanity.
The main level opens for entertaining. A stone-faced gas fireplace anchors the living room, in-ceiling surround sound sets the mood, and sliding doors spill onto a full-length, south-facing deck. The chef's dream kitchen rises to any occasion with Fisher & Paykel appliances, a generous quartz island, custom backsplash, and pantry. Travertine at the entry and hand-hewn wood floors carry the quality throughout.
For family and friends, the walkout lower level is theirs: two generous bedrooms, a high-ceilinged living room, full laundry, and a patio of their own. Zoned central air, a storage closet on the main level deck and a two-car garage outfitted for gear complete the picture, and with the HOA handling snow and grounds, you can simply lock the door and go.
The townhome's prime location is a significant advantage, placing essential amenities within easy reach. Whether it's public transport, shopping, dining, or the allure of Crown Mountain Park, convenience is always at your doorstep.
An added benefit for future residents is the peace of mind of knowing that this section of the Shadowrock complex is fully developed. There will be no disturbances from new construction, ensuring the serenity and views remain undisturbed....
Contact an agent
Home facts
- Year built:2017
- Subdivision & Development:Shadowrock
- Listing ID #:194754
- Added:2 day(s) ago
- Updated:October 07, 2026 at 07:53 PM
Rooms and interior
- Bedrooms:3
- Total bathrooms:4
- Full bathrooms:2
- Half bathrooms:2
- Living area:2,312 sq. ft.
Heating and cooling
- Heating:Forced Air
- Central air:Yes
Structure and exterior
- Year built:2017
- Building area:2,312 sq. ft.
- Lot area:0.05 Acres
- Architectural Style:Contemporary
Finances and disclosures
- Price:$1,475,000
- Price per sq. ft.:$637.98
- Tax amount:$6,878 (2025)
Parking
- Garage:Yes
New listings near 118 Juniper Trail
- Open Wed, 9 to 11:30am
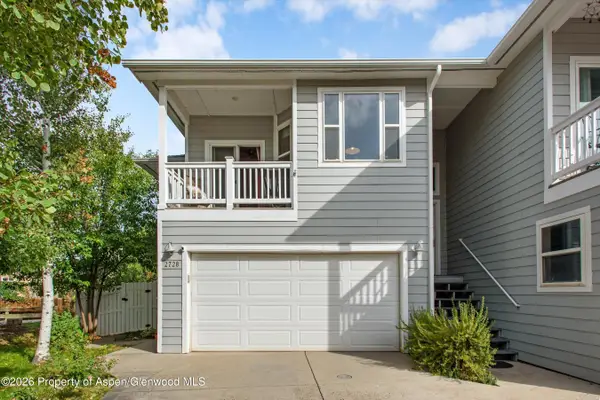 $1,060,000Active3 beds 2 baths1,432 sq. ft.
2728 Graceland Drive, Carbondale, CO 81623
MLS# 194696Listed by: COLDWELL BANKER MASON MORSE-CARBONDALE 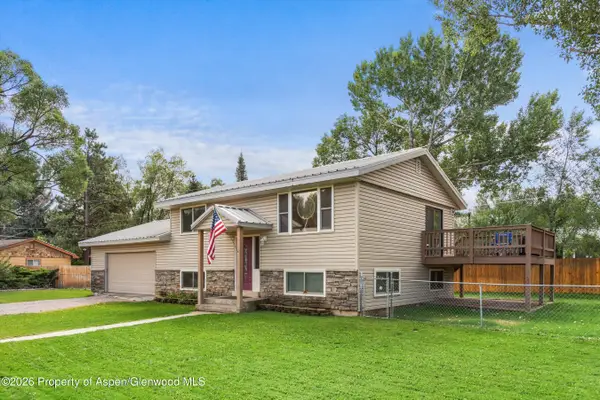 $1,395,000Active3 beds 3 baths1,664 sq. ft.
188 Capitol Avenue, Carbondale, CO 81623
MLS# 194618Listed by: COLDWELL BANKER MASON MORSE-CARBONDALE- Open Thu, 3 to 5pm
 $1,795,000Active3 beds 3 baths2,270 sq. ft.
1276 Crystal Bluffs Loop, Carbondale, CO 81623
MLS# 194585Listed by: ENGEL & VOLKERS SNOWMASS  $1,250,000Active3 beds 4 baths1,728 sq. ft.
310 W Eighth Place, Carbondale, CO 81623
MLS# 194582Listed by: ENGEL & VOLKERS ROARING FORK $2,925,000Active4 beds 5 baths3,165 sq. ft.
3480 Crystal Bridge Drive, Carbondale, 81623
MLS# 12762046Listed by: COMPASS COLORADO-CHERRY CREEK
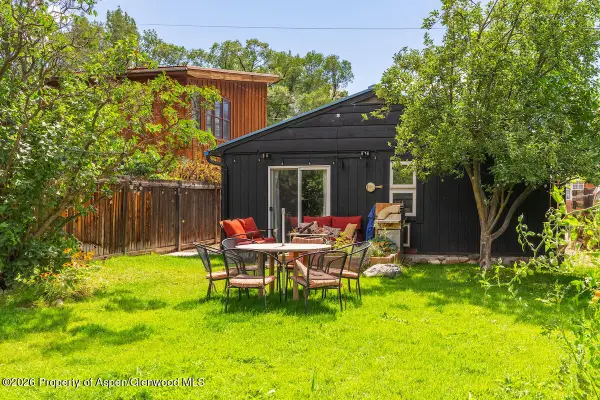 $895,000Active1 beds 1 baths480 sq. ft.
680 Lincoln Avenue, Carbondale, CO 81623
MLS# 194539Listed by: PLUS REAL ESTATE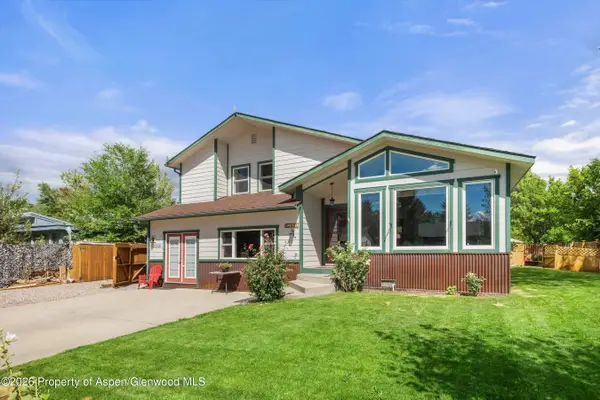 $1,725,000Active4 beds 4 baths2,538 sq. ft.
1401 Greystone Drive, Carbondale, CO 81623
MLS# 194479Listed by: COLDWELL BANKER MASON MORSE-GWS $2,590,000Active5 beds 3 baths3,230 sq. ft.
660 Lincoln Avenue, Carbondale, CO 81623
MLS# 194469Listed by: PLUS REAL ESTATE $1,400,000Active3 beds 2 baths1,728 sq. ft.
80 Maroon Pl, Carbondale, CO 81623
MLS# 194383Listed by: EXP REALTY LLC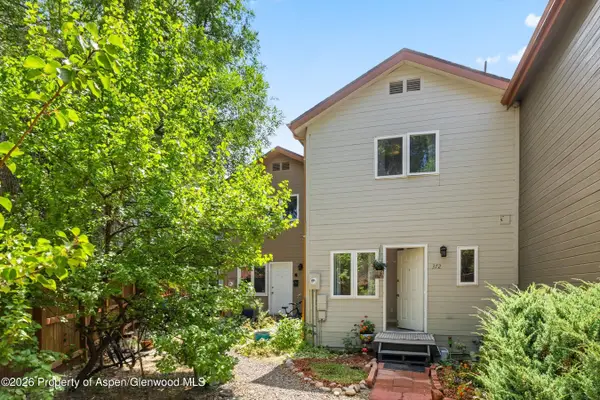 $799,000Active3 beds 3 baths1,344 sq. ft.
372 S 8th Street, Carbondale, CO 81623
MLS# 194163Listed by: COLDWELL BANKER MASON MORSE-CARBONDALE


Protect your home and budget from life's surprises with an Assurant Home Warranty, backed by a partner that supports you through every step of homeownership. Explore Plans.
© 2023 - 2026 ERA Franchise Systems LLC. All rights reserved. ERA Franchise Systems LLC fully supports the principles of the Fair Housing Act and the Equal Opportunity Act. ERA, ERA Real Estate powered, and their respective logos are registered service marks of ERA Franchise Systems LLC. Each office is independently owned and operated.