
1498 Panorama Drive, Carbondale, CO 81623
Local realty services provided by:ERA New Age
1498 Panorama Drive,Carbondale, CO 81623
$1,660,000
- 1 Beds
- 2 Baths
- 1,488 sq. ft.
- Single family
- Active
Listed by: thomas s. carr
Office: leverich and carr real estate970-925-5400
MLS#:192947
Source:CO_AGSMLS
Price summary
- Price:$1,660,000
- Price per sq. ft.:$1,115.59
About this home
Newly constructed home on 5+ acres featuring breathtaking views throughout the residence. This thoughtfully designed mountain-modern retreat blends luxury, comfort, and serenity. Expansive floor-to-ceiling windows in the living area frame the surrounding landscape while inviting in natural light and spectacular night-sky views.
Warmth and ambiance flow throughout the home with radiant heating on both levels, a wood-stove in the main living space, and a romantic corner fireplace positioned beside the primary bed retreat.
The chef's kitchen features an oversized island with generous counter space, KitchenAid appliances and abundant drawer storage, ideal for entertaining and everyday living.
A custom Murphy bed seamlessly transforms into a private gym space, maximizing functionality without sacrificing style. Spa-inspired details include a Japanese-style wood soaking tub. Wired window infrastructure ready for electric shades throughout the home.
Outdoor living is equally refined with durable composite siding and terrace flooring, plus radiant-heated concrete areas beneath the awning and terrace for year-round comfort. A large storage shed perfectly complements the home's exterior palette and design aesthetic.
Exceptionally quiet and private, the property has seen minimal use--occupied fewer than 200 days over the past two years--offering a lightly lived-in feel. The expansive 5-acre parcel also provides the opportunity to expand and add a garage....
Contact an agent
Home facts
- Year built:2024
- Subdivision & Development:Panorama Ranches
- Listing ID #:192947
- Added:96 day(s) ago
- Updated:August 26, 2026 at 02:24 PM
Rooms and interior
- Bedrooms:1
- Total bathrooms:2
- Full bathrooms:1
- Living area:1,488 sq. ft.
Heating and cooling
- Heating:Electric, Radiant
Structure and exterior
- Year built:2024
- Building area:1,488 sq. ft.
- Lot area:5.18 Acres
- Foundation Description:Slab
Utilities
- Water:Community
Finances and disclosures
- Price:$1,660,000
- Price per sq. ft.:$1,115.59
- Tax amount:$5,488 (2025)
New listings near 1498 Panorama Drive
- Open Thu, 10am to 1pm
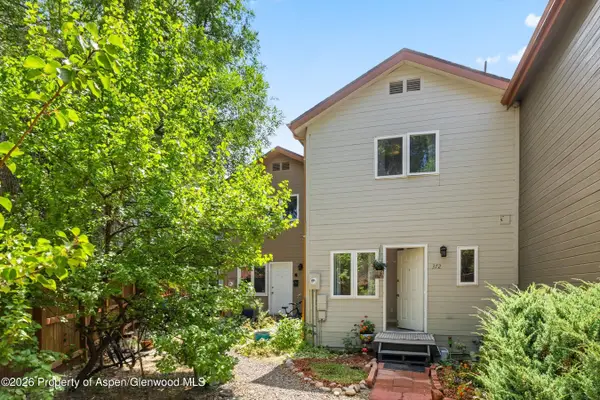 $799,000Active3 beds 3 baths1,344 sq. ft.
372 S 8th Street, Carbondale, CO 81623
MLS# 194163Listed by: COLDWELL BANKER MASON MORSE-CARBONDALE 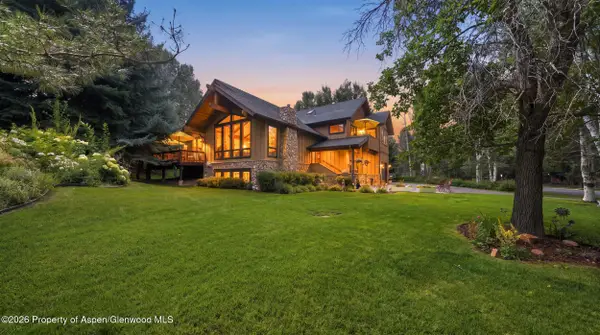 $2,595,000Active4 beds 5 baths3,253 sq. ft.
4132 Crystal Bridge Drive, Carbondale, CO 81623
MLS# 194127Listed by: EXP REALTY LLC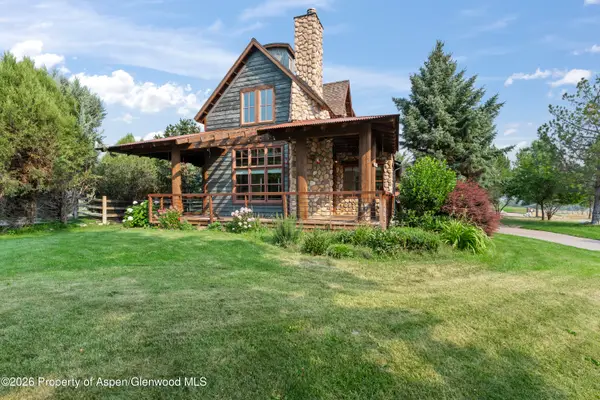 $1,700,000Active3 beds 4 baths3,898 sq. ft.
201 Crystal Canyon Drive, Carbondale, CO 81623
MLS# 194120Listed by: EXP REALTY LLC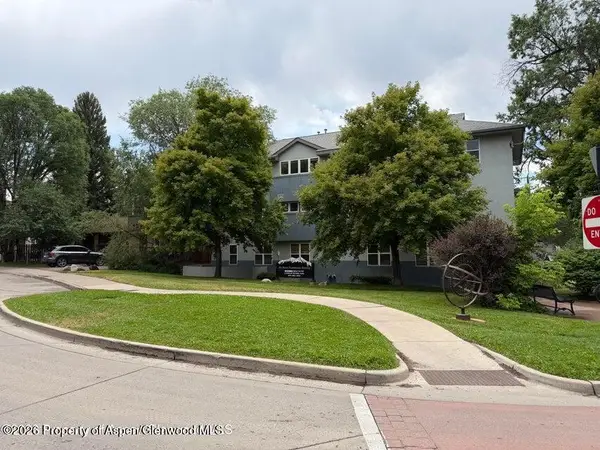 $799,000Active2 beds 2 baths944 sq. ft.
60 S 8th Street #301, Carbondale, CO 81623
MLS# 194083Listed by: COMPASS ASPEN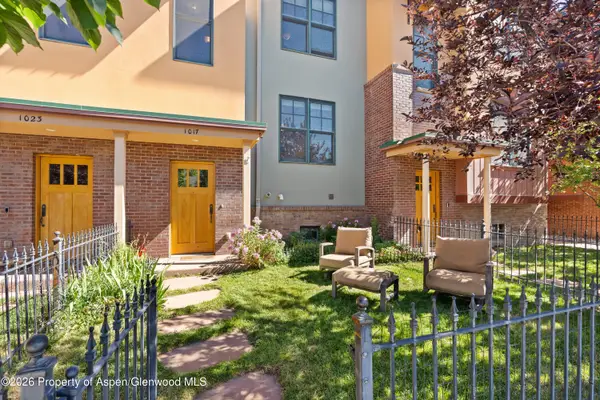 $1,100,000Active2 beds 3 baths1,562 sq. ft.
1017 Main Street, Carbondale, CO 81623
MLS# 193990Listed by: EXP REALTY LLC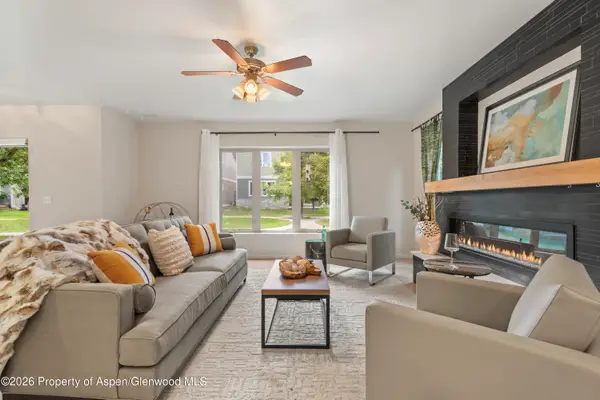 $1,145,000Active3 beds 3 baths1,719 sq. ft.
310 Linden Circle, Carbondale, CO 81623
MLS# 193984Listed by: COLDWELL BANKER MASON MORSE-SMV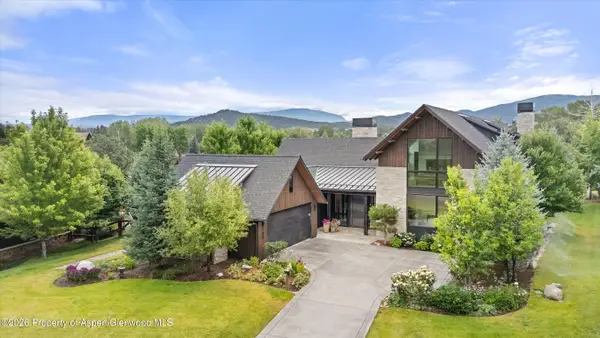 $5,400,000Active4 beds 5 baths4,514 sq. ft.
1106 Heritage Drive, Carbondale, CO 81623
MLS# 193959Listed by: COLDWELL BANKER MASON MORSE-CARBONDALE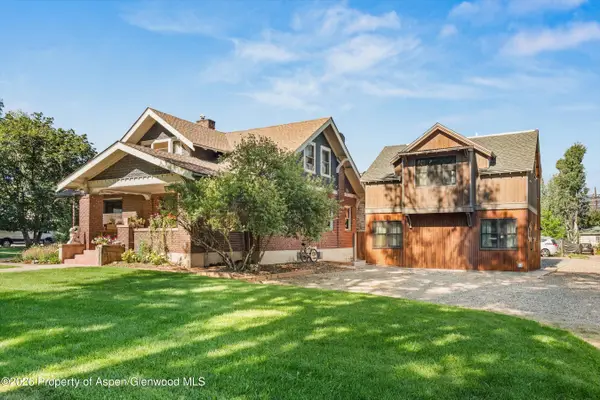 $3,100,000Active5 beds 4 baths2,979 sq. ft.
275 S 4th Street, Carbondale, CO 81623
MLS# 193914Listed by: COLDWELL BANKER MASON MORSE-CARBONDALE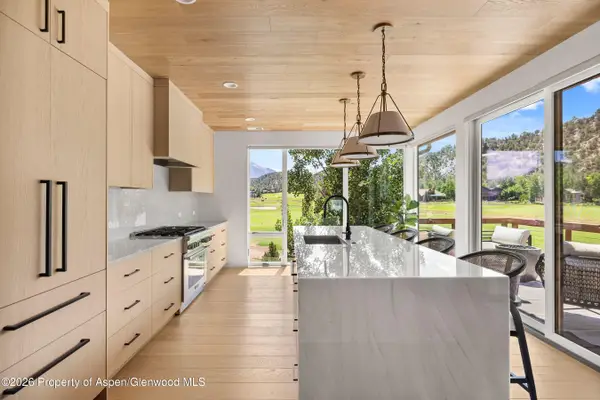 $2,925,000Active4 beds 5 baths3,165 sq. ft.
3480 Crystal Bridge Drive, Carbondale, CO 81623
MLS# 193903Listed by: COMPASS ASPEN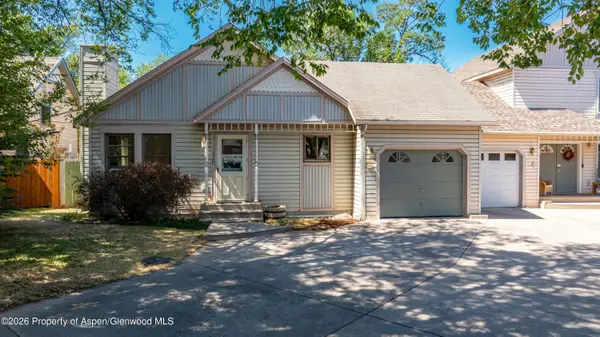 $857,500Active4 beds 3 baths1,936 sq. ft.
1007 Crown Drive, Carbondale, CO 81623
MLS# 193899Listed by: COLDWELL BANKER MASON MORSE-GWS


Protect your home and budget from life's surprises with an Assurant Home Warranty, backed by a partner that supports you through every step of homeownership. Explore Plans.
© 2023 - 2026 ERA Franchise Systems LLC. All rights reserved. ERA Franchise Systems LLC fully supports the principles of the Fair Housing Act and the Equal Opportunity Act. ERA, ERA Real Estate powered, and their respective logos are registered service marks of ERA Franchise Systems LLC. Each office is independently owned and operated.