
151 Sam Grange Court, Carbondale, CO 81623
Local realty services provided by:RONIN Real Estate Professionals ERA Powered
151 Sam Grange Court,Carbondale, CO 81623
$1,850,000
- 3 Beds
- 4 Baths
- 3,200 sq. ft.
- Single family
- Active
Listed by: olivia van domelen
Office: aspen snowmass sotheby's international realty - hyman mall970-925-6060
MLS#:194729
Source:CO_AGSMLS
Price summary
- Price:$1,850,000
- Price per sq. ft.:$578.13
About this home
Set against the dramatic backdrop of Mt. Sopris and the surrounding mountains, 151 Sam Grange offers elevated Colorado living in the sought-after Aspen Mountain View/Missouri Heights neighborhood. This spacious 3-bedroom, 3.5-bath home is thoughtfully positioned to capture sweeping views from nearly every window.
Inside, soaring ceilings and an open-concept floor plan create a sense of volume and light, the fireplace anchors the living room and adds warmth to the contemporary mountain setting. The recently remodeled kitchen features new countertops, new cabinetry and appliances, and flows effortlessly into the dining and living areas, ideal for both everyday living and entertaining.
The main-level primary suite offers privacy and convenience, creating an easy single-level living experience. Outdoors, the expansive deck provides a spectacular setting for dining, entertaining, or simply taking in the panoramic mountain views.
Just a short stroll from the community pool and tennis courts, 151 Sam Grange pairs generous living spaces and thoughtful updates with an exceptional setting and some of the Roaring Fork Valley's most iconic views.
Note: A new asphalt driveway and updated front landscaping were completed after the listing photos were taken....
Contact an agent
Home facts
- Year built:1994
- Subdivision & Development:Aspen Mountain View
- Listing ID #:194729
- Added:7 day(s) ago
- Updated:October 08, 2026 at 10:38 AM
Rooms and interior
- Bedrooms:3
- Total bathrooms:4
- Full bathrooms:3
- Half bathrooms:1
- Living area:3,200 sq. ft.
Heating and cooling
- Heating:Radiant
Structure and exterior
- Year built:1994
- Building area:3,200 sq. ft.
- Lot area:1.42 Acres
Utilities
- Water:Community
Finances and disclosures
- Price:$1,850,000
- Price per sq. ft.:$578.13
- Tax amount:$8,846 (2025)
Parking
- Garage:Yes
New listings near 151 Sam Grange Court
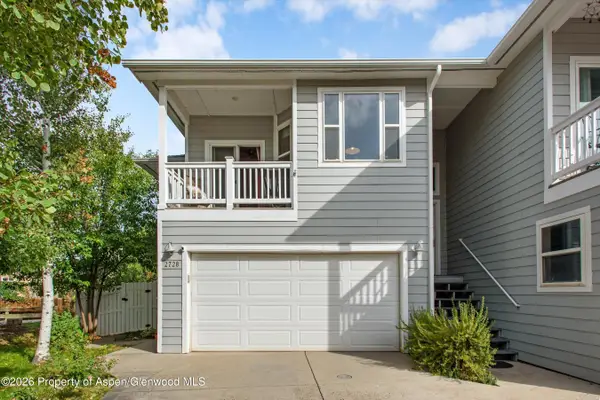 $1,060,000Active3 beds 2 baths1,432 sq. ft.
2728 Graceland Drive, Carbondale, CO 81623
MLS# 194696Listed by: COLDWELL BANKER MASON MORSE-CARBONDALE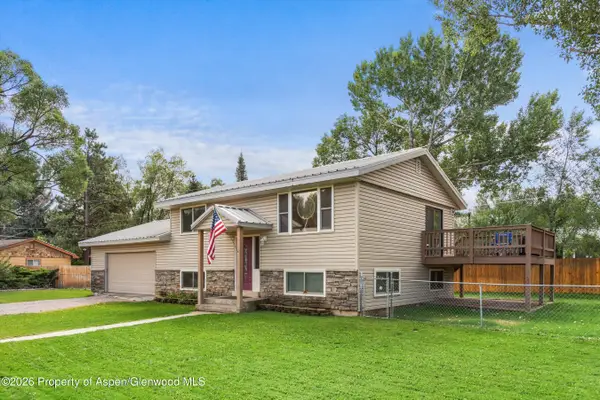 $1,395,000Active3 beds 3 baths1,664 sq. ft.
188 Capitol Avenue, Carbondale, CO 81623
MLS# 194618Listed by: COLDWELL BANKER MASON MORSE-CARBONDALE- Open Thu, 3 to 5pm
 $1,795,000Active3 beds 3 baths2,270 sq. ft.
1276 Crystal Bluffs Loop, Carbondale, CO 81623
MLS# 194585Listed by: ENGEL & VOLKERS SNOWMASS  $1,250,000Active3 beds 4 baths1,728 sq. ft.
310 W Eighth Place, Carbondale, CO 81623
MLS# 194582Listed by: ENGEL & VOLKERS ROARING FORK $2,925,000Active4 beds 5 baths3,165 sq. ft.
3480 Crystal Bridge Drive, Carbondale, 81623
MLS# 12762046Listed by: COMPASS COLORADO-CHERRY CREEK
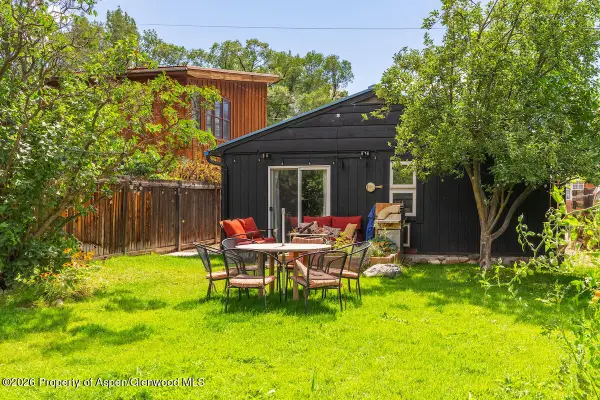 $895,000Active1 beds 1 baths480 sq. ft.
680 Lincoln Avenue, Carbondale, CO 81623
MLS# 194539Listed by: PLUS REAL ESTATE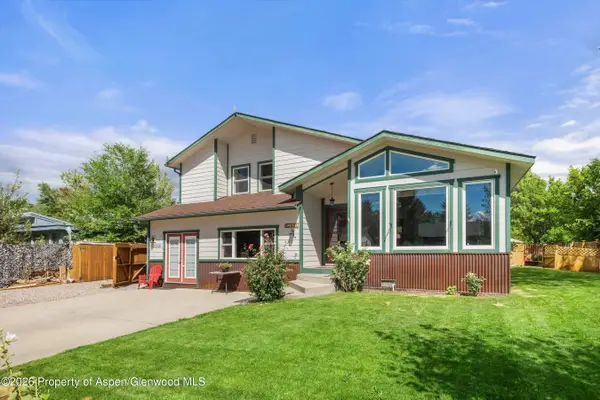 $1,725,000Active4 beds 4 baths2,538 sq. ft.
1401 Greystone Drive, Carbondale, CO 81623
MLS# 194479Listed by: COLDWELL BANKER MASON MORSE-GWS $2,590,000Active5 beds 3 baths3,230 sq. ft.
660 Lincoln Avenue, Carbondale, CO 81623
MLS# 194469Listed by: PLUS REAL ESTATE $1,400,000Active3 beds 2 baths1,728 sq. ft.
80 Maroon Pl, Carbondale, CO 81623
MLS# 194383Listed by: EXP REALTY LLC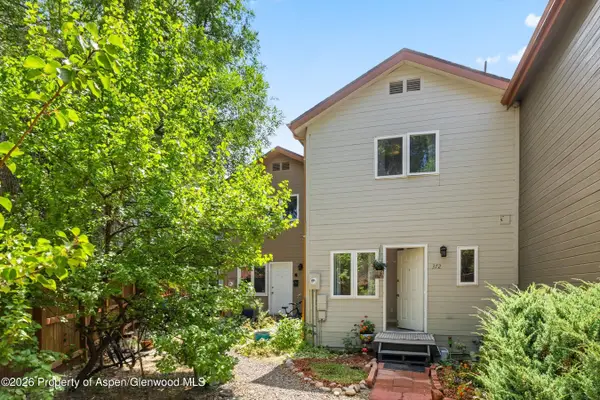 $799,000Active3 beds 3 baths1,344 sq. ft.
372 S 8th Street, Carbondale, CO 81623
MLS# 194163Listed by: COLDWELL BANKER MASON MORSE-CARBONDALE


Protect your home and budget from life's surprises with an Assurant Home Warranty, backed by a partner that supports you through every step of homeownership. Explore Plans.
© 2023 - 2026 ERA Franchise Systems LLC. All rights reserved. ERA Franchise Systems LLC fully supports the principles of the Fair Housing Act and the Equal Opportunity Act. ERA, ERA Real Estate powered, and their respective logos are registered service marks of ERA Franchise Systems LLC. Each office is independently owned and operated.