
397 S 2nd Street, Carbondale, CO 81623
Local realty services provided by:ERA New Age
397 S 2nd Street,Carbondale, CO 81623
$775,000
- 2 Beds
- 3 Baths
- 1,208 sq. ft.
- Single family
- Active
Listed by: jamie maybon, kimberly lindsay
Office: coldwell banker mason morse-carbondale970-963-3300
MLS#:195066
Source:CO_AGSMLS
Price summary
- Price:$775,000
- Price per sq. ft.:$641.56
About this home
Your Carbondale chapter starts here! This freshly painted end unit in a downtown five-plex offers two bedrooms, two-and-a-half baths, an inviting, bright, light-filled living. High ceilings and an open-concept main level set the scene for cozy evenings and lively gatherings. Updated bathroom features include walk-in showers, while barn doors add charm and ample closets keep life organized. Sip morning coffee on the patio, enjoy your yard space, and tuck adventure gear into the storage shed. Assigned parking adds convenience, with Carbondale's shops, restaurants, parks, and community happenings close by. Come home to the downtown lifestyle you've been dreaming of. Let your next adventure begin here. Garfield County housing requirements apply: primary residence occupancy for at least nine months annually, with required paperwork completed and approved.
Contact an agent
Home facts
- Year built:1956
- Subdivision & Development:Sonic Condominiums
- Listing ID #:195066
- Added:11 day(s) ago
- Updated:November 13, 2026 at 10:53 PM
Rooms and interior
- Bedrooms:2
- Total bathrooms:3
- Full bathrooms:2
- Half bathrooms:1
- Living area:1,208 sq. ft.
Heating and cooling
- Heating:Forced Air
Structure and exterior
- Year built:1956
- Building area:1,208 sq. ft.
Utilities
- Water:Community
Finances and disclosures
- Price:$775,000
- Price per sq. ft.:$641.56
- Tax amount:$4,015 (2025)
New listings near 397 S 2nd Street
- Open Sun, 12 to 2pmNew
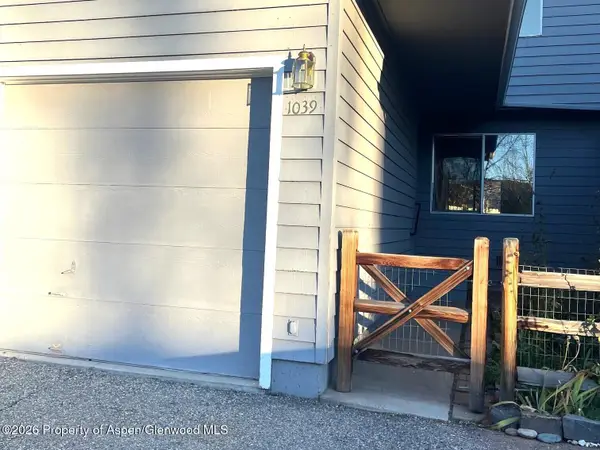 $785,000Active3 beds 3 baths1,280 sq. ft.
1039 Wheel Drive, Carbondale, CO 81623
MLS# 195165Listed by: ASPEN SNOWMASS INTERNATIONAL R - New
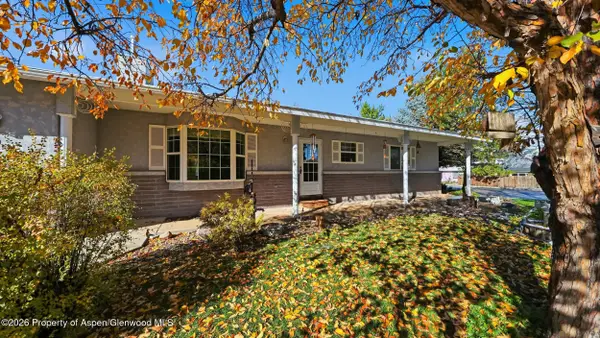 $1,500,000Active4 beds 3 baths2,779 sq. ft.
702 Sopris Avenue, Carbondale, CO 81623
MLS# 195118Listed by: EXP REALTY LLC  $1,550,000Active3 beds 2 baths1,611 sq. ft.
226 Garfield Avenue, Carbondale, CO 81623
MLS# 194950Listed by: ENGEL & VOLKERS $595,000Active2 beds 2 baths1,120 sq. ft.
82 Roaring Fork Avenue #A2, Carbondale, CO 81623
MLS# 194943Listed by: THE BEST WAY HOME REAL ESTATE- Open Sun, 12 to 2pm
 $1,199,000Active2 beds 2 baths1,520 sq. ft.
520 Mesa Verde Avenue, Carbondale, CO 81623
MLS# 194929Listed by: COLDWELL BANKER MASON MORSE-CARBONDALE  $800,000Active3 beds 2 baths1,420 sq. ft.
909 Cowen Drive, Carbondale, CO 81623
MLS# 194880Listed by: ASPEN SNOWMASS SOTHEBY'S INTERNATIONAL REALTY-BASALT $7,000Active0 Acres
Lot 4 Marble, Blanca, CO 81123
MLS# 4794638Listed by: WERNER REALTY, INC.
 $625,000Active2 beds 2 baths1,148 sq. ft.
90 Roaring Fork Avenue #B-4, Carbondale, CO 81623
MLS# 194829Listed by: ENGEL & VOLKERS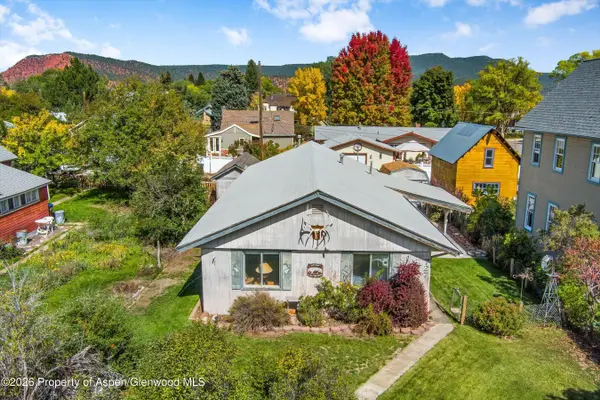 $925,000Active3 beds 2 baths1,344 sq. ft.
727 Euclid Avenue, Carbondale, CO 81623
MLS# 194808Listed by: COLDWELL BANKER MASON MORSE-CARBONDALE


Protect your home and budget from life's surprises with an Assurant Home Warranty, backed by a partner that supports you through every step of homeownership. Explore Plans.
© 2023 - 2026 ERA Franchise Systems LLC. All rights reserved. ERA Franchise Systems LLC fully supports the principles of the Fair Housing Act and the Equal Opportunity Act. ERA, ERA Real Estate powered, and their respective logos are registered service marks of ERA Franchise Systems LLC. Each office is independently owned and operated.