
401 Larkspur Drive, Carbondale, CO 81623
Local realty services provided by:ERA New Age
401 Larkspur Drive,Carbondale, CO 81623
$3,895,000
- 5 Beds
- 6 Baths
- 4,054 sq. ft.
- Single family
- Active
Listed by: stephanie williams, ted borchelt
Office: aspen snowmass sotheby's international realty-basalt970-927-8080
MLS#:194360
Source:CO_AGSMLS
Price summary
- Price:$3,895,000
- Price per sq. ft.:$960.78
About this home
6 bedroom, 6 1/2 bathroom Cerise Ranch home built in 2021 including ADU/ Guest suite.
Set on 4.713 acres in coveted Cerise Ranch, this beautifully appointed 2021 residence offers a rare combination of modern mountain living, privacy, expansive views and exceptional flexibility.
Soothing, neutral finishes create a refined yet welcoming aesthetic, while generous windows frame views across the surrounding open space and Roaring Fork Valley. A level backyard provides an ideal setting for children, pets and outdoor gatherings--an uncommon amenity in a mountain setting.
The 4,054-square-foot home features six bedrooms, with every bedroom offering an ensuite bath. The thoughtful floor plan includes a primary suite and two further ensuite guest bedrooms rooms on the main living level.The lower level is designed with family and guests in mind, featuring 2 further ensuite guest bedrooms and a comfortable living area/recreation room that walks directly out to a patio and lawn overlooking open space. Four charming built-in bunk beds provide a special retreat for younger house guests, while a dedicated nook in the lower-level bedroom is thoughtfully outfitted as a nursery. A separate second laundry room and abundant storage add to the home's exceptional functionality.
The bright, open ADU offers a full kitchen with pantry, stackable washer and dryer, separate bedroom and bathroom and its own private entrance and direct access to the patio and lawn area. Its independent living space provides tremendous flexibility for rental income, extended guests, or multigenerational living. For a second-home owner, it offers the opportunity to have someone nearby to help care for the property while maintaining separate living quarters.
Cerise Ranch residents enjoy a community gym and pool house and an extensive trail system throughout the neighborhood. Ideally located approximately five minutes from Willits Centre near restaurants, shops and everyday conveniences, 10 minutes from Old Town Basalt and the Roaring Fork Club, and 25 minutes from Aspen and Snowmass Village for world-class skiing, dining, culture and year-round events.
With its generous acreage, open-space and valley views, level yard, thoughtful indoor-outdoor connections and versatile living spaces, this exceptional property offers the comfort and ease of a newer mountain home with the flexibility to accommodate family, friends and guests--all within easy reach of the very best the Roaring Fork Valley has to offer....
Contact an agent
Home facts
- Year built:2021
- Subdivision & Development:Cerise Ranch
- Listing ID #:194360
- Added:8 day(s) ago
- Updated:September 06, 2026 at 02:21 PM
Rooms and interior
- Bedrooms:5
- Total bathrooms:6
- Full bathrooms:5
- Half bathrooms:1
- Living area:4,054 sq. ft.
Heating and cooling
- Cooling:A/C
- Heating:Forced Air
Structure and exterior
- Year built:2021
- Building area:4,054 sq. ft.
- Lot area:4.71 Acres
- Architectural Style:Contemporary
- Foundation Description:Slab
Utilities
- Water:Community
Finances and disclosures
- Price:$3,895,000
- Price per sq. ft.:$960.78
- Tax amount:$15,515 (2025)
Parking
- Garage:Yes
New listings near 401 Larkspur Drive
- New
 $1,400,000Active3 beds 2 baths1,728 sq. ft.
80 Maroon Pl, Carbondale, CO 81623
MLS# 194383Listed by: EXP REALTY LLC 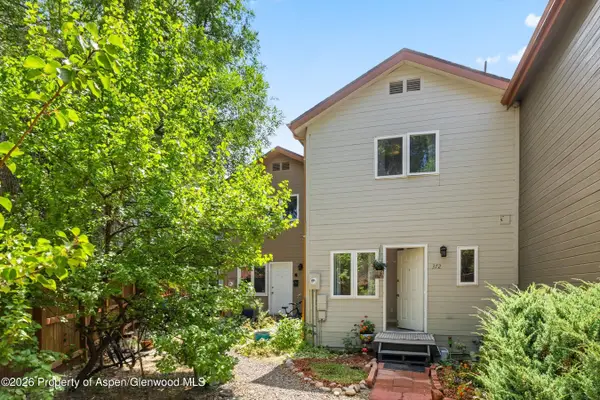 $799,000Active3 beds 3 baths1,344 sq. ft.
372 S 8th Street, Carbondale, CO 81623
MLS# 194163Listed by: COLDWELL BANKER MASON MORSE-CARBONDALE- Open Sun, 11am to 1:30pm
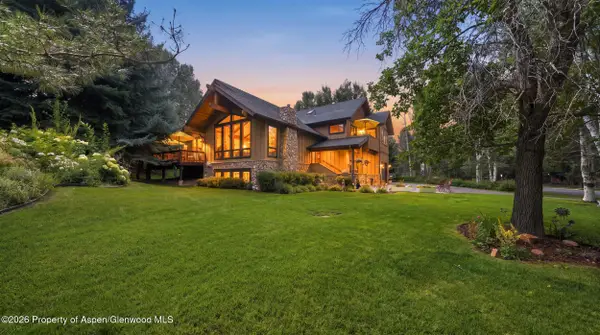 $2,495,000Active4 beds 5 baths3,253 sq. ft.
4132 Crystal Bridge Drive, Carbondale, CO 81623
MLS# 194127Listed by: EXP REALTY LLC 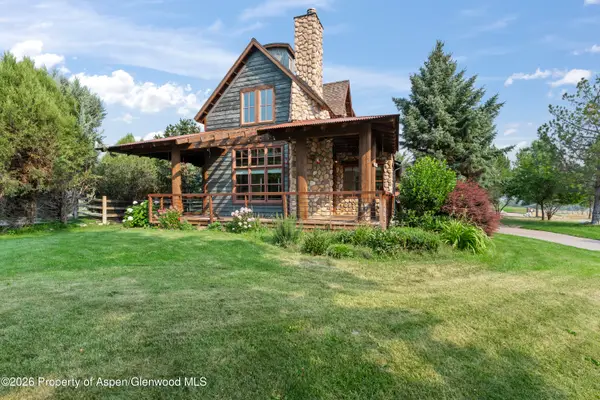 $1,700,000Active3 beds 4 baths3,898 sq. ft.
201 Crystal Canyon Drive, Carbondale, CO 81623
MLS# 194120Listed by: EXP REALTY LLC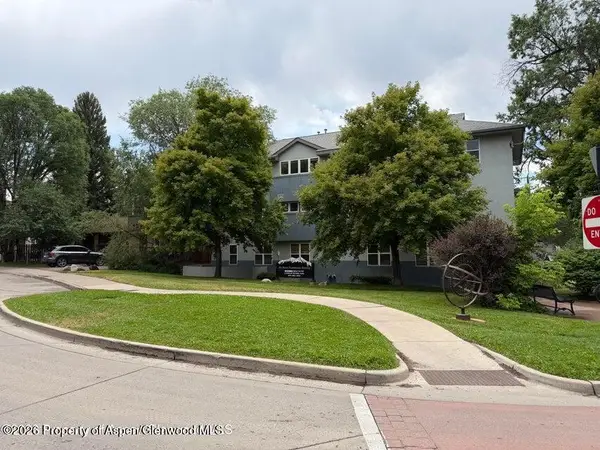 $799,000Active2 beds 2 baths944 sq. ft.
60 S 8th Street #301, Carbondale, CO 81623
MLS# 194083Listed by: COMPASS ASPEN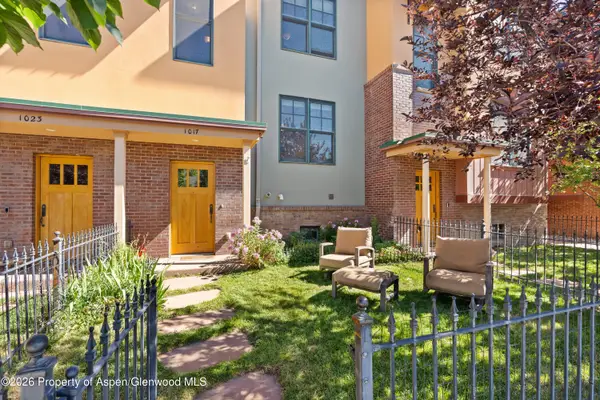 $1,100,000Active2 beds 3 baths1,562 sq. ft.
1017 Main Street, Carbondale, CO 81623
MLS# 193990Listed by: EXP REALTY LLC- Open Fri, 3 to 5pm
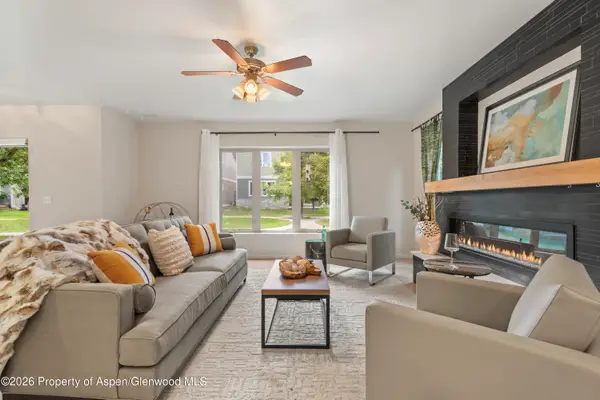 $1,145,000Active3 beds 3 baths1,719 sq. ft.
310 Linden Circle, Carbondale, CO 81623
MLS# 193984Listed by: COLDWELL BANKER MASON MORSE-SMV 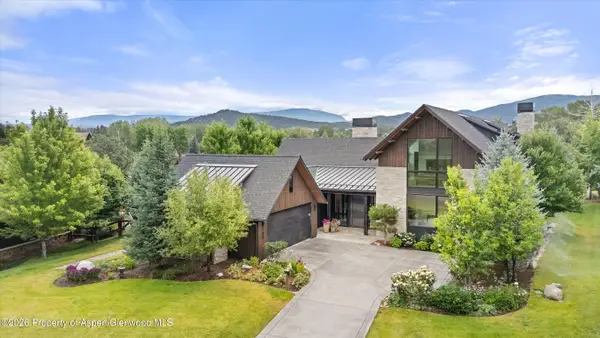 $5,400,000Active4 beds 5 baths4,514 sq. ft.
1106 Heritage Drive, Carbondale, CO 81623
MLS# 193959Listed by: COLDWELL BANKER MASON MORSE-CARBONDALE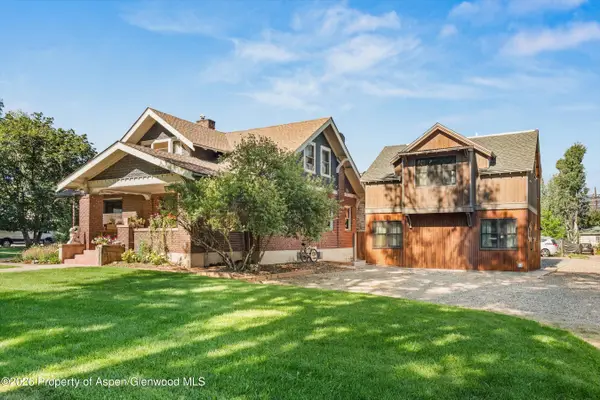 $2,875,000Active5 beds 4 baths2,979 sq. ft.
275 S 4th Street, Carbondale, CO 81623
MLS# 193914Listed by: COLDWELL BANKER MASON MORSE-CARBONDALE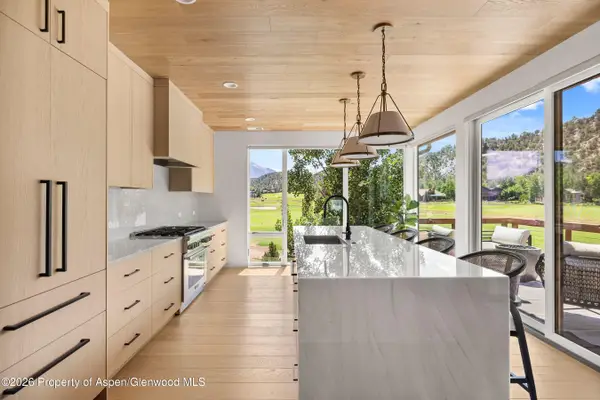 $2,925,000Active4 beds 5 baths3,165 sq. ft.
3480 Crystal Bridge Drive, Carbondale, CO 81623
MLS# 193903Listed by: COMPASS ASPEN


Protect your home and budget from life's surprises with an Assurant Home Warranty, backed by a partner that supports you through every step of homeownership. Explore Plans.
© 2023 - 2026 ERA Franchise Systems LLC. All rights reserved. ERA Franchise Systems LLC fully supports the principles of the Fair Housing Act and the Equal Opportunity Act. ERA, ERA Real Estate powered, and their respective logos are registered service marks of ERA Franchise Systems LLC. Each office is independently owned and operated.