
500 Whitecloud Road, Carbondale, CO 81623
Local realty services provided by:RONIN Real Estate Professionals ERA Powered
500 Whitecloud Road,Carbondale, CO 81623
$11,000,000
- 5 Beds
- 7 Baths
- 7,931 sq. ft.
- Single family
- Pending
Listed by: david lester
Office: lester properties970-922-8010
MLS#:193728
Source:CO_AGSMLS
Price summary
- Price:$11,000,000
- Price per sq. ft.:$1,386.96
About this home
Introducing The Inaugural Residence at Whitecloud Ridge, a private modern mountain estate set within an exclusive enclave above Aspen's Roaring Fork Valley. Positioned on approximately 6.21 acres and oriented directly toward Mount Sopris, the property offers a rare combination of privacy, architectural sophistication, and commanding alpine valley views.
Located near Basalt/Willits and approximately 35 minutes from Aspen, Whitecloud Ridge provides convenient access to the cultural, recreational, dining, and aviation amenities of the Aspen Valley while offering a secluded estate setting immersed in nature. Nestled among ancient juniper and piñon woodland, the residence is thoughtfully sited to maximize privacy, natural light, and uninterrupted mountain vistas.
Spanning approximately 7,931 square feet, the home blends Alpine Modern architecture with a restrained palette of natural materials, expansive glazing, and clean modern lines. Designed for seamless indoor-outdoor living, the residence includes five bedroom suites with en-suite baths, two powder rooms, flexible lounge and recreation spaces, and a newly expanded wellness retreat.
Approximately 2,414 square feet of terraces extend the living environment outdoors, including covered dining and lounge areas positioned to frame Mount Sopris and the surrounding alpine peaks. Additional features include a glass-enclosed wine room, dedicated wellness suite with large-format sauna and cold-plunge experience, oversized heated three-bay garage with additional collector-car, gear, and recreational storage capacity, mudroom, dedicated scullery, and a curated luxury appliance package featuring Wolf and Sub-Zero.
Construction has progressed to a stage where visitors can experience the home's architecture, spatial volumes, arrival sequence, and view corridors firsthand. Anticipated completion is Fall 2026, offering an opportunity for ownership and enjoyment during the 2026/27 winter season.
500 Whitecloud is currently under contract. Future residences within Whitecloud Ridge will be released selectively....
Contact an agent
Home facts
- Year built:2026
- Subdivision & Development:Whitecloud Ridge
- Listing ID #:193728
- Added:58 day(s) ago
- Updated:September 05, 2026 at 07:18 AM
Rooms and interior
- Bedrooms:5
- Total bathrooms:7
- Full bathrooms:5
- Half bathrooms:2
- Rooms Total:19
- Living area:7,931 sq. ft.
Heating and cooling
- Cooling:A/C
- Heating:Electric, Forced Air, Radiant
- Central air:Yes
Structure and exterior
- Year built:2026
- Building area:7,931 sq. ft.
- Lot area:6.21 Acres
- Architectural Style:Contemporary, Split Level
- Foundation Description:Slab
Utilities
- Water:Well - Irrigation
Finances and disclosures
- Price:$11,000,000
- Price per sq. ft.:$1,386.96
- Tax amount:$4,740 (2025)
Parking
- Garage:Yes
New listings near 500 Whitecloud Road
- New
 $1,400,000Active3 beds 2 baths1,728 sq. ft.
80 Maroon Pl, Carbondale, CO 81623
MLS# 194383Listed by: EXP REALTY LLC 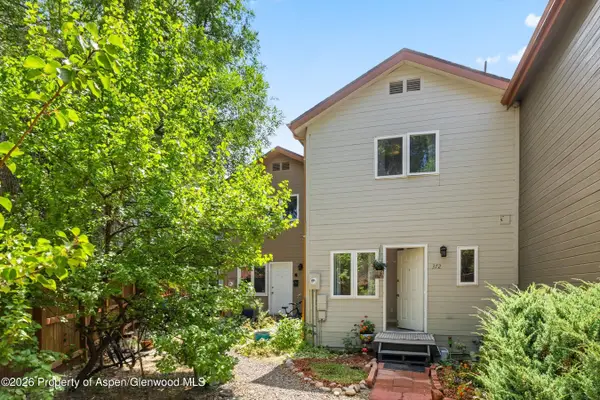 $799,000Active3 beds 3 baths1,344 sq. ft.
372 S 8th Street, Carbondale, CO 81623
MLS# 194163Listed by: COLDWELL BANKER MASON MORSE-CARBONDALE- Open Sun, 11am to 1:30pm
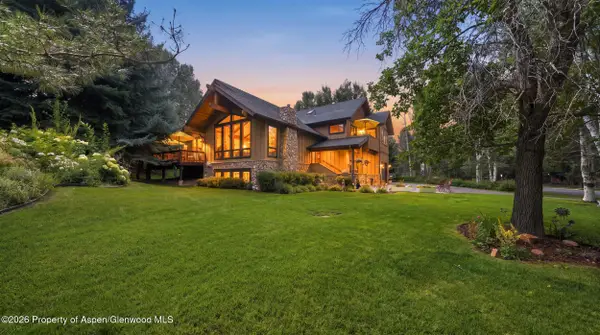 $2,495,000Active4 beds 5 baths3,253 sq. ft.
4132 Crystal Bridge Drive, Carbondale, CO 81623
MLS# 194127Listed by: EXP REALTY LLC 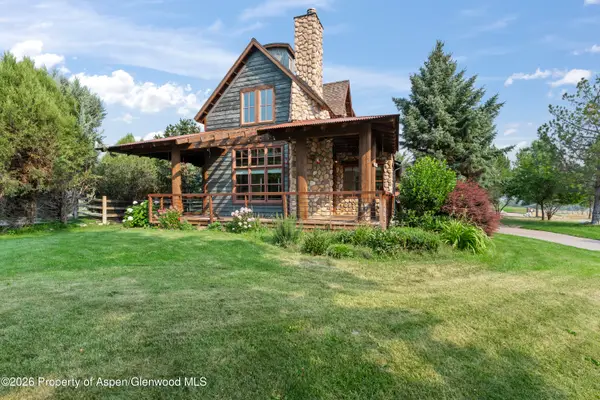 $1,700,000Active3 beds 4 baths3,898 sq. ft.
201 Crystal Canyon Drive, Carbondale, CO 81623
MLS# 194120Listed by: EXP REALTY LLC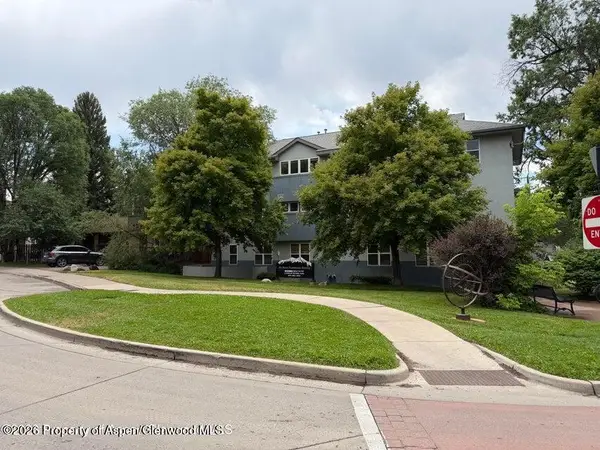 $799,000Active2 beds 2 baths944 sq. ft.
60 S 8th Street #301, Carbondale, CO 81623
MLS# 194083Listed by: COMPASS ASPEN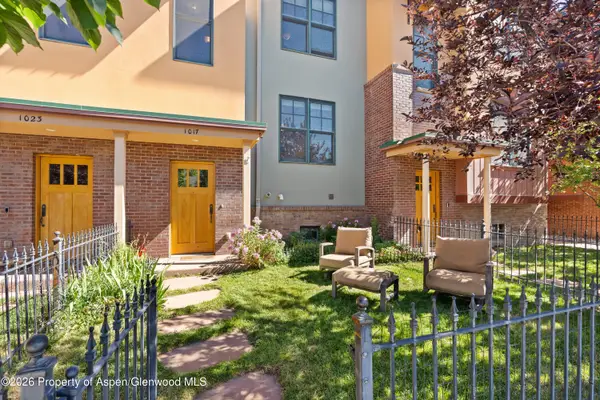 $1,100,000Active2 beds 3 baths1,562 sq. ft.
1017 Main Street, Carbondale, CO 81623
MLS# 193990Listed by: EXP REALTY LLC- Open Fri, 3 to 5pm
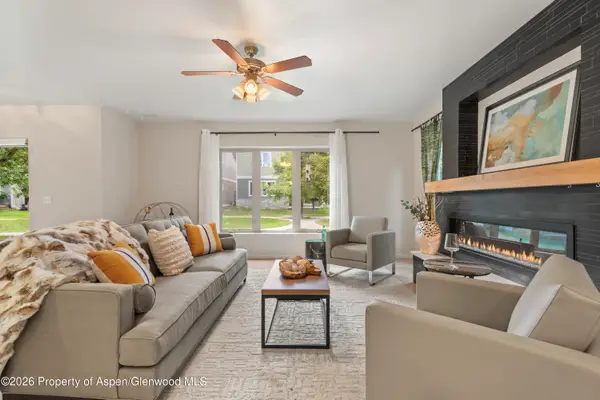 $1,145,000Active3 beds 3 baths1,719 sq. ft.
310 Linden Circle, Carbondale, CO 81623
MLS# 193984Listed by: COLDWELL BANKER MASON MORSE-SMV 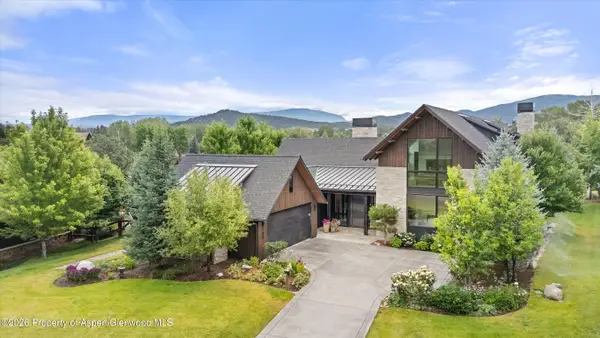 $5,400,000Active4 beds 5 baths4,514 sq. ft.
1106 Heritage Drive, Carbondale, CO 81623
MLS# 193959Listed by: COLDWELL BANKER MASON MORSE-CARBONDALE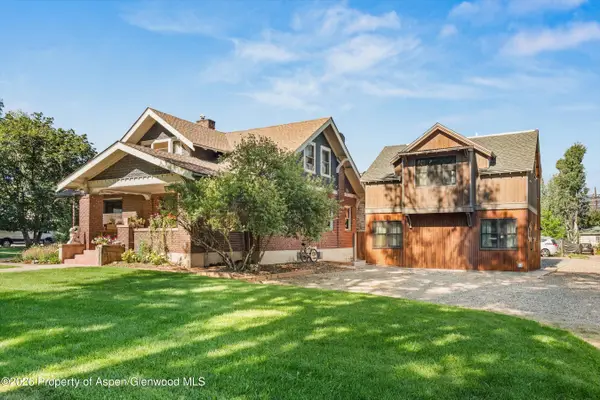 $2,875,000Active5 beds 4 baths2,979 sq. ft.
275 S 4th Street, Carbondale, CO 81623
MLS# 193914Listed by: COLDWELL BANKER MASON MORSE-CARBONDALE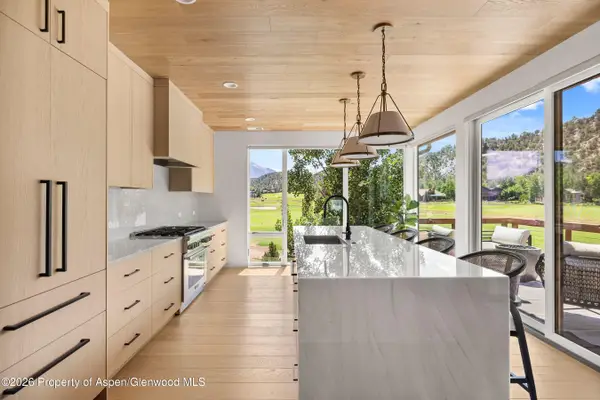 $2,925,000Active4 beds 5 baths3,165 sq. ft.
3480 Crystal Bridge Drive, Carbondale, CO 81623
MLS# 193903Listed by: COMPASS ASPEN


Protect your home and budget from life's surprises with an Assurant Home Warranty, backed by a partner that supports you through every step of homeownership. Explore Plans.
© 2023 - 2026 ERA Franchise Systems LLC. All rights reserved. ERA Franchise Systems LLC fully supports the principles of the Fair Housing Act and the Equal Opportunity Act. ERA, ERA Real Estate powered, and their respective logos are registered service marks of ERA Franchise Systems LLC. Each office is independently owned and operated.