
5125 Crystal Bridge Drive, Carbondale, CO 81623
Local realty services provided by:RONIN Real Estate Professionals ERA Powered
5125 Crystal Bridge Drive,Carbondale, CO 81623
$4,850,000
- 6 Beds
- 7 Baths
- 5,853 sq. ft.
- Single family
- Active
Listed by: blake appleby, hudson smythe
Office: compass aspen970-925-6063
MLS#:192945
Source:CO_AGSMLS
Price summary
- Price:$4,850,000
- Price per sq. ft.:$828.63
About this home
Strategically located on a generous lot overlooking the 11th tee box of the River Valley Ranch golf course, this one-of-a-kind property offers breathtaking Mount Sopris views, 5 bedrooms in the main house plus a detached, fully self-sustaining 1-bedroom ADU, all in a freshly renovated warm single family home.
The main home features an open kitchen layout with a breakfast nook that spills out to a deck overlooking green space and a community park. With 5 bedrooms and four and a half bathrooms, there is abundant space for everyone including a large lower level den/media room for movies and nap time. Newly finished with hardwood floors, brand-new kitchen appliances, beautiful tile and stone bathrooms, vaulted ceilings and a commanding stone fireplace, the home offers great gathering spaces with abundant natural light and an open floor plan. The sizable 1-bedroom and 1.5-bath ADU includes its own kitchen, living room, dining room, laundry, bedroom and garage, providing homeowners with the ultimate flexibility for guests, staff or rental income.
The interior color palette and finish details were directed by Madeline Charles Interiors. They have prepared a complete furniture layout and design package which can be made available to a buyer looking for a turnkey solution to furnishing the home prior to occupancy.
Bordering green space and situated close to the Crystal River and downtown Carbondale, this property offers an unbeatable combination of location and amenities....
Contact an agent
Home facts
- Year built:2003
- Subdivision & Development:River Valley Ranch
- Listing ID #:192945
- Added:107 day(s) ago
- Updated:September 06, 2026 at 02:21 PM
Rooms and interior
- Bedrooms:6
- Total bathrooms:7
- Full bathrooms:5
- Half bathrooms:2
- Rooms Total:15
- Living area:5,853 sq. ft.
Heating and cooling
- Cooling:A/C
Structure and exterior
- Year built:2003
- Building area:5,853 sq. ft.
- Lot area:0.61 Acres
- Architectural Style:Contemporary
Utilities
- Water:Community
Finances and disclosures
- Price:$4,850,000
- Price per sq. ft.:$828.63
- Tax amount:$23,395 (2025)
Parking
- Garage:Yes
New listings near 5125 Crystal Bridge Drive
- New
 $1,400,000Active3 beds 2 baths1,728 sq. ft.
80 Maroon Pl, Carbondale, CO 81623
MLS# 194383Listed by: EXP REALTY LLC 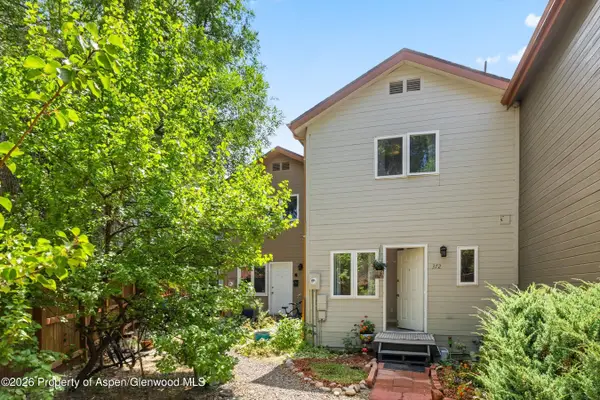 $799,000Active3 beds 3 baths1,344 sq. ft.
372 S 8th Street, Carbondale, CO 81623
MLS# 194163Listed by: COLDWELL BANKER MASON MORSE-CARBONDALE- Open Sun, 11am to 1:30pm
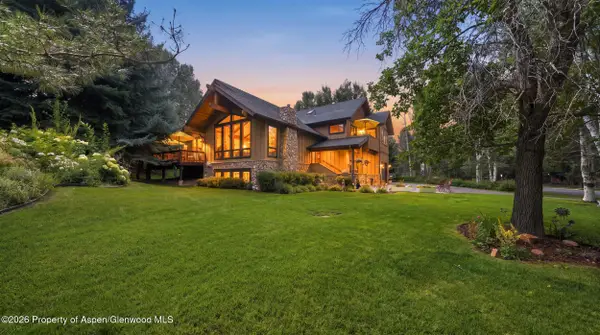 $2,495,000Active4 beds 5 baths3,253 sq. ft.
4132 Crystal Bridge Drive, Carbondale, CO 81623
MLS# 194127Listed by: EXP REALTY LLC 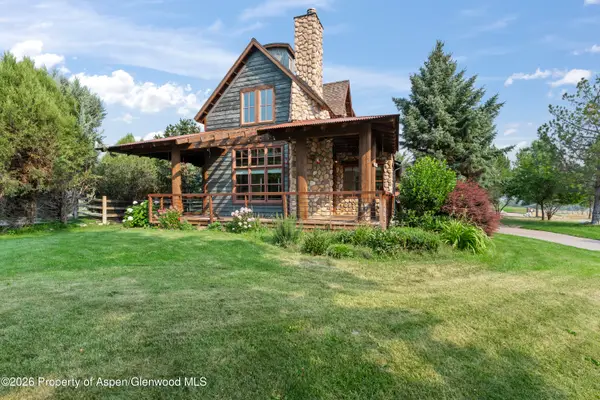 $1,700,000Active3 beds 4 baths3,898 sq. ft.
201 Crystal Canyon Drive, Carbondale, CO 81623
MLS# 194120Listed by: EXP REALTY LLC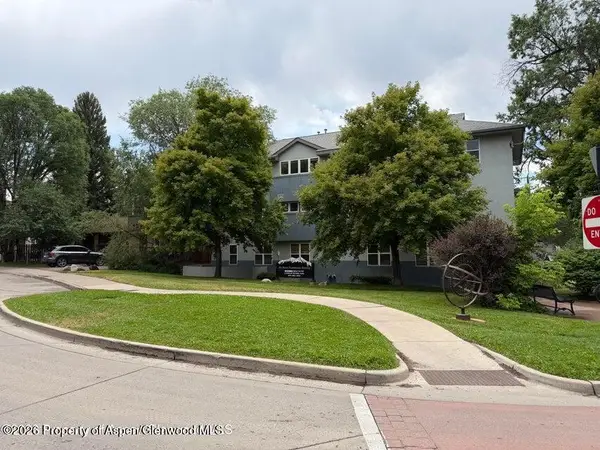 $799,000Active2 beds 2 baths944 sq. ft.
60 S 8th Street #301, Carbondale, CO 81623
MLS# 194083Listed by: COMPASS ASPEN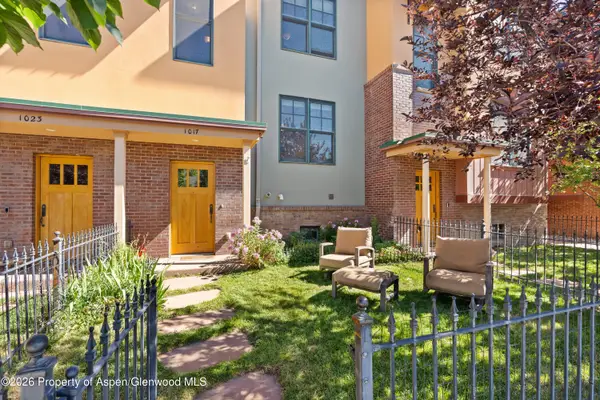 $1,100,000Active2 beds 3 baths1,562 sq. ft.
1017 Main Street, Carbondale, CO 81623
MLS# 193990Listed by: EXP REALTY LLC- Open Fri, 3 to 5pm
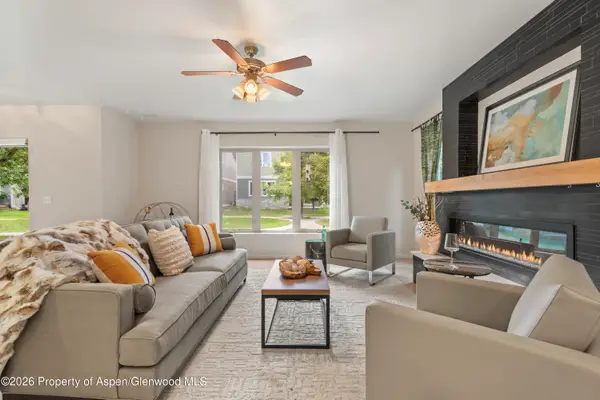 $1,145,000Active3 beds 3 baths1,719 sq. ft.
310 Linden Circle, Carbondale, CO 81623
MLS# 193984Listed by: COLDWELL BANKER MASON MORSE-SMV 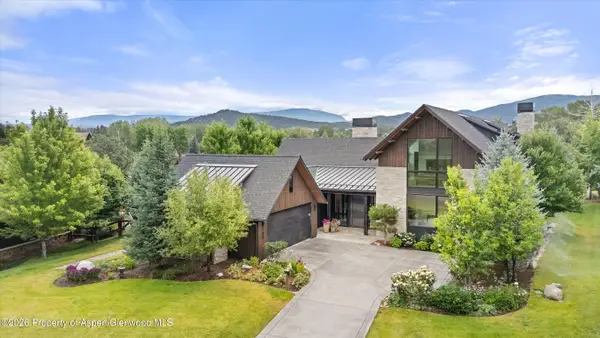 $5,400,000Active4 beds 5 baths4,514 sq. ft.
1106 Heritage Drive, Carbondale, CO 81623
MLS# 193959Listed by: COLDWELL BANKER MASON MORSE-CARBONDALE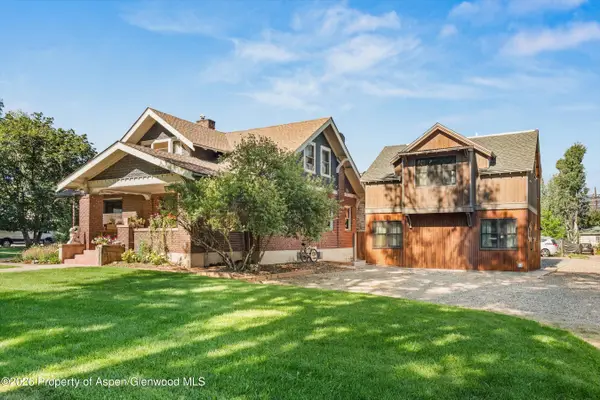 $2,875,000Active5 beds 4 baths2,979 sq. ft.
275 S 4th Street, Carbondale, CO 81623
MLS# 193914Listed by: COLDWELL BANKER MASON MORSE-CARBONDALE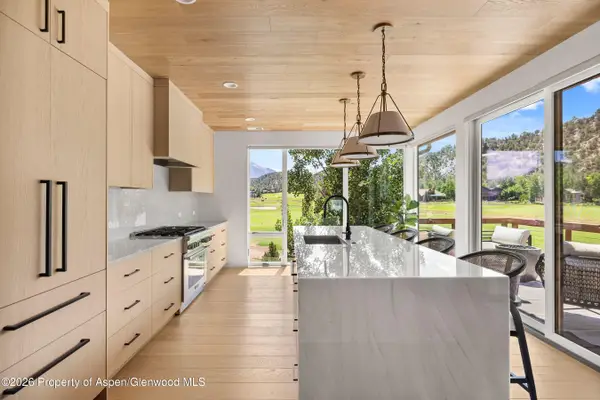 $2,925,000Active4 beds 5 baths3,165 sq. ft.
3480 Crystal Bridge Drive, Carbondale, CO 81623
MLS# 193903Listed by: COMPASS ASPEN


Protect your home and budget from life's surprises with an Assurant Home Warranty, backed by a partner that supports you through every step of homeownership. Explore Plans.
© 2023 - 2026 ERA Franchise Systems LLC. All rights reserved. ERA Franchise Systems LLC fully supports the principles of the Fair Housing Act and the Equal Opportunity Act. ERA, ERA Real Estate powered, and their respective logos are registered service marks of ERA Franchise Systems LLC. Each office is independently owned and operated.