
649 Saddleback Road, Carbondale, CO 81623
Local realty services provided by:RONIN Real Estate Professionals ERA Powered
Listed by: arleen kuhn ginn
Office: aspen snowmass sotheby's international realty - hyman mall970-925-6060
MLS#:192262
Source:CO_AGSMLS
Price summary
- Price:$3,490,000
- Price per sq. ft.:$1,024.96
About this home
Exquisite contemporary home overlooking the 5th Gold tee box of the Championship Jack Nicklaus Course in the prestigious Aspen Glen community, offering luxury living with breathtaking Mt. Sopris views. This move-in-ready home features four bedrooms plus a flex room that can serve as a fifth bedroom, 3.5 baths, and exceptional craftsmanship throughout. Main floor primary. Designed for effortless living, it is powered by solar energy and topped with a lifetime metal roof. Fire resistant windows and doors made by Zola. All have power shades. Living room and master walk out to the patio with built in hot tub, fire pit and, grill
The gourmet kitchen is equipped with Sub-Zero refrigeration, a six-burner Wolf range, microwave, and custom cabinetry. The main-level primary suite offers a fireplace and spa-inspired bath with a freestanding soaking tub, dual NK Porcelanosa vanities, Toto toilet, and luxurious finishes. Upstairs, the second primary suite captures stunning Mt. Sopris views and features its own fireplace and elegant bath. The upper level also includes a third bedroom, currently set up as an office with a deck and hidden bed, closet contains a built in safe. 4th bedroom and ensuite bath is a large bunk room. Landing has a built in coffee station and refrigerator.
Additional highlights include a designer powder room, spacious laundry room with travertine countertops, sink, LG washer and dryer, ample storage, three fireplaces, and a fully furnished, turnkey interior. A rare opportunity to enjoy contemporary luxury, spectacular views, and the exceptional Aspen Glen lifestyle. Furnished....
Contact an agent
Home facts
- Year built:2017
- Subdivision & Development:Aspen Glen
- Listing ID #:192262
- Added:144 day(s) ago
- Updated:August 26, 2026 at 02:24 PM
Rooms and interior
- Bedrooms:4
- Total bathrooms:4
- Full bathrooms:3
- Half bathrooms:1
- Living area:3,405 sq. ft.
Heating and cooling
- Cooling:A/C
- Heating:Radiant
- Central air:Yes
Structure and exterior
- Year built:2017
- Building area:3,405 sq. ft.
- Lot area:0.25 Acres
- Architectural Style:Contemporary
Utilities
- Water:Community
Finances and disclosures
- Price:$3,490,000
- Price per sq. ft.:$1,024.96
- Tax amount:$12,103 (2024)
Parking
- Garage:Yes
New listings near 649 Saddleback Road
- Open Thu, 10am to 1pm
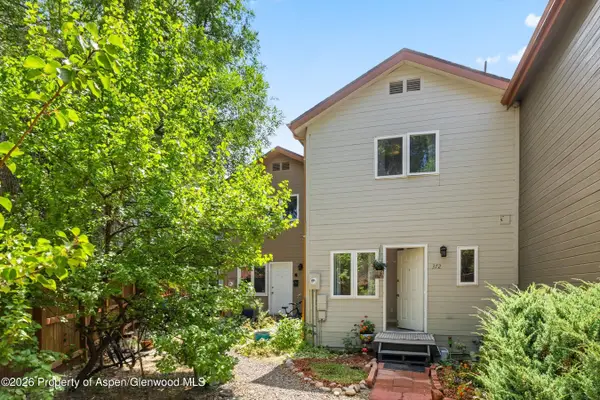 $799,000Active3 beds 3 baths1,344 sq. ft.
372 S 8th Street, Carbondale, CO 81623
MLS# 194163Listed by: COLDWELL BANKER MASON MORSE-CARBONDALE 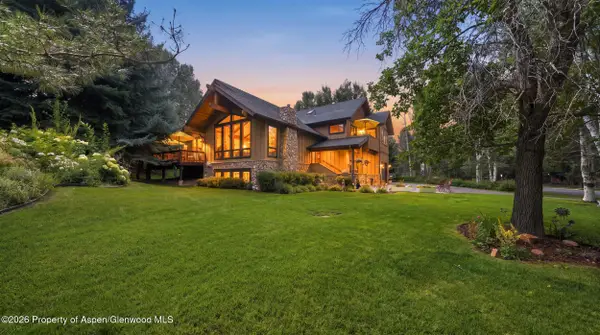 $2,595,000Active4 beds 5 baths3,253 sq. ft.
4132 Crystal Bridge Drive, Carbondale, CO 81623
MLS# 194127Listed by: EXP REALTY LLC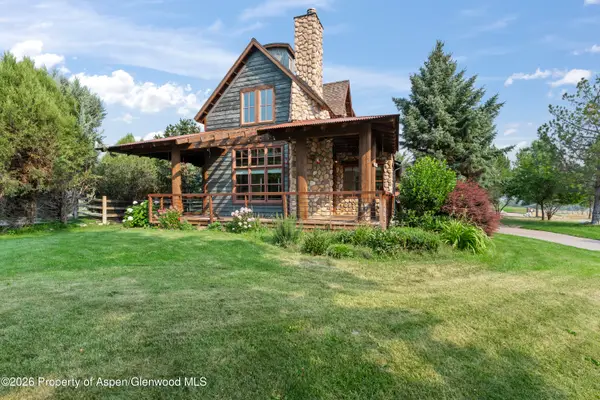 $1,700,000Active3 beds 4 baths3,898 sq. ft.
201 Crystal Canyon Drive, Carbondale, CO 81623
MLS# 194120Listed by: EXP REALTY LLC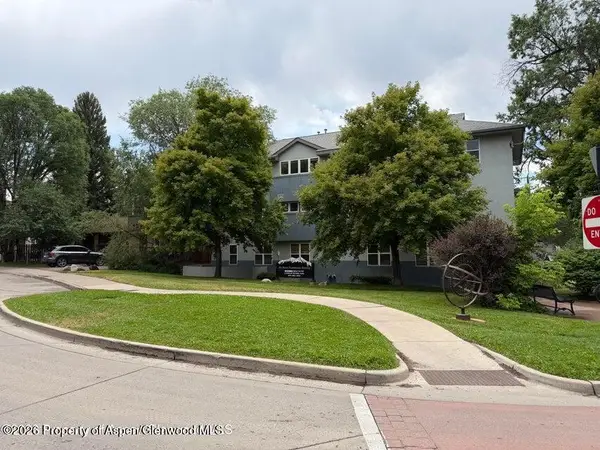 $799,000Active2 beds 2 baths944 sq. ft.
60 S 8th Street #301, Carbondale, CO 81623
MLS# 194083Listed by: COMPASS ASPEN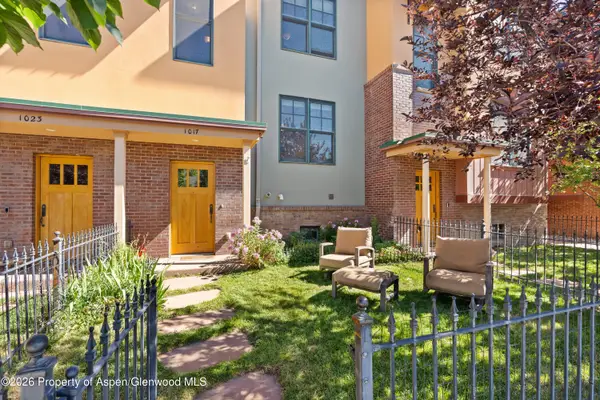 $1,100,000Active2 beds 3 baths1,562 sq. ft.
1017 Main Street, Carbondale, CO 81623
MLS# 193990Listed by: EXP REALTY LLC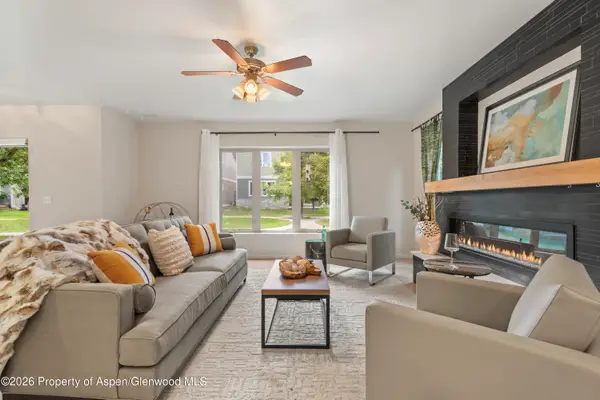 $1,145,000Active3 beds 3 baths1,719 sq. ft.
310 Linden Circle, Carbondale, CO 81623
MLS# 193984Listed by: COLDWELL BANKER MASON MORSE-SMV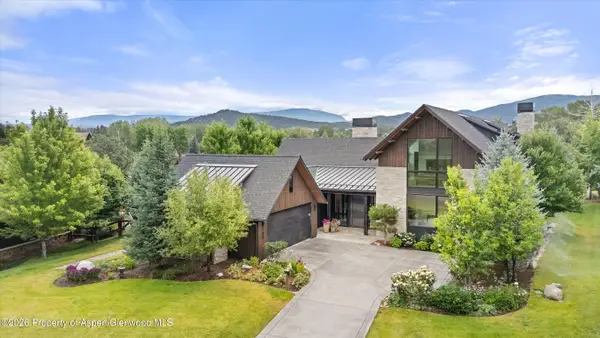 $5,400,000Active4 beds 5 baths4,514 sq. ft.
1106 Heritage Drive, Carbondale, CO 81623
MLS# 193959Listed by: COLDWELL BANKER MASON MORSE-CARBONDALE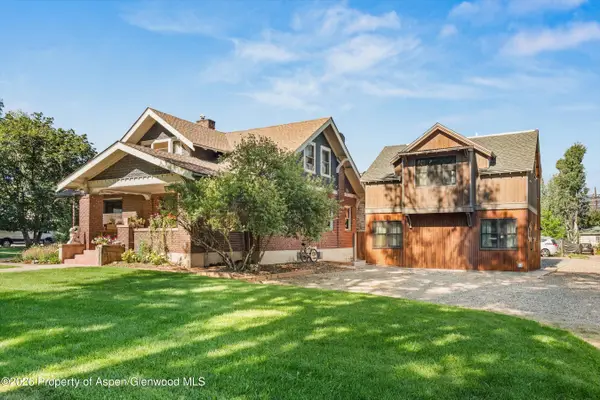 $3,100,000Active5 beds 4 baths2,979 sq. ft.
275 S 4th Street, Carbondale, CO 81623
MLS# 193914Listed by: COLDWELL BANKER MASON MORSE-CARBONDALE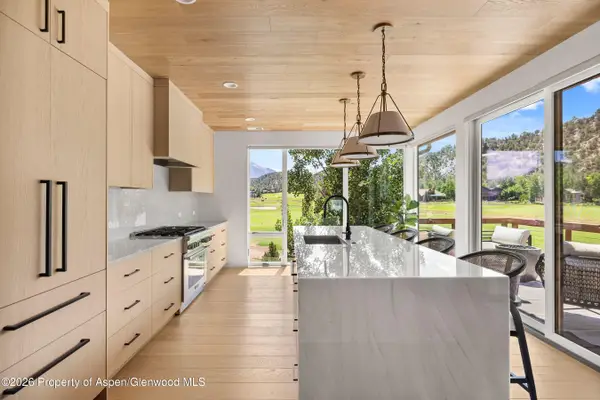 $2,925,000Active4 beds 5 baths3,165 sq. ft.
3480 Crystal Bridge Drive, Carbondale, CO 81623
MLS# 193903Listed by: COMPASS ASPEN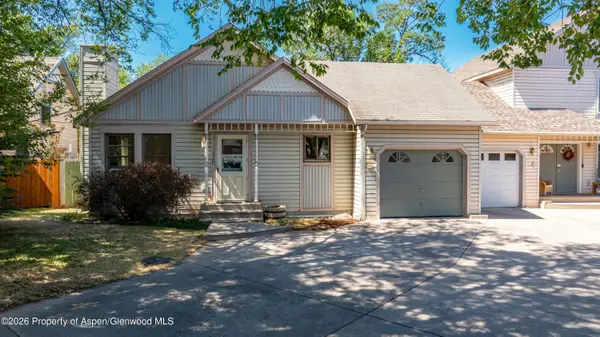 $857,500Active4 beds 3 baths1,936 sq. ft.
1007 Crown Drive, Carbondale, CO 81623
MLS# 193899Listed by: COLDWELL BANKER MASON MORSE-GWS


Protect your home and budget from life's surprises with an Assurant Home Warranty, backed by a partner that supports you through every step of homeownership. Explore Plans.
© 2023 - 2026 ERA Franchise Systems LLC. All rights reserved. ERA Franchise Systems LLC fully supports the principles of the Fair Housing Act and the Equal Opportunity Act. ERA, ERA Real Estate powered, and their respective logos are registered service marks of ERA Franchise Systems LLC. Each office is independently owned and operated.