
8 Arapahoe Lane, Carbondale, CO 81623
Local realty services provided by:RONIN Real Estate Professionals ERA Powered
8 Arapahoe Lane,Carbondale, CO 81623
$853,300
- 3 Beds
- 2 Baths
- 1,484 sq. ft.
- Single family
- Active
Listed by: troy kampe, mba
Office: the purposeful brokers970-948-5535
MLS#:194670
Source:CO_AGSMLS
Price summary
- Price:$853,300
- Price per sq. ft.:$575
About this home
Perched on the hillside above the Crystal River, this freshly remodeled home is defined by its setting. Sweeping views of the Elk Mountains, generous outdoor living spaces and a sense of privacy create the feeling of a mountain retreat, yet downtown Carbondale is just 10 minutes away.
Inside, the three-bedroom, two-bath home feels fresh, comfortable and inviting. The remodeled kitchen features quartz countertops, new cabinetry and appliances and a generous island that serves as the heart of the home. A formal dining room and separate breakfast nook provide flexibility for everyday living and entertaining, while large windows bring in natural light and frame the surrounding mountain landscape. Outside, multiple living spaces offer room to dine, gather around the fire or simply take in the views.
Recent improvements include a new roof and skylights in 2024, followed by extensive renovations in 2025 including new LVP flooring, quartz countertops, cabinetry and kitchen island, all new appliances, fully renovated bathrooms, new lighting throughout, landscaping, backyard fencing and a new HVAC system with air conditioning.
Beautifully updated, private and designed to take full advantage of where it lives, this is Colorado living....
Contact an agent
Home facts
- Year built:1999
- Subdivision & Development:Swiss Village
- Listing ID #:194670
- Added:6 day(s) ago
- Updated:September 30, 2026 at 02:32 PM
Rooms and interior
- Bedrooms:3
- Total bathrooms:2
- Full bathrooms:2
- Living area:1,484 sq. ft.
Heating and cooling
- Cooling:A/C
- Heating:Forced Air
- Central air:Yes
Structure and exterior
- Year built:1999
- Building area:1,484 sq. ft.
- Lot area:0.34 Acres
- Architectural Style:Ranch
Utilities
- Water:Community
Finances and disclosures
- Price:$853,300
- Price per sq. ft.:$575
- Tax amount:$3,567 (2025)
New listings near 8 Arapahoe Lane
- New
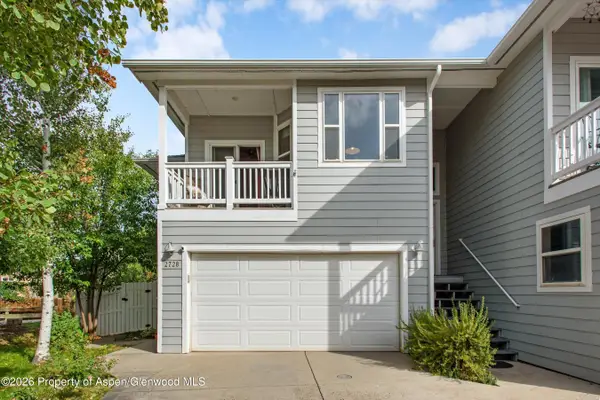 $1,060,000Active3 beds 2 baths1,432 sq. ft.
2728 Graceland Drive, Carbondale, CO 81623
MLS# 194696Listed by: COLDWELL BANKER MASON MORSE-CARBONDALE - New
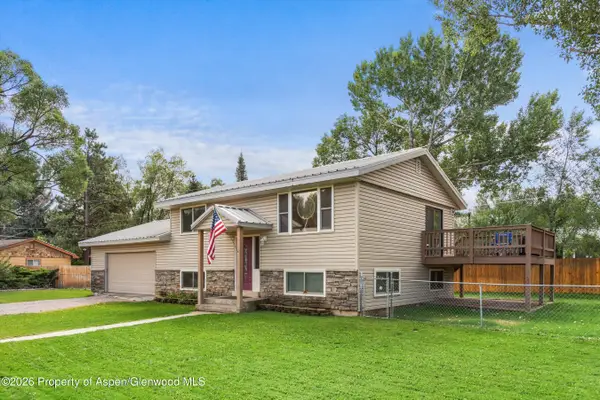 $1,395,000Active3 beds 3 baths1,664 sq. ft.
188 Capitol Avenue, Carbondale, CO 81623
MLS# 194618Listed by: COLDWELL BANKER MASON MORSE-CARBONDALE  $1,795,000Active3 beds 3 baths2,270 sq. ft.
1276 Crystal Bluffs Loop, Carbondale, CO 81623
MLS# 194585Listed by: ENGEL & VOLKERS SNOWMASS $1,250,000Active3 beds 4 baths1,728 sq. ft.
310 W Eighth Place, Carbondale, CO 81623
MLS# 194582Listed by: ENGEL & VOLKERS ROARING FORK $2,925,000Active4 beds 5 baths3,165 sq. ft.
3480 Crystal Bridge Drive, Carbondale, 81623
MLS# 12762046Listed by: COMPASS COLORADO-CHERRY CREEK
 $1,985,000Active4 beds 4 baths2,544 sq. ft.
202 Holland Thompson Drive, Carbondale, CO 81623
MLS# 194575Listed by: HOME WATERS REAL ESTATE GROUP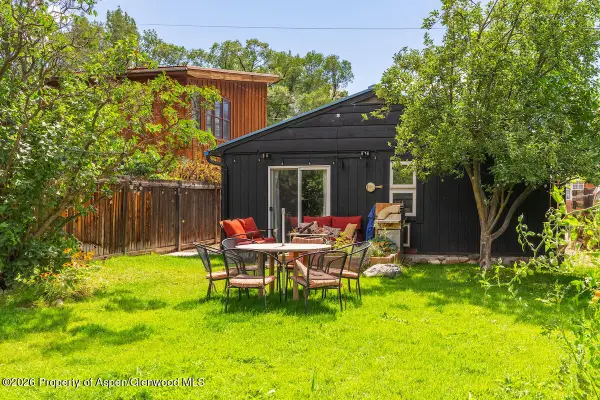 $895,000Active1 beds 1 baths480 sq. ft.
680 Lincoln Avenue, Carbondale, CO 81623
MLS# 194539Listed by: PLUS REAL ESTATE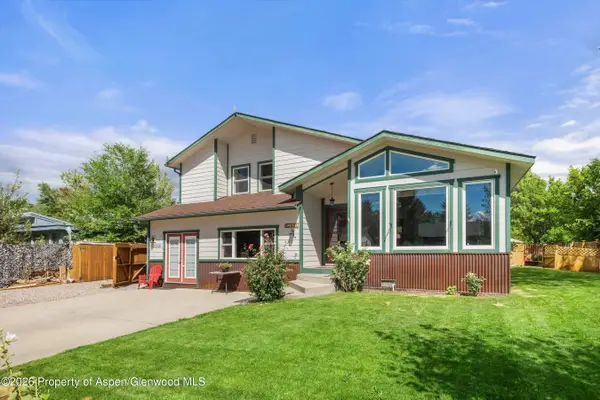 $1,725,000Active4 beds 4 baths2,538 sq. ft.
1401 Greystone Drive, Carbondale, CO 81623
MLS# 194479Listed by: COLDWELL BANKER MASON MORSE-GWS $2,590,000Active5 beds 3 baths3,230 sq. ft.
660 Lincoln Avenue, Carbondale, CO 81623
MLS# 194469Listed by: PLUS REAL ESTATE $1,400,000Active3 beds 2 baths1,728 sq. ft.
80 Maroon Pl, Carbondale, CO 81623
MLS# 194383Listed by: EXP REALTY LLC


Protect your home and budget from life's surprises with an Assurant Home Warranty, backed by a partner that supports you through every step of homeownership. Explore Plans.
© 2023 - 2026 ERA Franchise Systems LLC. All rights reserved. ERA Franchise Systems LLC fully supports the principles of the Fair Housing Act and the Equal Opportunity Act. ERA, ERA Real Estate powered, and their respective logos are registered service marks of ERA Franchise Systems LLC. Each office is independently owned and operated.