
13424 Alex Pl, Carr, CO 80612
Local realty services provided by:ERA New Age
Listed by: john weiss
Office: re/max alliance
MLS#:6448229
Source:ML
Price summary
- Price:$975,000
- Price per sq. ft.:$358.46
About this home
ONE SERIOUSLY COOL COLORADO ESCAPE - 35 ACRES + 4 BEDROOMS + PRICE SLASHED $75K so you can BYOB, (build your own barn), $975,000! Up to 1% rate credit with preferred lender! 35 Acres of Freedom! . Acreage living at its finest all remodeled and ready for YOU! This wonderful property - end of the road privacy, close to Wellington and only 18 min from Fort Collins! You will notice the amazing views from the property once you drive up. Bring your horses, cattle, other animals and your toys. This home sits on 35 acres and is fenced and cross fenced, inc your own personal gun range and low maintenance landscape. Covered front patio with incredible Rocky Mountain views and a to die for relaxing back yard oasis. New Pella windows and sliding door really let the light in. Main floor is perfect for entertaining and features a dining room, 21x21 family room with vaulted ceilings and a gas fireplace, large primary suite - retreat, with it own fireplace, walk-in closet and a luxurious 5-piece bath, 1/2 bath and a gourmet kitchen, pantry, newer stainless-steel appliances and slab granite countertops, laundry w/ washtub. Upstairs features 2 spacious 200sf bedrooms, 1 has a private balcony, both share their own 15x10 full 5 piece bathroom. NO HOA and NO Metro tax plus Open zoning which provides multiple uses . Basement is perfect for storage, ect or can easily be finished, additionally the 980sf garage is sure to please. A List of new features available from the roof to the heating. Must See - Live the Dream you have wanted! What would you do with 35 acres? 35 ACRES. Space for horses, lamas, alpaca. Space for toys. Space for family. Space for hobbies. Space to breathe. Come see what 35 acres feels like. Best price per square foot. Front porch faces the mountains....
Contact an agent
Home facts
- Year built:2004
- Subdivision & Development:n/a
- Listing ID #:6448229
Rooms and interior
- Bedrooms:4
- Total bathrooms:3
- Full bathrooms:2
- Half bathrooms:1
- Flooring:Carpet, Laminate
- Bathrooms Description:Five Piece Bath, Jet Action Tub
- Kitchen Description:Dishwasher, Disposal, Eat-in Kitchen, Freezer, Kitchen Island, Microwave, Oven, Pantry, Refrigerator, Self Cleaning Oven, Water Purifier, Water Softener
- Basement Description:Bath/Stubbed, Full
- Living area:2,720 sq. ft.
Heating and cooling
- Cooling:Central Air
- Heating:Forced Air
Structure and exterior
- Roof:Composition
- Year built:2004
- Building area:2,720 sq. ft.
- Lot Features:Foothills, Landscaped, Suitable For Grazing
- Architectural Style:Contemporary
- Construction Materials:Concrete
- Exterior Features:Balcony, Barbecue, Covered, Fire Pit, Front Porch, Garden, Patio, Private Yard, Rain Gutters
- Foundation Description:Concrete Perimeter
- Levels:2 Story
Schools
- High school:Poudre
- Middle school:Wellington
- Elementary school:Eyestone
Utilities
- Water:Public
- Sewer:Septic Tank
Finances and disclosures
- Price:$975,000
- Price per sq. ft.:$358.46
- Tax amount:$5,711
Features and amenities
- Laundry features:Dryer, In Unit, Washer
- Amenities:Double Pane Windows, Gas Water Heater, Water Purifier, Water Softener
Parking
- Garage spaces:3
 Based on information submitted to the MLS GRID as of October 29, 2026 06:50 PM. All data is obtained from various sources and may not have been verified by broker or MLS GRID. Supplied Open House information is subject to change without notice. All information should be independently reviewed and verified for accuracy. Properties may or may not be listed by the office/agent presenting the information.
New listings near 13424 Alex Pl
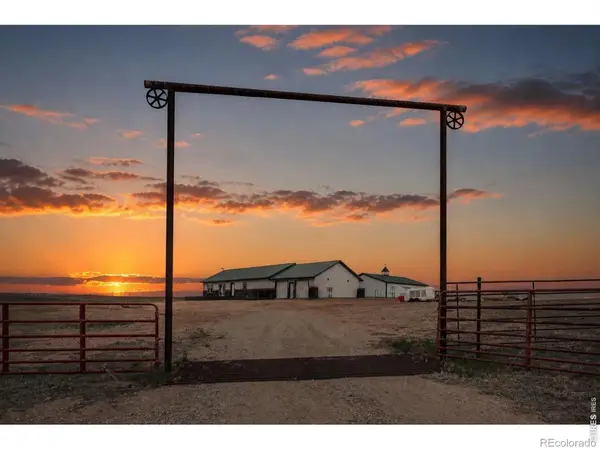 $850,000Active3 beds 3 baths3,390 sq. ft.
18298 Romar Ranch, Wellington, CO 80549
MLS# IR1069850Listed by: REALTY ONE GROUP FOURPOINTS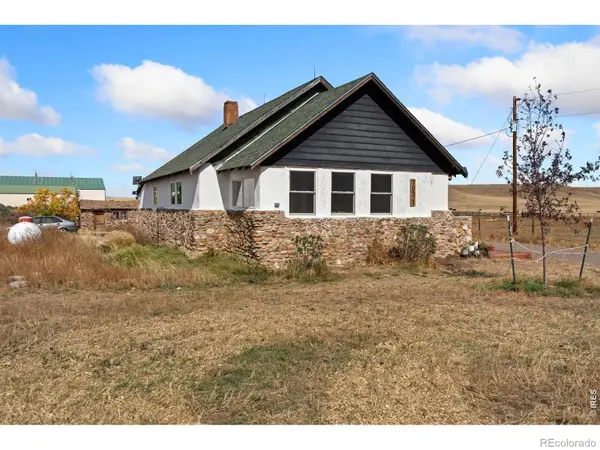 $799,988Active2 beds 1 baths980 sq. ft.
70521 County Road 138, Carr, CO 80612
MLS# IR1070455Listed by: LIV SOTHEBY'S INTL REALTY D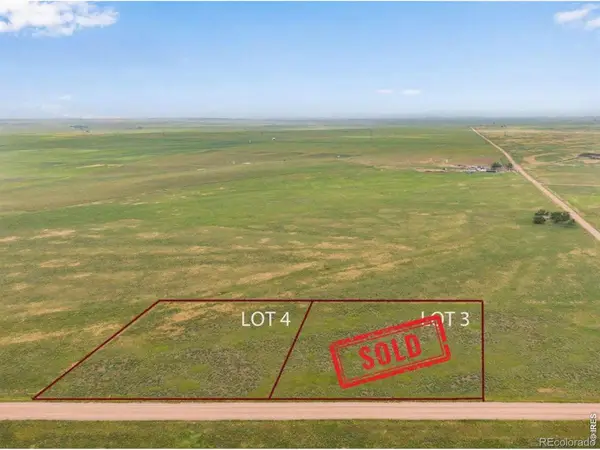 $109,000Active0 Acres
4 Tbd County Road 21, Carr, CO 80612
MLS# IR1069878Listed by: C3 REAL ESTATE SOLUTIONS, LLC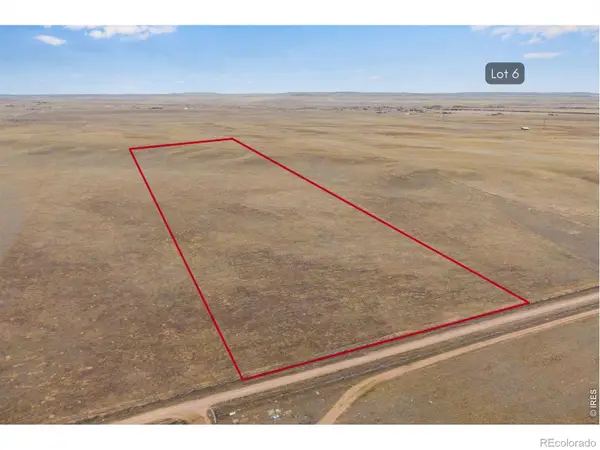 $220,000Active0 Acres
6 Tbd County Road 122, Carr, CO 80612
MLS# IR1069879Listed by: C3 REAL ESTATE SOLUTIONS, LLC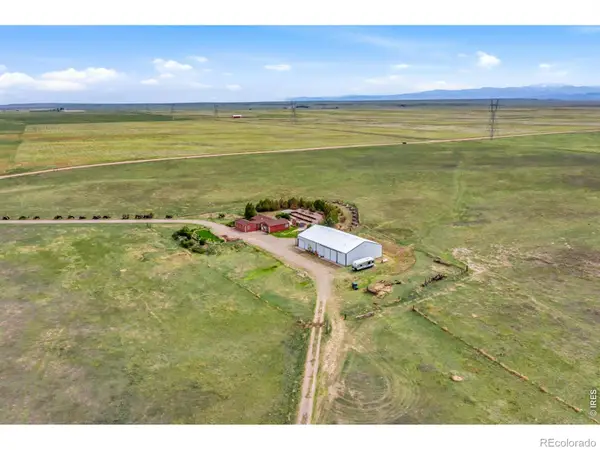 $895,000Active4 beds 3 baths2,194 sq. ft.
9303 County Road 124, Carr, CO 80612
MLS# IR1069481Listed by: RE/MAX ALLIANCE-WELLINGTON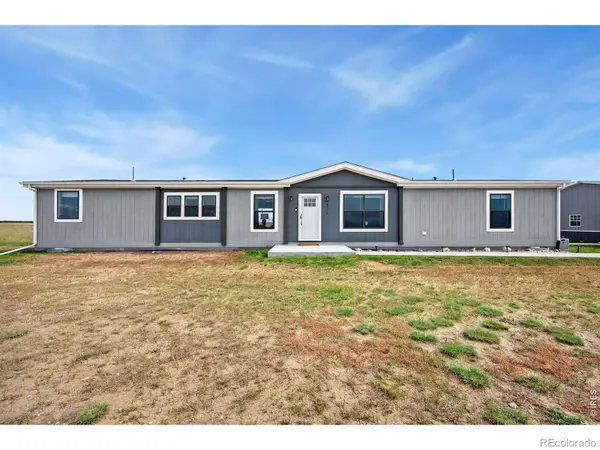 $525,000Active4 beds 2 baths1,976 sq. ft.
58736 County Road 23, Carr, CO 80612
MLS# IR1069032Listed by: SEARS REAL ESTATE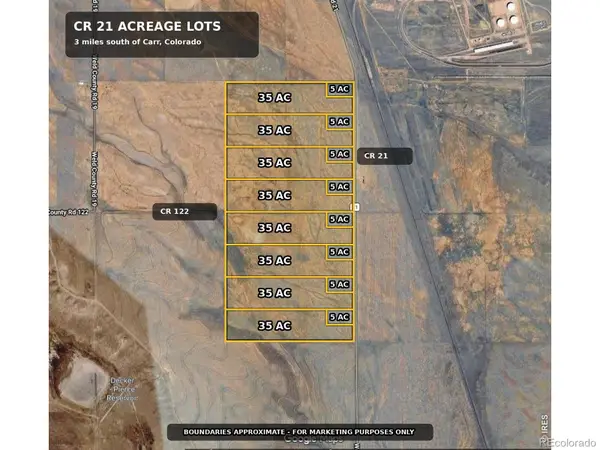 $192,000Active0 Acres
Parcels 1-8 Lot B Cr 21, Carr, CO 80612
MLS# IR1068961Listed by: AGPROFESSIONALS, LLC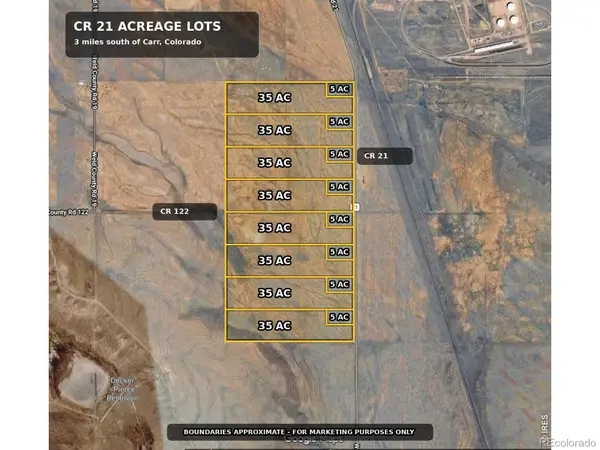 $105,000Active0 Acres
Parcels 1-8 Lot A, Carr, CO 80612
MLS# IR1068962Listed by: AGPROFESSIONALS, LLC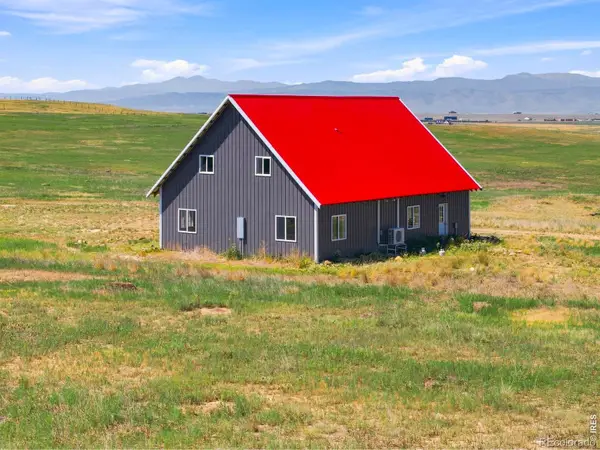 $790,000Active2 beds 2 baths2,041 sq. ft.
52990 County Road 17, Carr, CO 80612
MLS# IR1065684Listed by: GROUP HARMONY


Protect your home and budget from life's surprises with an Assurant Home Warranty, backed by a partner that supports you through every step of homeownership. Explore Plans.
© 2023 - 2026 ERA Franchise Systems LLC. All rights reserved. ERA Franchise Systems LLC fully supports the principles of the Fair Housing Act and the Equal Opportunity Act. ERA, ERA Real Estate powered, and their respective logos are registered service marks of ERA Franchise Systems LLC. Each office is independently owned and operated.