
0 Cr 126, Carr, CO 80612
Local realty services provided by:ERA New Age
0 Cr 126,Carr, CO 80612
$329,900
- 3 Beds
- 2 Baths
- 1,708 sq. ft.
- Single family
- Active
Listed by: sasha bannister
Office: exp realty llc.
MLS#:IR1059937
Source:ML
Price summary
- Price:$329,900
- Price per sq. ft.:$193.15
About this home
1/2 Acre Land Home Package w/3 Bed 2 Bath home & 600 Sq. Ft. Shop, near I-25 & US Highway 85. Handy location just North of Wellington or central location for the Cheyenne Commuter. Stainless Steel Appliance, Jack-and-Jill Bedrooms & Upgraded. Off paved CR 126, No HOA, No Covenants & own Acreage for Less(-). Seller offering $5K concession towards interest rate.
Contact an agent
Home facts
- Year built:2026
- Listing ID #:IR1059937
Rooms and interior
- Bedrooms:3
- Total bathrooms:2
- Full bathrooms:2
- Bathrooms Description:Jack & Jill Bathroom
- Kitchen Description:Dishwasher, Kitchen Island, Microwave, Refrigerator
- Basement:Yes
- Living area:1,708 sq. ft.
Heating and cooling
- Cooling:Central Air
- Heating:Forced Air, Propane
- Central air:Yes
Structure and exterior
- Roof:Composition
- Year built:2026
- Building area:1,708 sq. ft.
- Lot area:0.42 Acres
- Lot Features:Level
- Construction Materials:Vinyl Siding
- Foundation Description:Pillar/Post/Pier
- Levels:1 Story
Schools
- High school:Highland
- Middle school:Highland
- Elementary school:Highland
Utilities
- Water:Well
- Sewer:Septic Tank
Finances and disclosures
- Price:$329,900
- Price per sq. ft.:$193.15
Features and amenities
- Laundry features:In Unit
- Amenities:Smoke Detector(s), Window Coverings
Parking
- Total parking spaces:4
- Parking description:Oversized, RV Access/Parking
- Garage:Yes
- Garage spaces:4
 Based on information submitted to the MLS GRID as of July 15, 2026 05:12 PM. All data is obtained from various sources and may not have been verified by broker or MLS GRID. Supplied Open House information is subject to change without notice. All information should be independently reviewed and verified for accuracy. Properties may or may not be listed by the office/agent presenting the information.
New listings near 0 Cr 126
- New
 $875,000Active4 beds 3 baths2,955 sq. ft.
5678 County Road 74, Carr, CO 80612
MLS# IR1063886Listed by: KITTLE REAL ESTATE 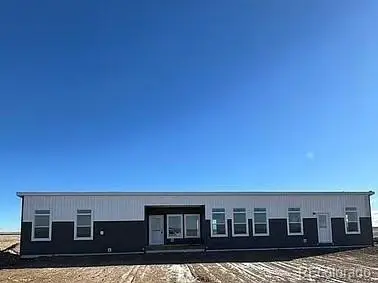 $467,000Active3 beds 2 baths1,155 sq. ft.
60106 County Road 21, Carr, CO 80612
MLS# 7777322Listed by: KFINN PROPERTIES, LLC $565,000Active4 beds 2 baths2,052 sq. ft.
54435 County Road 21, Carr, CO 80612
MLS# IR1063255Listed by: RE/MAX MOMENTUM WESTMINSTER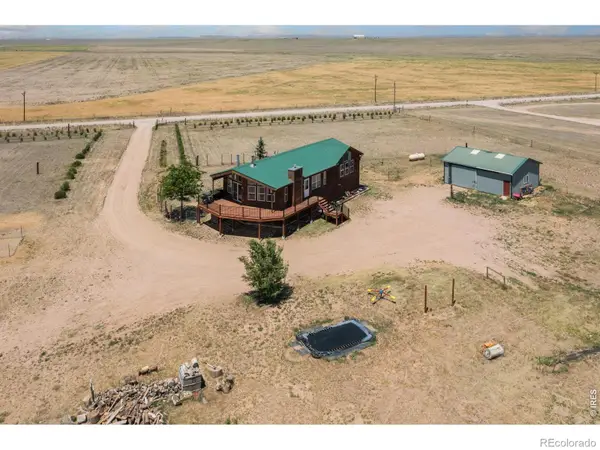 $519,900Active4 beds 3 baths3,089 sq. ft.
9260 County Road 118, Carr, CO 80612
MLS# IR1062721Listed by: RE/MAX ALLIANCE-WELLINGTON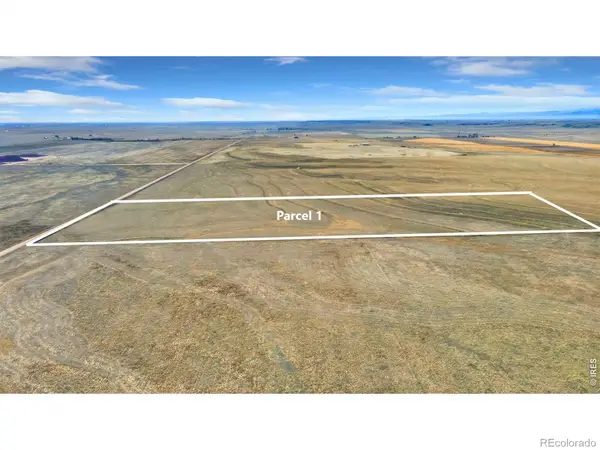 $200,000Active35.05 Acres
0 County Road 21 Parcel 1, Carr, CO 80612
MLS# IR1062478Listed by: KITTLE REAL ESTATE $200,000Active35.07 Acres
0 County Road 21 Parcel 2, Carr, CO 80612
MLS# IR1062479Listed by: KITTLE REAL ESTATE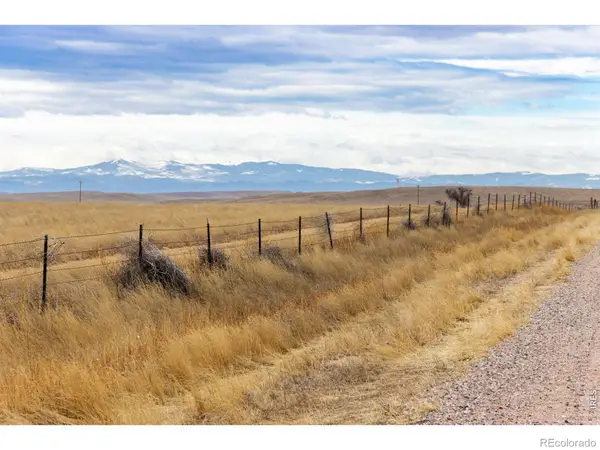 $329,000Active77.3 Acres
46 Tbd County Road, Carr, CO 80612
MLS# IR1054815Listed by: C3 REAL ESTATE SOLUTIONS, LLC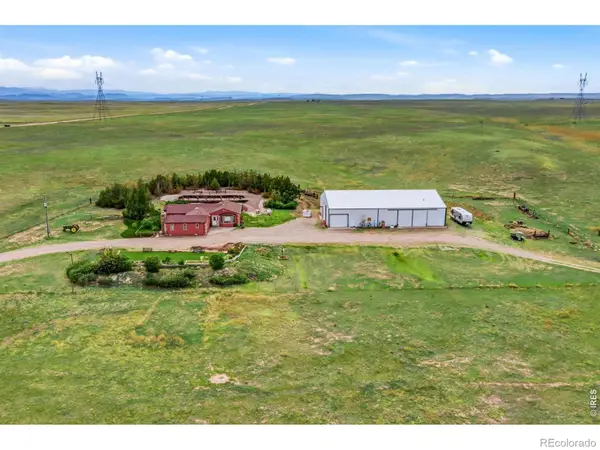 $995,000Active4 beds 3 baths2,194 sq. ft.
9303 County Road 124, Carr, CO 80612
MLS# IR1060949Listed by: RE/MAX ALLIANCE-WELLINGTON $395,000Active2 beds 1 baths1,856 sq. ft.
9495 Warner Avenue, Carr, CO 80612
MLS# IR1060455Listed by: REAL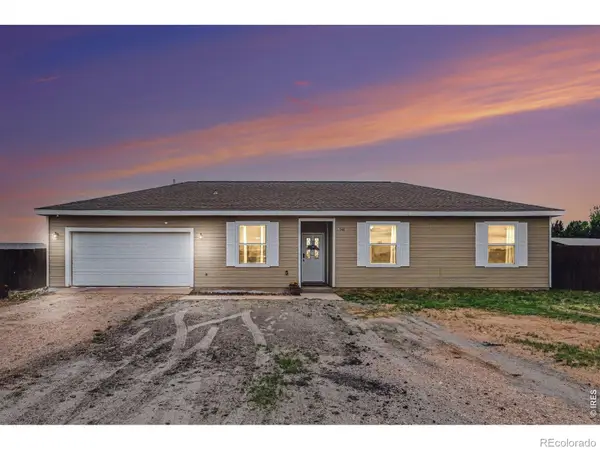 $390,000Active3 beds 2 baths1,492 sq. ft.
9548 Mcguire Avenue, Carr, CO 80612
MLS# IR1060333Listed by: BERKSHIRE HATHAWAY HOMESERVICES ROCKY MOUNTAIN, REALTORS-FORT COLLINS


Protect your home and budget from life's surprises with an Assurant Home Warranty, backed by a partner that supports you through every step of homeownership. Explore Plans.
© 2023 - 2026 ERA Franchise Systems LLC. All rights reserved. ERA Franchise Systems LLC fully supports the principles of the Fair Housing Act and the Equal Opportunity Act. ERA, ERA Real Estate powered, and their respective logos are registered service marks of ERA Franchise Systems LLC. Each office is independently owned and operated.