
8370 Aspenglow Lane, Cascade, CO 80809
Local realty services provided by:ERA Shields Real Estate
Listed by: megan niles
Office: exp realty llc.
MLS#:5740292
Source:CO_PPAR
Price summary
- Price:$1,100,000
- Price per sq. ft.:$252.99
About this home
Welcome to mountain living in the gated community of Pikes Peak Mountain Estates! Nestled on 2.5 wooded acres in Cascade with incredible 360-degree mountain and forest views, this custom-built 5-bedroom, 4-bath ranch offers privacy, space and true main-level living just off Pikes Peak Highway. The main level features hardwood floors, a spacious living room with gas fireplace, formal dining room and gourmet kitchen with top-of-the-line appliances, gas range with hood, pantry, abundant cabinetry and counter space, plus a charming eat-in nook. The primary bedroom is privately located on the main level and features a spa-like en suite with soaking tub, oversized shower with dual shower heads, separate vanities and walk-in closet. A large laundry/mudroom with utility sink and counter space adds everyday convenience. Step outside to the expansive, partially covered Trex deck with a gas line ready for a built-in grill and take in the surrounding trees and views. The fully finished walkout basement offers a second living area with gas fireplace, wet bar, four additional bedrooms and two full bathrooms. Walk directly outside to an expansive patio with hot tub hookups and a flat, usable portion of the yard perfect for dogs, play or entertaining. Additional features include two furnaces, two water heaters, central A/C, Class 4 roof shingles and an attached 3-car garage. Pikes Peak Mountain Estates is a Firewise community located in the Manitou Springs School District. Enjoy mountain living with easy access to Woodland Park and Colorado Springs via Hwy 24, plus Pikes Peak, America’s Mountain, and Santa’s Workshop at the North Pole just minutes away. This is Colorado living at its best!...
Contact an agent
Home facts
- Year built:2004
- Listing ID #:5740292
- Added:2 day(s) ago
- Updated:September 05, 2026 at 03:18 PM
Rooms and interior
- Bedrooms:5
- Total bathrooms:4
- Full bathrooms:3
- Flooring:Carpet, Tile, Wood
- Kitchen Description:Dishwasher, Disposal, Microwave Oven, Oven, Range, Refrigerator
- Basement Description:Full Basement
- Living area:4,348 sq. ft.
Heating and cooling
- Cooling:Ceiling Fan(s), Central Air
- Heating:Forced Air, Natural Gas
- Central air:Yes
Structure and exterior
- Roof:Composite Shingle
- Year built:2004
- Building area:4,348 sq. ft.
- Lot area:2.5 Acres
- Exterior Features:Composite, Covered
Utilities
- Water:Municipal
- Sewer:Septic
Finances and disclosures
- Price:$1,100,000
- Price per sq. ft.:$252.99
- Tax amount:$5,304 (2025)
 The information being provided by Pikes Peak REALTOR® Services Corp. is for the consumer's personal, non-commercial use and may not be used for any purpose other than to identify prospective properties consumer may be interested in purchasing. Any information relating to real estate for sale referenced on this web site comes from the Internet Data Exchange (IDX) program of the Pikes Peak REALTOR® Services Corp.. ERA Shields Real Estate is not a Multiple Listing Service (MLS), nor does it offer MLS access. This website is a service of ERA Shields Real Estate, a broker participant of Pikes Peak REALTOR® Services Corp.. This web site may reference real estate listing(s) held by a brokerage firm other than the broker and/or agent who owns this web site.
The accuracy of all information, regardless of source, including but not limited to open house information, square footages and lot sizes, is deemed reliable but not guaranteed and should be personally verified through personal inspection by and/or with the appropriate professionals. The data contained herein is copyrighted by Pikes Peak REALTOR® Services Corp. and is protected by all applicable copyright laws. Any unauthorized dissemination of this information is in violation of copyright laws and is strictly prohibited.
The real estate listing information and related content displayed on this site is provided exclusively for consumers' personal, non-commercial use and may not be used for any purpose other than to identify prospective properties consumers may be interested in purchasing. This information and related content is deemed reliable but is not guaranteed accurate by the Pikes Peak REALTOR® Services Corp.
Copyright 2026 Pikes Peak REALTOR® Services Corp. All rights reserved.
The information being provided by Pikes Peak REALTOR® Services Corp. is for the consumer's personal, non-commercial use and may not be used for any purpose other than to identify prospective properties consumer may be interested in purchasing. Any information relating to real estate for sale referenced on this web site comes from the Internet Data Exchange (IDX) program of the Pikes Peak REALTOR® Services Corp.. ERA Shields Real Estate is not a Multiple Listing Service (MLS), nor does it offer MLS access. This website is a service of ERA Shields Real Estate, a broker participant of Pikes Peak REALTOR® Services Corp.. This web site may reference real estate listing(s) held by a brokerage firm other than the broker and/or agent who owns this web site.
The accuracy of all information, regardless of source, including but not limited to open house information, square footages and lot sizes, is deemed reliable but not guaranteed and should be personally verified through personal inspection by and/or with the appropriate professionals. The data contained herein is copyrighted by Pikes Peak REALTOR® Services Corp. and is protected by all applicable copyright laws. Any unauthorized dissemination of this information is in violation of copyright laws and is strictly prohibited.
The real estate listing information and related content displayed on this site is provided exclusively for consumers' personal, non-commercial use and may not be used for any purpose other than to identify prospective properties consumers may be interested in purchasing. This information and related content is deemed reliable but is not guaranteed accurate by the Pikes Peak REALTOR® Services Corp.
Copyright 2026 Pikes Peak REALTOR® Services Corp. All rights reserved.New listings near 8370 Aspenglow Lane
- New
 $774,900Active4 beds 3 baths2,400 sq. ft.
4455 Heizer Street, Cascade, CO 80809
MLS# 2206535Listed by: BERKSHIRE HATHAWAY HOMESERVICES SYNERGY REALTY GROUP - New
 $1,100,000Active5 beds 3 baths3,824 sq. ft.
8515 Aspenglow Lane, Cascade, CO 80809
MLS# 6927422Listed by: KELLER WILLIAMS PREMIER REALTY  $549,000Active3 beds 2 baths2,200 sq. ft.
9955 Mesa Road, Cascade, CO 80809
MLS# 1363893Listed by: HAUSE ASSOCIATES REALTY SERVICES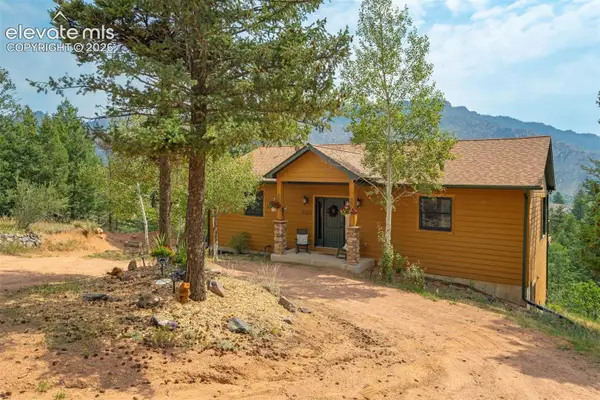 $650,000Active3 beds 3 baths2,160 sq. ft.
5545 Scout Ridge Trail, Cascade, CO 80809
MLS# 3538813Listed by: THE PLATINUM GROUP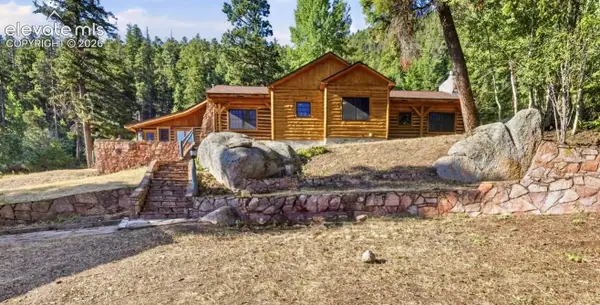 $599,000Active2 beds 2 baths2,506 sq. ft.
9795 Mountain Road, Cascade, CO 80809
MLS# 5991622Listed by: OPENDOOR BROKERAGE LLC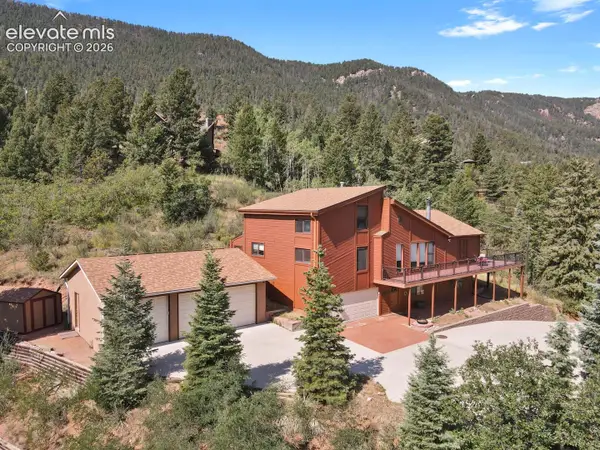 $899,999Active4 beds 3 baths3,615 sq. ft.
8825 Ute Road, Cascade, CO 80809
MLS# 4470572Listed by: THE CUTTING EDGE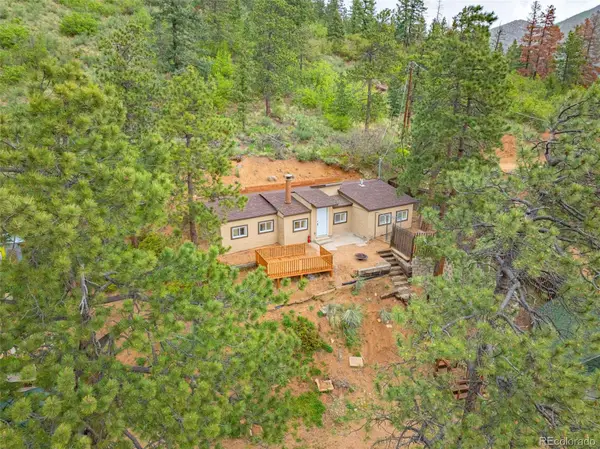 $369,000Active2 beds 1 baths840 sq. ft.
4390 Prairie Street, Cascade, CO 80809
MLS# 5459347Listed by: THE PLATINUM GROUP $369,900Active2 beds 1 baths840 sq. ft.
4390 Prairie Street, Cascade, CO 80809
MLS# 7544332Listed by: THE PLATINUM GROUP $369,900Active3 beds 3 baths1,522 sq. ft.
9735 Mountain Road, Cascade, CO 80809
MLS# 1011078Listed by: ACQUIRE HOMES INC


Protect your home and budget from life's surprises with an Assurant Home Warranty, backed by a partner that supports you through every step of homeownership. Explore Plans.
© 2023 - 2026 ERA Franchise Systems LLC. All rights reserved. ERA Franchise Systems LLC fully supports the principles of the Fair Housing Act and the Equal Opportunity Act. ERA, ERA Real Estate powered, and their respective logos are registered service marks of ERA Franchise Systems LLC. Each office is independently owned and operated.