
9120 Ute Road, Cascade, CO 80809
Local realty services provided by:ERA New Age
Listed by: karen schaefer
Office: remax properties
MLS#:9288667
Source:CO_PPAR
Price summary
- Price:$475,000
- Price per sq. ft.:$553.61
About this home
Tucked into the trees in the heart of Cascade, where the air feels a little crisper and life slows down just enough to notice, there’s a cabin that doesn’t just check boxes… it steals hearts.
Originally built in the 1930s, this authentic log cabin has been thoughtfully updated to bring in modern comfort—without losing an ounce of the character that makes it unforgettable. From the moment you arrive, you can feel it. This isn’t just a home… it’s a place with a past, a personality, and a story all its own.
Inside, the timeless details wrap around you, creating that cozy, “never want to leave” feeling. Every corner feels intentional, blending rustic charm with just the right touch of 'perfect mountain cabin'. It’s the kind of space where mornings start slower, coffee tastes better, and evenings naturally wind down by design.
And then… just when you think you’ve seen it all… this property keeps giving.
An enclosed, heated gazebo offers a year-round retreat—perfect for quiet mornings, evening wine, home office, guests or simply watching the snow fall in complete silence. A bonus room off the garage adds flexibility as a studio, seasonal closet or a private workspace. The lower level features an additional laundry area and storage space, giving you functionality you wouldn’t expect from a cabin of this era.
Set on an extra-large, beautifully treed lot, the outdoor space feels just as special as the home itself—private, peaceful, and perfectly in tune with its mountain surroundings. And with a strong history as a short-term rental, this isn’t just a lifestyle opportunity… it’s a smart one too.
One bedroom, one bath… and a whole lot of personality.
Because some homes are measured in square footage…
and some are measured in how they make you feel.
This one? You might just want to pinch its cheeks!
(BONUS!- Second bedroom option off back room of garage!)...
Contact an agent
Home facts
- Year built:1930
- Listing ID #:9288667
- Added:95 day(s) ago
- Updated:August 23, 2026 at 01:14 PM
Rooms and interior
- Bedrooms:1
- Total bathrooms:1
- Flooring:Tile, Wood
- Kitchen Description:220v in Kitchen, Microwave Oven, Range, Refrigerator
- Living area:858 sq. ft.
Heating and cooling
- Cooling:Central Air
- Heating:Natural Gas
- Central air:Yes
Structure and exterior
- Roof:Composite Shingle
- Year built:1930
- Building area:858 sq. ft.
- Lot area:0.64 Acres
- Exterior Features:Wood Deck
Utilities
- Water:Water Rights
- Sewer:Septic
Finances and disclosures
- Price:$475,000
- Price per sq. ft.:$553.61
- Tax amount:$1,489 (2024)
Features and amenities
- Laundry features:Basement, Dryer, Main, Washer
 The information being provided by Pikes Peak REALTOR® Services Corp. is for the consumer's personal, non-commercial use and may not be used for any purpose other than to identify prospective properties consumer may be interested in purchasing. Any information relating to real estate for sale referenced on this web site comes from the Internet Data Exchange (IDX) program of the Pikes Peak REALTOR® Services Corp.. ERA New Age is not a Multiple Listing Service (MLS), nor does it offer MLS access. This website is a service of ERA New Age, a broker participant of Pikes Peak REALTOR® Services Corp.. This web site may reference real estate listing(s) held by a brokerage firm other than the broker and/or agent who owns this web site.
The accuracy of all information, regardless of source, including but not limited to open house information, square footages and lot sizes, is deemed reliable but not guaranteed and should be personally verified through personal inspection by and/or with the appropriate professionals. The data contained herein is copyrighted by Pikes Peak REALTOR® Services Corp. and is protected by all applicable copyright laws. Any unauthorized dissemination of this information is in violation of copyright laws and is strictly prohibited.
The real estate listing information and related content displayed on this site is provided exclusively for consumers' personal, non-commercial use and may not be used for any purpose other than to identify prospective properties consumers may be interested in purchasing. This information and related content is deemed reliable but is not guaranteed accurate by the Pikes Peak REALTOR® Services Corp.
Copyright 2026 Pikes Peak REALTOR® Services Corp. All rights reserved.
The information being provided by Pikes Peak REALTOR® Services Corp. is for the consumer's personal, non-commercial use and may not be used for any purpose other than to identify prospective properties consumer may be interested in purchasing. Any information relating to real estate for sale referenced on this web site comes from the Internet Data Exchange (IDX) program of the Pikes Peak REALTOR® Services Corp.. ERA New Age is not a Multiple Listing Service (MLS), nor does it offer MLS access. This website is a service of ERA New Age, a broker participant of Pikes Peak REALTOR® Services Corp.. This web site may reference real estate listing(s) held by a brokerage firm other than the broker and/or agent who owns this web site.
The accuracy of all information, regardless of source, including but not limited to open house information, square footages and lot sizes, is deemed reliable but not guaranteed and should be personally verified through personal inspection by and/or with the appropriate professionals. The data contained herein is copyrighted by Pikes Peak REALTOR® Services Corp. and is protected by all applicable copyright laws. Any unauthorized dissemination of this information is in violation of copyright laws and is strictly prohibited.
The real estate listing information and related content displayed on this site is provided exclusively for consumers' personal, non-commercial use and may not be used for any purpose other than to identify prospective properties consumers may be interested in purchasing. This information and related content is deemed reliable but is not guaranteed accurate by the Pikes Peak REALTOR® Services Corp.
Copyright 2026 Pikes Peak REALTOR® Services Corp. All rights reserved.New listings near 9120 Ute Road
- New
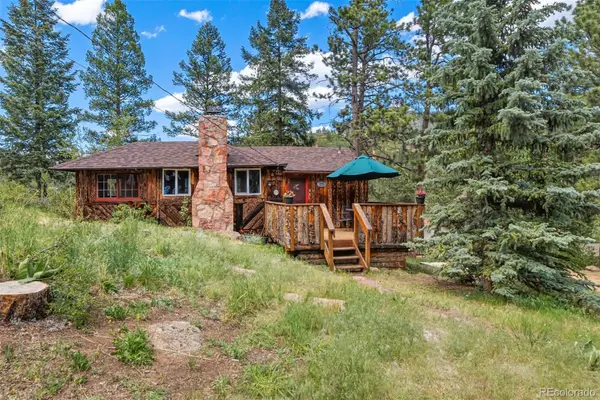 $350,000Active2 beds 2 baths771 sq. ft.
10416 Mountain Avenue, Green Mountain Falls, CO 80819
MLS# 9878049Listed by: STEPHANIE TANIS - New
 $549,000Active3 beds 2 baths2,200 sq. ft.
9955 Mesa Road, Cascade, CO 80809
MLS# 1363893Listed by: HAUSE ASSOCIATES REALTY SERVICES - New
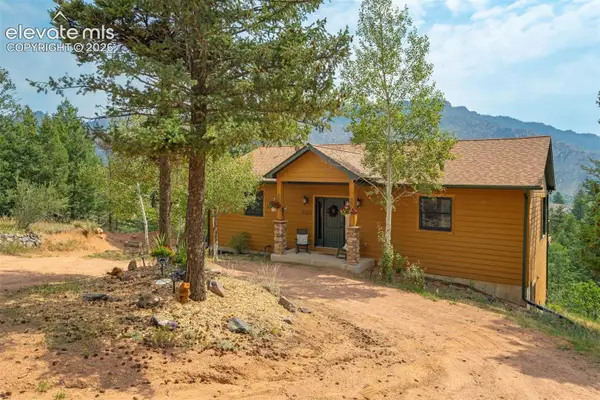 $650,000Active3 beds 3 baths2,160 sq. ft.
5545 Scout Ridge Trail, Cascade, CO 80809
MLS# 3538813Listed by: THE PLATINUM GROUP 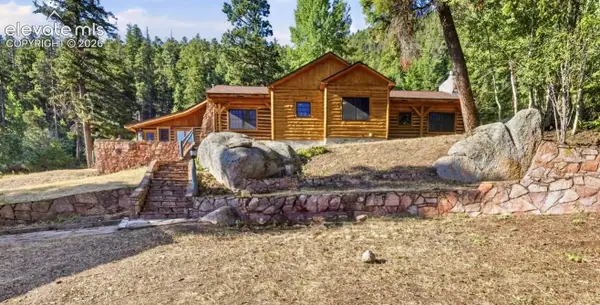 $599,000Active2 beds 2 baths2,556 sq. ft.
9795 Mountain Road, Cascade, CO 80809
MLS# 5991622Listed by: OPENDOOR BROKERAGE LLC $585,000Pending4 beds 2 baths1,592 sq. ft.
5625 Moosa Road, Cascade, CO 80809
MLS# 1762101Listed by: VENTERRA REAL ESTATE LLC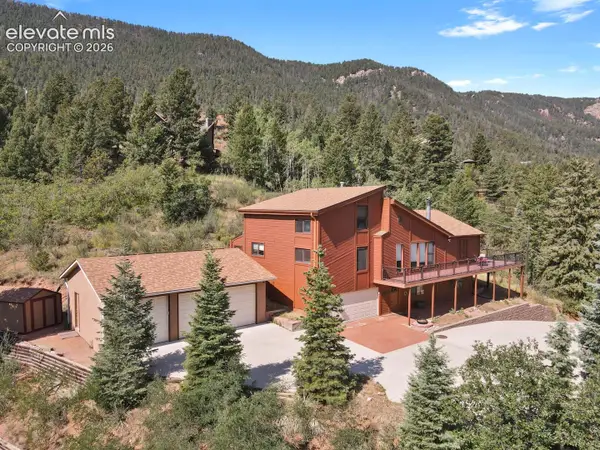 $899,999Active4 beds 3 baths3,615 sq. ft.
8825 Ute Road, Cascade, CO 80809
MLS# 4470572Listed by: THE CUTTING EDGE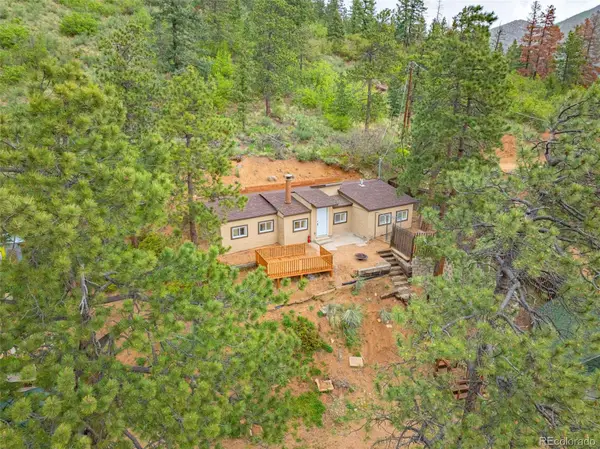 $369,000Active2 beds 1 baths840 sq. ft.
4390 Prairie Street, Cascade, CO 80809
MLS# 5459347Listed by: THE PLATINUM GROUP $369,900Active2 beds 1 baths840 sq. ft.
4390 Prairie Street, Cascade, CO 80809
MLS# 7544332Listed by: THE PLATINUM GROUP $389,900Active3 beds 3 baths1,522 sq. ft.
9735 Mountain Road, Cascade, CO 80809
MLS# 1011078Listed by: ACQUIRE HOMES INC $585,000Active4 beds 2 baths2,468 sq. ft.
8615 Chipita Park Road, Cascade, CO 80809
MLS# 4806403Listed by: EXP REALTY LLC


Protect your home and budget from life's surprises with an Assurant Home Warranty, backed by a partner that supports you through every step of homeownership. Explore Plans.
© 2023 - 2026 ERA Franchise Systems LLC. All rights reserved. ERA Franchise Systems LLC fully supports the principles of the Fair Housing Act and the Equal Opportunity Act. ERA, ERA Real Estate powered, and their respective logos are registered service marks of ERA Franchise Systems LLC. Each office is independently owned and operated.