
9660 Chipita Park Road, Cascade, CO 80809
Local realty services provided by:ERA New Age
9660 Chipita Park Road,Cascade, CO 80809
$1,100,000
- 4 Beds
- 4 Baths
- 4,431 sq. ft.
- Single family
- Pending
Listed by: chris clark crs gri
Office: pikes peak homes and land ltd
MLS#:4782312
Source:CO_PPAR
Price summary
- Price:$1,100,000
- Price per sq. ft.:$248.25
About this home
Experience the best of Colorado mountain living in this custom 4,431 sq. ft. Southwest-style home on 5 private acres. Featuring 4 bedrooms, 4 baths, 3 living areas, and a 3-car garage, this exceptional property offers complete privacy just 15 minutes from the city while bordering a protected 35-acre horse preserve, ensuring your breathtaking mountain views remain unobstructed. Timeless post-and-beam architecture, soaring 11-foot ceilings, abundant windows, radiant in-floor heat, terracotta flooring, and three fireplaces create a warm, inviting atmosphere. The gourmet kitchen features granite countertops, a Thermador range, coffee bar, pantry, and a large island that naturally becomes the gathering place for family and friends. The dining room opens to the front patio, while the sunroom with fireplace opens to the back patio. The main-level primary suite offers a fireplace, walk-in closet, and spa-inspired bath with dual vanities, soaking tub, and separate shower. Two dedicated home offices—one on the main level and one on the walk-out lower level, provide ideal work-from-home flexibility. The upper level features a spacious family room with walk-out access to the pergola and new six-person Bueno hot tub, plus two additional bedrooms and a full bath. The walk-out lower level includes an additional family room, fourth bedroom, office, and full bath, creating excellent guest or multigenerational living space. Recent upgrades include new Pella windows, custom window coverings, new tile flooring, a Fiberon composite deck and walkway, pergola with lighting and electrical outlets, fresh interior paint, and a sealed driveway. An enclosed dog run, integrated doggie doors, and a dedicated dog wash room make this home especially pet friendly. Enjoy frequent visits from deer, fox, and eagles, unforgettable sunrises and sunsets, and a welcoming mountain neighborhood. Luxury, privacy, and convenience come together in this extraordinary Colorado retreat....
Contact an agent
Home facts
- Year built:2002
- Listing ID #:4782312
- Added:44 day(s) ago
- Updated:September 01, 2026 at 07:36 AM
Rooms and interior
- Bedrooms:4
- Total bathrooms:4
- Full bathrooms:2
- Half bathrooms:1
- Flooring:Carpet, Ceramic Tile
- Kitchen Description:Dishwasher, Microwave Oven, Range, Refrigerator, Trash Compactor
- Basement Description:Partial Basement
- Living area:4,431 sq. ft.
Heating and cooling
- Cooling:Ceiling Fan(s)
- Heating:Hot Water, Natural Gas
Structure and exterior
- Roof:Other
- Year built:2002
- Building area:4,431 sq. ft.
- Lot area:5 Acres
- Exterior Features:Composite
Utilities
- Water:Municipal
- Sewer:Septic
Finances and disclosures
- Price:$1,100,000
- Price per sq. ft.:$248.25
- Tax amount:$5,798 (2025)
Features and amenities
- Laundry features:Dryer, Main, Washer
- Amenities:6-Panel Doors, 9Ft + Ceilings, Beamed Ceilings, Crown Molding, Great Room
 The information being provided by Pikes Peak REALTOR® Services Corp. is for the consumer's personal, non-commercial use and may not be used for any purpose other than to identify prospective properties consumer may be interested in purchasing. Any information relating to real estate for sale referenced on this web site comes from the Internet Data Exchange (IDX) program of the Pikes Peak REALTOR® Services Corp.. ERA New Age is not a Multiple Listing Service (MLS), nor does it offer MLS access. This website is a service of ERA New Age, a broker participant of Pikes Peak REALTOR® Services Corp.. This web site may reference real estate listing(s) held by a brokerage firm other than the broker and/or agent who owns this web site.
The accuracy of all information, regardless of source, including but not limited to open house information, square footages and lot sizes, is deemed reliable but not guaranteed and should be personally verified through personal inspection by and/or with the appropriate professionals. The data contained herein is copyrighted by Pikes Peak REALTOR® Services Corp. and is protected by all applicable copyright laws. Any unauthorized dissemination of this information is in violation of copyright laws and is strictly prohibited.
The real estate listing information and related content displayed on this site is provided exclusively for consumers' personal, non-commercial use and may not be used for any purpose other than to identify prospective properties consumers may be interested in purchasing. This information and related content is deemed reliable but is not guaranteed accurate by the Pikes Peak REALTOR® Services Corp.
Copyright 2026 Pikes Peak REALTOR® Services Corp. All rights reserved.
The information being provided by Pikes Peak REALTOR® Services Corp. is for the consumer's personal, non-commercial use and may not be used for any purpose other than to identify prospective properties consumer may be interested in purchasing. Any information relating to real estate for sale referenced on this web site comes from the Internet Data Exchange (IDX) program of the Pikes Peak REALTOR® Services Corp.. ERA New Age is not a Multiple Listing Service (MLS), nor does it offer MLS access. This website is a service of ERA New Age, a broker participant of Pikes Peak REALTOR® Services Corp.. This web site may reference real estate listing(s) held by a brokerage firm other than the broker and/or agent who owns this web site.
The accuracy of all information, regardless of source, including but not limited to open house information, square footages and lot sizes, is deemed reliable but not guaranteed and should be personally verified through personal inspection by and/or with the appropriate professionals. The data contained herein is copyrighted by Pikes Peak REALTOR® Services Corp. and is protected by all applicable copyright laws. Any unauthorized dissemination of this information is in violation of copyright laws and is strictly prohibited.
The real estate listing information and related content displayed on this site is provided exclusively for consumers' personal, non-commercial use and may not be used for any purpose other than to identify prospective properties consumers may be interested in purchasing. This information and related content is deemed reliable but is not guaranteed accurate by the Pikes Peak REALTOR® Services Corp.
Copyright 2026 Pikes Peak REALTOR® Services Corp. All rights reserved.New listings near 9660 Chipita Park Road
- New
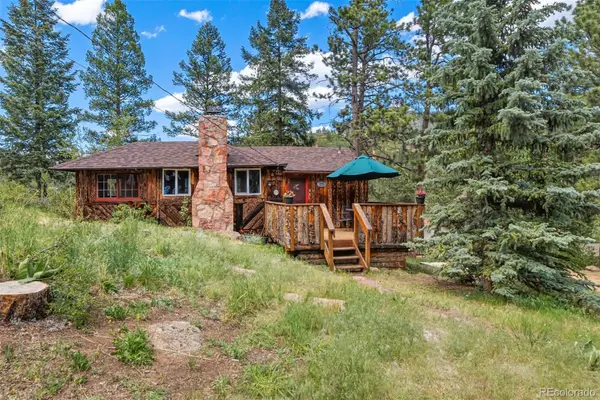 $350,000Active2 beds 2 baths771 sq. ft.
10416 Mountain Avenue, Green Mountain Falls, CO 80819
MLS# 9878049Listed by: STEPHANIE TANIS  $549,000Active3 beds 2 baths2,200 sq. ft.
9955 Mesa Road, Cascade, CO 80809
MLS# 1363893Listed by: HAUSE ASSOCIATES REALTY SERVICES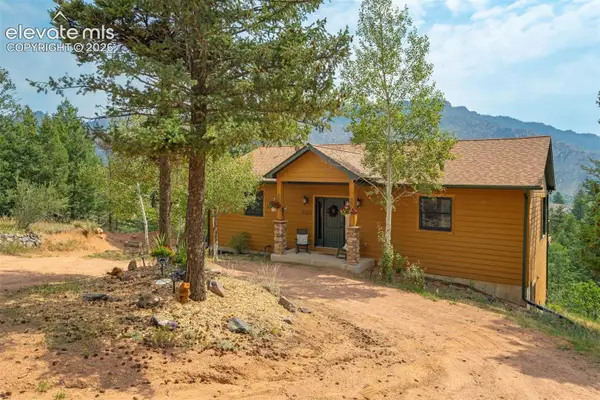 $650,000Active3 beds 3 baths2,160 sq. ft.
5545 Scout Ridge Trail, Cascade, CO 80809
MLS# 3538813Listed by: THE PLATINUM GROUP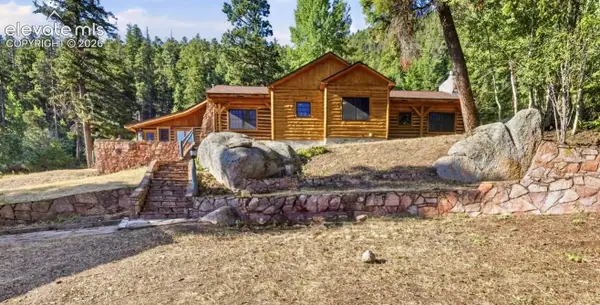 $599,000Active2 beds 2 baths2,506 sq. ft.
9795 Mountain Road, Cascade, CO 80809
MLS# 5991622Listed by: OPENDOOR BROKERAGE LLC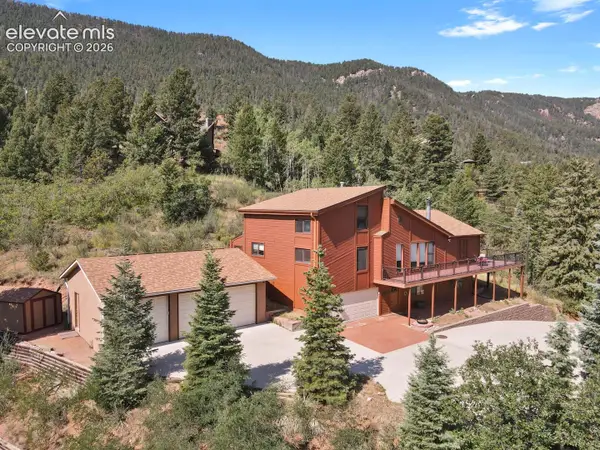 $899,999Active4 beds 3 baths3,615 sq. ft.
8825 Ute Road, Cascade, CO 80809
MLS# 4470572Listed by: THE CUTTING EDGE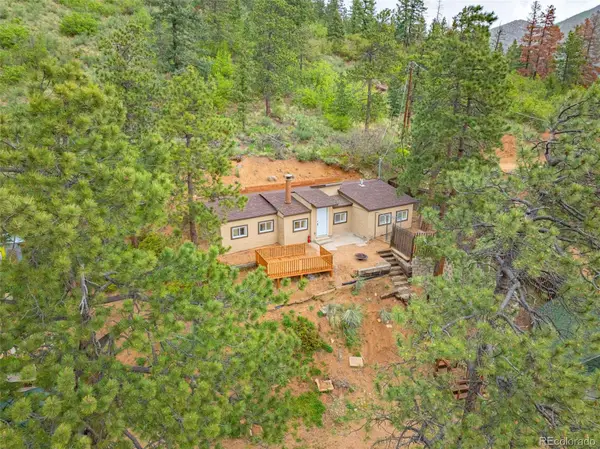 $369,000Active2 beds 1 baths840 sq. ft.
4390 Prairie Street, Cascade, CO 80809
MLS# 5459347Listed by: THE PLATINUM GROUP $369,900Active2 beds 1 baths840 sq. ft.
4390 Prairie Street, Cascade, CO 80809
MLS# 7544332Listed by: THE PLATINUM GROUP $389,900Active3 beds 3 baths1,522 sq. ft.
9735 Mountain Road, Cascade, CO 80809
MLS# 1011078Listed by: ACQUIRE HOMES INC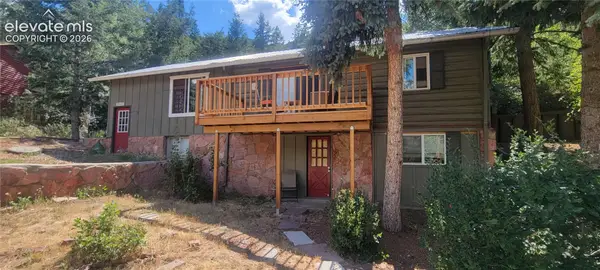 $478,000Active3 beds 2 baths2,007 sq. ft.
9655 Mohawk Trail, Cascade, CO 80809
MLS# 2727187Listed by: BLUE PICKET REALTY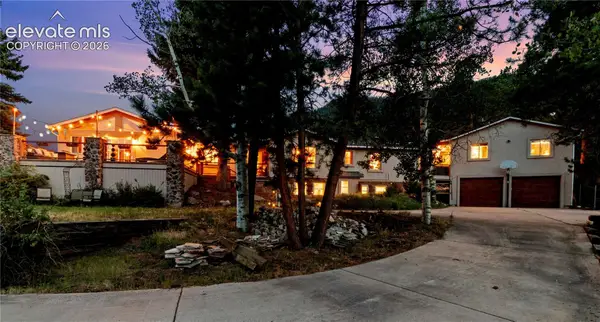 $1,425,000Active5 beds 5 baths5,809 sq. ft.
8825 Chipita Park Road, Cascade, CO 80809
MLS# 8850580Listed by: COLDWELL BANKER REALTY


Protect your home and budget from life's surprises with an Assurant Home Warranty, backed by a partner that supports you through every step of homeownership. Explore Plans.
© 2023 - 2026 ERA Franchise Systems LLC. All rights reserved. ERA Franchise Systems LLC fully supports the principles of the Fair Housing Act and the Equal Opportunity Act. ERA, ERA Real Estate powered, and their respective logos are registered service marks of ERA Franchise Systems LLC. Each office is independently owned and operated.