
1632 Candleflower Drive, Castle Pines, CO 80108
Local realty services provided by:RONIN Real Estate Professionals ERA Powered
1632 Candleflower Drive,Castle Pines, CO 80108
$975,000
- 4 Beds
- 3 Baths
- - sq. ft.
- Single family
- Coming Soon
Listed by: michael kozlowski
Office: re/max professionals
MLS#:4070954
Source:ML
Price summary
- Price:$975,000
- Monthly HOA dues:$141
About this home
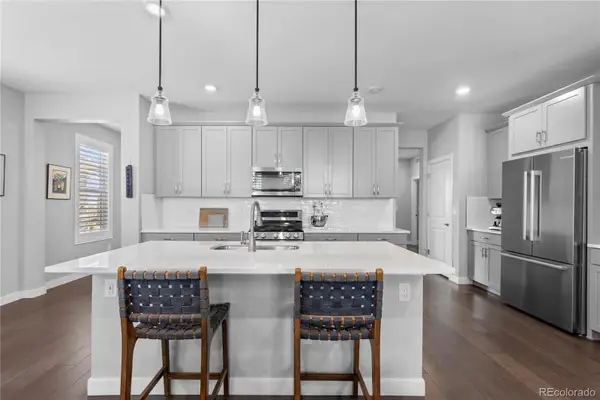
Stunning modern ranch home in The Canyons of Castle Pines, backing to open space/park with exceptional indoor-outdoor living. The light, bright, and open floor plan offers sophisticated finishes and thoughtfully designed spaces throughout. The gourmet kitchen is a showstopper, featuring quartz countertops, stainless steel appliances, gas cooktop, professional hood, oversized island with breakfast bar seating, and seamless flow into the spacious great room with a sleek linear fireplace. This beautifully appointed home includes 4 bedrooms, 3 bathrooms, the 4th bedroom could easily serve as an office or study. The luxurious primary suite offers a spa-inspired bath and a custom walk-in closet with built-ins. Additional highlights include luxury plank flooring, plantation shutters, 8-foot doors, main-floor laundry with utility sink, high-efficiency furnace, covered patio, and beautifully maintained yard. All appliances are included. Ideally located just minutes from Park Meadows, DTC, light rail, Sky Ridge Medical Center, the Charles Schwab campus, and premier shopping and dining. Residents enjoy walkable access to parks, trails, The Exchange Coffee House, The Canyon House and restaurant. Exceptional community amenities include a resort-style pool, fitness studio, outdoor patio with firepit, and four pickleball courts. A rare opportunity to own a true luxury retreat in the heart of Castle Pines....
Contact an agent
Home facts
- Year built:2021
- Listing ID #:4070954
Rooms and interior
- Bedrooms:4
- Total bathrooms:3
- Full bathrooms:1
- Flooring:Carpet, Tile, Vinyl
- Bathrooms Description:Five Piece Bath
- Kitchen Description:Cooktop, Dishwasher, Disposal, Eat-in Kitchen, Kitchen Island, Microwave, Oven, Range Hood, Refrigerator, Self Cleaning Oven
- Basement:Yes
- Basement Description:Unfinished
Heating and cooling
- Cooling:Central Air
- Heating:Forced Air, Natural Gas
- Central air:Yes
Structure and exterior
- Roof:Composition
- Year built:2021
- Lot Features:Greenbelt, Irrigated, Landscaped, Level, Master Planned, Meadow, Near Public Transit, Open Space, Sprinklers In Front, Sprinklers In Rear
- Architectural Style:Contemporary
- Construction Materials:Frame, Stone
- Exterior Features:Covered, Front Porch, Lighting, Patio, Private Yard, Rain Gutters
- Foundation Description:Slab
- Levels:1 Story
Schools
- High school:Rock Canyon
- Middle school:Rocky Heights
- Elementary school:Timber Trail
Utilities
- Water:Public
- Sewer:Public Sewer
Finances and disclosures
- Price:$975,000
- Tax amount:$9,585 (2025)
Features and amenities
- Laundry features:Dryer, In Unit, Washer
- Amenities:Carbon Monoxide Detector(s), Gas Water Heater, Smoke Detector(s), Window Coverings, Window Treatments
Parking
- Total parking spaces:2
- Parking description:Concrete Driveway, Lighted, Oversized
- Garage:Yes
- Garage spaces:2
 Based on information submitted to the MLS GRID as of May 24, 2026 09:03 PM. All data is obtained from various sources and may not have been verified by broker or MLS GRID. Supplied Open House information is subject to change without notice. All information should be independently reviewed and verified for accuracy. Properties may or may not be listed by the office/agent presenting the information.
New listings near 1632 Candleflower Drive
- Coming Soon
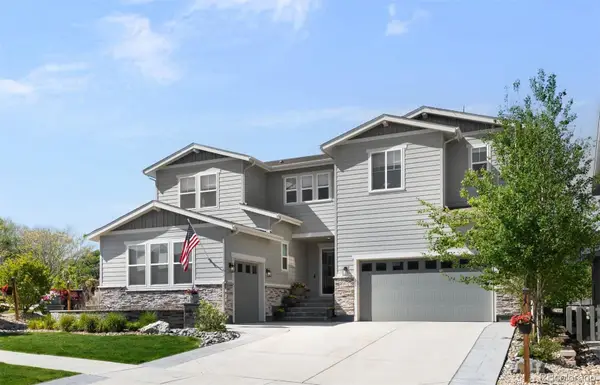 $1,699,000Coming Soon7 beds 8 baths
1688 Oakpoint Way, Castle Pines, CO 80108
MLS# 2031284Listed by: LIV SOTHEBY'S INTERNATIONAL REALTY - New
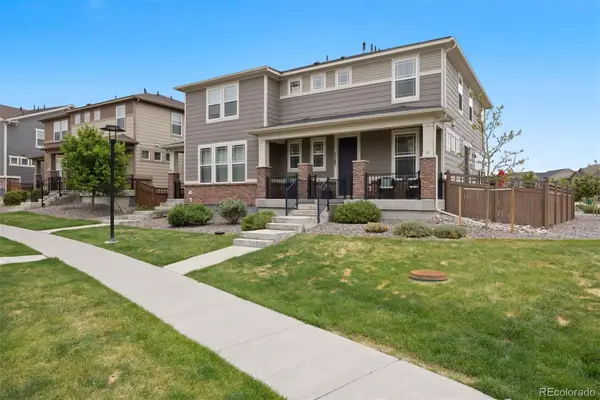 $650,000Active3 beds 4 baths2,907 sq. ft.
7145 Bedlam Drive, Castle Pines, CO 80108
MLS# 1697083Listed by: LIV SOTHEBY'S INTERNATIONAL REALTY - New
 $865,000Active4 beds 4 baths3,565 sq. ft.
12441 Turquoise Terrace Place, Castle Pines, CO 80108
MLS# 5046625Listed by: REALTY ONE GROUP PREMIER COLORADO - New
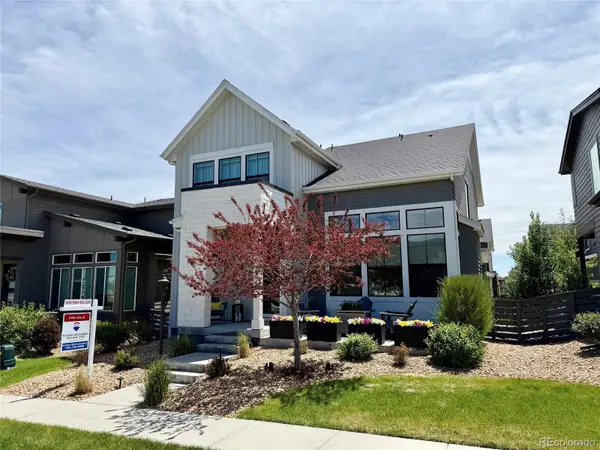 $825,000Active4 beds 4 baths2,709 sq. ft.
6267 Canterview Court, Castle Pines, CO 80108
MLS# 3438732Listed by: RE/MAX PROFESSIONALS - New
 $1,037,500Active5 beds 5 baths4,625 sq. ft.
7290 Copper Sky Way, Castle Pines, CO 80108
MLS# 6200104Listed by: HOMESMART REALTY - New
 $1,195,000Active5 beds 4 baths4,159 sq. ft.
7185 Turweston Lane, Castle Pines, CO 80108
MLS# 6641633Listed by: COMPASS - DENVER - New
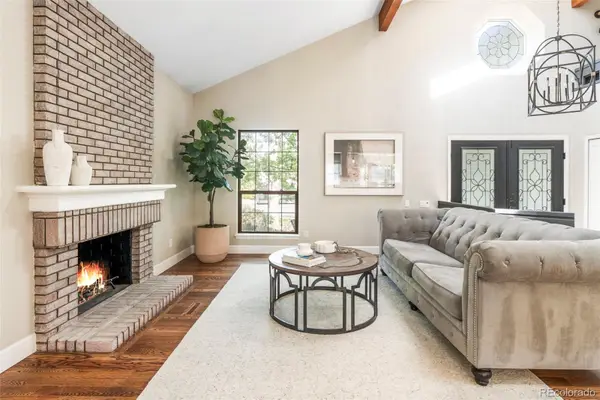 $975,000Active4 beds 4 baths3,767 sq. ft.
7359 Rochester Court, Castle Pines, CO 80108
MLS# 9149337Listed by: MILEHIMODERN - New
 $700,000Active3 beds 3 baths2,976 sq. ft.
1954 Canyonpoint Lane, Castle Pines, CO 80108
MLS# 8037743Listed by: COMPASS - DENVER - New
 $1,099,000Active6 beds 5 baths5,162 sq. ft.
7312 Winter Berry Lane, Castle Pines, CO 80108
MLS# 2459707Listed by: LANE GREGORY


Protect your home and budget from life's surprises with an Assurant Home Warranty, backed by a partner that supports you through every step of homeownership. Explore Plans.
© 2023 - 2026 ERA Franchise Systems LLC. All rights reserved. ERA Franchise Systems LLC fully supports the principles of the Fair Housing Act and the Equal Opportunity Act. ERA, ERA Real Estate powered, and their respective logos are registered service marks of ERA Franchise Systems LLC. Each office is independently owned and operated.