
7319 Brixham, Castle Pines, CO 80108
Local realty services provided by:ERA New Age
7319 Brixham,Castle Pines, CO 80108
$900,000
- 3 Beds
- 3 Baths
- 3,085 sq. ft.
- Single family
- Active
Listed by: jessica northrop
Office: compass-denver
MLS#:IR1071103
Source:ML
Price summary
- Price:$900,000
- Price per sq. ft.:$291.73
- Monthly HOA dues:$125
About this home
Perfectly positioned along the 11th fairway of The Ridge Golf Course, this exceptional Castle Pines home blends timeless elegance with an extraordinary connection to the outdoors. A beautifully landscaped, garden-inspired backyard creates a private retreat, offering picturesque golf course views and breathtaking Rocky Mountain vistas. Soaring vaulted ceilings make a dramatic first impression, while gorgeous hardwood floors flow throughout the main level, extending into the inviting family room. The remodeled kitchen and beautifully updated baths offer a fresh, sophisticated aesthetic, while stacked stone fireplaces add warmth, texture, and character to the home's welcoming living spaces. Designed for effortless indoor-outdoor living, French doors from the dining room open to an expansive patio-an ideal setting for al fresco dining, entertaining, or simply enjoying peaceful evenings overlooking the fairway. Upstairs, the spacious primary suite serves as a true sanctuary, complete with a cozy sitting area perfectly positioned to capture stunning mountain views. A dedicated home office, accessed through French doors, provides a quiet and inspiring space for working from home. Meticulously maintained and in immaculate condition, the home also features a brand new roof and updated windows throughout, enhancing both comfort and energy efficiency. Beyond the home, residents enjoy an exceptional lifestyle with community amenities that include a clubhouse, swimming pool, tennis courts, and pickleball courts. Combining a premier golf course location, spectacular mountain views, a private "secret garden" backyard, and beautifully updated interiors, this home offers a rare opportunity to experience the very best of Castle Pines living. ***New Roof Installed 10/2026***...
Contact an agent
Home facts
- Year built:1987
- Subdivision & Development:Castle Pines North
- Listing ID #:IR1071103
Rooms and interior
- Bedrooms:3
- Total bathrooms:3
- Full bathrooms:2
- Flooring:Tile, Wood
- Bathrooms Description:Five Piece Bath
- Kitchen Description:Dishwasher, Disposal, Eat-in Kitchen, Kitchen Island, Microwave, Refrigerator
- Basement Description:Partial, Unfinished
- Living area:3,085 sq. ft.
Heating and cooling
- Cooling:Central Air
- Heating:Forced Air
Structure and exterior
- Roof:Composition
- Year built:1987
- Building area:3,085 sq. ft.
- Construction Materials:Wood Frame
- Exterior Features:Deck, Patio
- Levels:2 Story
Schools
- High school:Rock Canyon
- Middle school:Rocky Heights
- Elementary school:Buffalo Ridge
Utilities
- Water:Public
- Sewer:Public Sewer
Finances and disclosures
- Price:$900,000
- Price per sq. ft.:$291.73
- Tax amount:$5,811
Features and amenities
- Laundry features:Dryer, In Unit, Washer
- Amenities:Skylight(s)
Parking
- Garage spaces:3
 Based on information submitted to the MLS GRID as of October 27, 2026 06:02 PM. All data is obtained from various sources and may not have been verified by broker or MLS GRID. Supplied Open House information is subject to change without notice. All information should be independently reviewed and verified for accuracy. Properties may or may not be listed by the office/agent presenting the information.
New listings near 7319 Brixham
- New
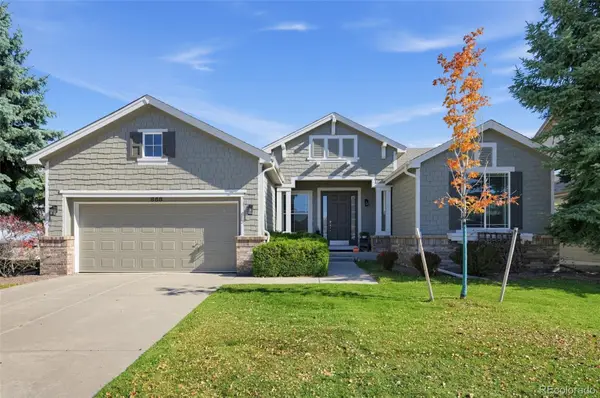 $739,000Active4 beds 3 baths3,261 sq. ft.
868 Bramblewood, Castle Pines, CO 80108
MLS# 6077603Listed by: TRELORA REALTY, INC. - New
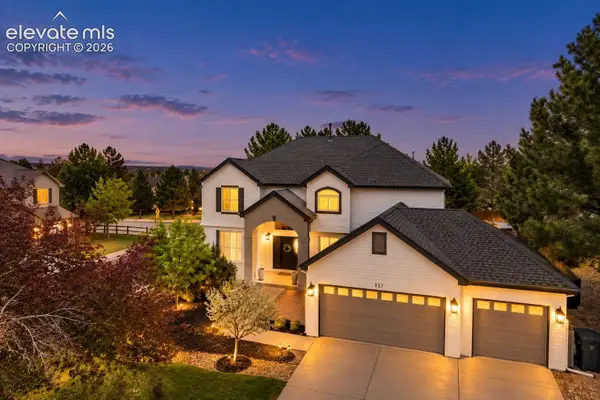 $1,020,000Active4 beds 4 baths4,364 sq. ft.
327 Ingleton Court, Castle Pines, CO 80108
MLS# 4506668Listed by: THE CUTTING EDGE - New
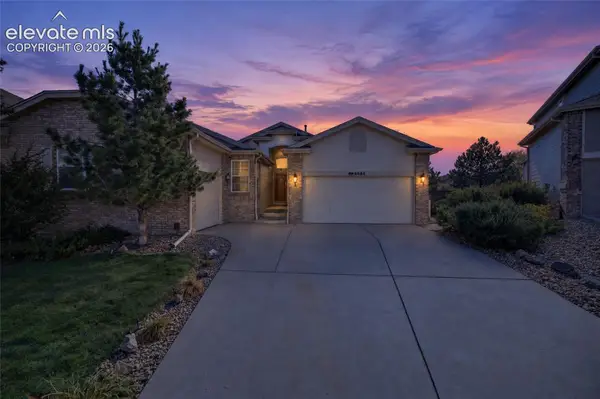 $785,000Active5 beds 3 baths6,253 sq. ft.
6686 Solana Drive, Castle Pines, CO 80108
MLS# 2202934Listed by: REAL BROKER, LLC DBA REAL - New
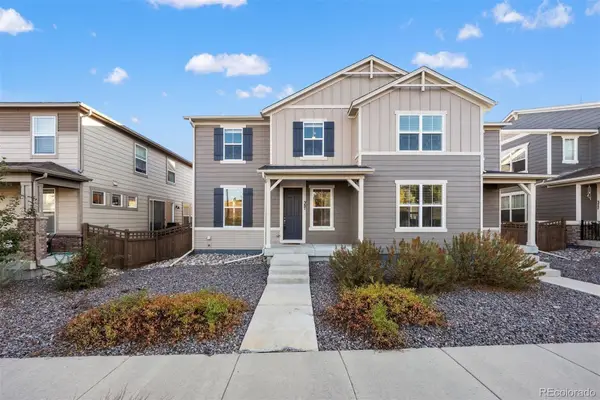 $560,000Active3 beds 3 baths1,680 sq. ft.
387 Courtfield, Castle Pines, CO 80108
MLS# 4280302Listed by: LIV SOTHEBY'S INTERNATIONAL REALTY - New
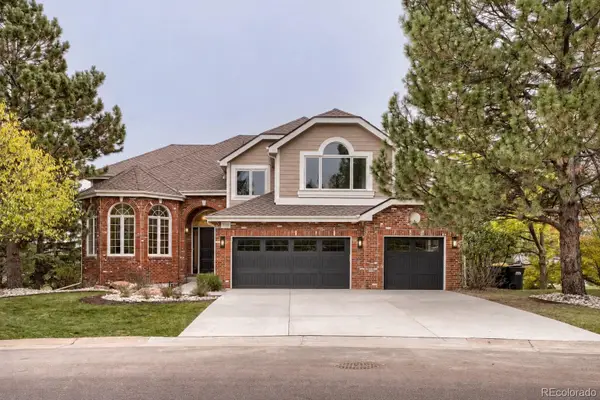 $1,700,000Active6 beds 5 baths5,068 sq. ft.
7738 Oakview, Castle Pines, CO 80108
MLS# 9868654Listed by: HOMESMART REALTY 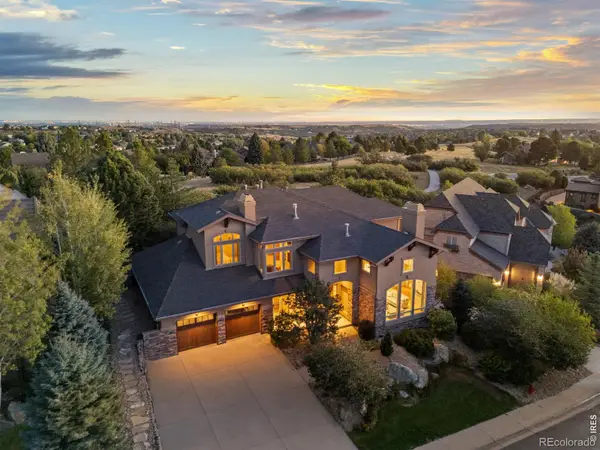 $1,799,000Active5 beds 7 baths6,243 sq. ft.
1197 Buffalo Ridge, Castle Pines, CO 80108
MLS# IR1070913Listed by: COMPASS-DENVER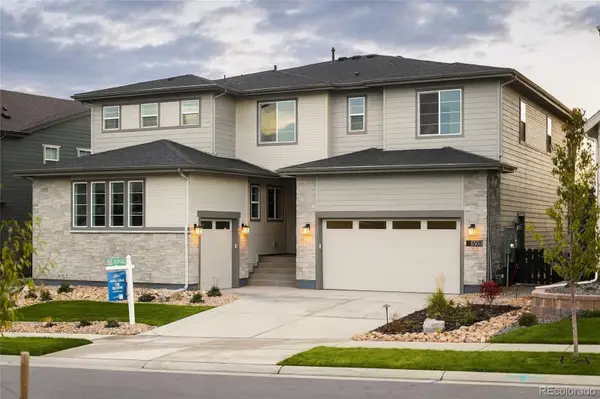 $1,499,900Active7 beds 7 baths5,968 sq. ft.
6503 Still Pine, Castle Pines, CO 80108
MLS# 8679729Listed by: COMPASS - DENVER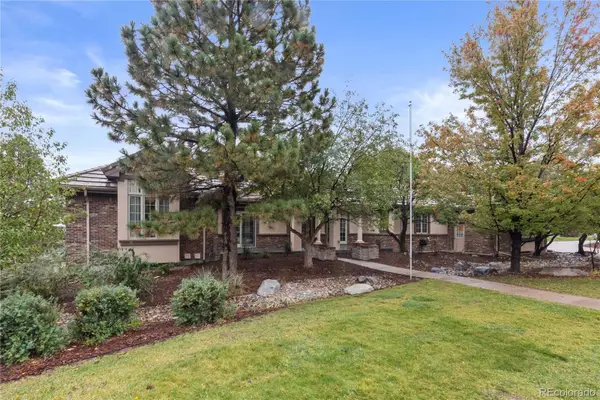 $1,300,000Active4 beds 5 baths4,132 sq. ft.
852 Glen Oaks, Castle Pines, CO 80108
MLS# 6378103Listed by: COMPASS - DENVER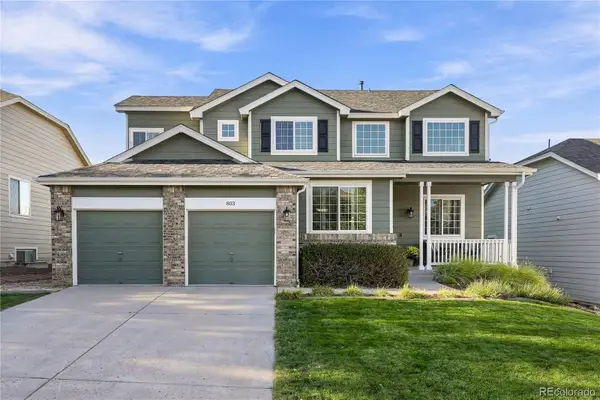 $898,000Active4 beds 4 baths3,113 sq. ft.
803 Deer Clover, Castle Pines, CO 80108
MLS# 9220310Listed by: COMPASS - DENVER


Protect your home and budget from life's surprises with an Assurant Home Warranty, backed by a partner that supports you through every step of homeownership. Explore Plans.
© 2023 - 2026 ERA Franchise Systems LLC. All rights reserved. ERA Franchise Systems LLC fully supports the principles of the Fair Housing Act and the Equal Opportunity Act. ERA, ERA Real Estate powered, and their respective logos are registered service marks of ERA Franchise Systems LLC. Each office is independently owned and operated.