
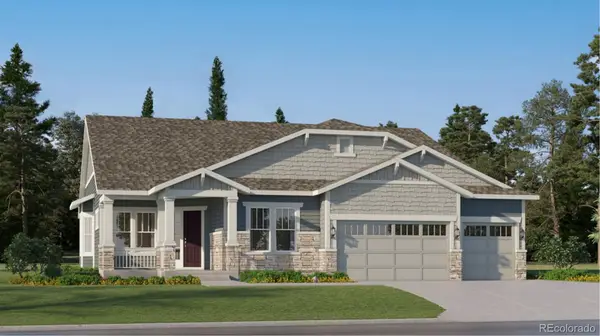
1081 Kingsfield Street, Castle Rock, CO 80104
Local realty services provided by:LUX Real Estate Company ERA Powered
1081 Kingsfield Street,Castle Rock, CO 80104
$650,000
- 5 Beds
- 4 Baths
- 2,748 sq. ft.
- Single family
- Coming Soon
Listed by: sarah nolan
Office: compass - denver
MLS#:3502660
Source:ML
Price summary
- Price:$650,000
- Price per sq. ft.:$236.54
- Monthly HOA dues:$87
About this home
*Over $300,000 worth of updates since the sellers purchased* This exceptional home offers the elevated finishes, thoughtful design, & level of detail typically found in a multimillion-dollar property. The interior showcases custom high-end cabinetry, gorgeous stone countertops, wide plank flooring, and beautifully updated spaces throughout. Just as impressive are the outdoor spaces, where the sellers have invested significantly in thoughtful landscaping & hardscaping, including new retaining walls and an extensive variety of plantings. Set on an expansive corner lot, the property is perfectly suited to the Colorado lifestyle, with a spacious deck and staircase leading to a lower patio, plus a walkout basement creating an effortless connection between indoor and outdoor living. The main level welcomes you with a elegant entry, light-filled living room with built-in bookcases, formal dining room, and beautifully updated kitchen with a charming breakfast nook framed by a bay window. The kitchen opens to the family room, creating an ideal layout for everyday living and entertaining while maintaining separation between spaces. Also on this level are a laundry room with brand-new cabinetry, a charming powder room, & access to the two-car garage. Upstairs, the spacious primary suite offers a private retreat with a gorgeous, fully updated en-suite bath and generous walk-in closet, along with 3 additional bedrooms and a full bath. The walkout basement provides even more versatility with an open living & play area, 5th bedroom, and 3/4 bath. Very close to numerous parks & open space! Beyond its exceptional aesthetics, this home offers the rare benefit of extensive updates to the major systems and infrastructure. *ALL NEW*: roof, flooring, high-efficiency furnace, cabinetry, quartz countertops, interior and exterior paint, lights, fixtures, doors, hardware, closet storage systems, carpeting, sprinkler system, water heater, fireplace, and more!...
Contact an agent
Home facts
- Year built:2002
- Subdivision & Development:Castlewood Ranch
- Listing ID #:3502660
Rooms and interior
- Bedrooms:5
- Total bathrooms:4
- Full bathrooms:1
- Half bathrooms:1
- Flooring:Carpet, Tile, Wood
- Bathrooms Description:Five Piece Bath
- Kitchen Description:Dishwasher, Disposal, Eat-in Kitchen, Microwave, Range, Refrigerator
- Basement:Yes
- Basement Description:Finished, Full, Walk-Out Access
- Living area:2,748 sq. ft.
Heating and cooling
- Cooling:Central Air
- Heating:Forced Air, Natural Gas
- Central air:Yes
Structure and exterior
- Roof:Composition
- Year built:2002
- Building area:2,748 sq. ft.
- Lot area:0.22 Acres
- Lot Features:Corner, Sprinklers In Front, Sprinklers In Rear
- Architectural Style:Traditional
- Construction Materials:Brick, Frame, Wood Siding
- Exterior Features:Deck, Garden, Patio, Private Yard
- Levels:2 Story
Schools
- High school:Douglas County
- Middle school:Mesa
- Elementary school:Flagstone
Utilities
- Water:Public
- Sewer:Public Sewer
Finances and disclosures
- Price:$650,000
- Price per sq. ft.:$236.54
- Tax amount:$3,848 (2025)
Features and amenities
- Laundry features:Dryer, In Unit, Washer
- Amenities:Double Pane Windows, Smoke Detector(s), Window Treatments
Parking
- Total parking spaces:2
- Parking description:Concrete Driveway, Floor Coating
- Garage:Yes
- Garage spaces:2
 Based on information submitted to the MLS GRID as of September 16, 2026 10:58 AM. All data is obtained from various sources and may not have been verified by broker or MLS GRID. Supplied Open House information is subject to change without notice. All information should be independently reviewed and verified for accuracy. Properties may or may not be listed by the office/agent presenting the information.
New listings near 1081 Kingsfield Street
- Coming Soon
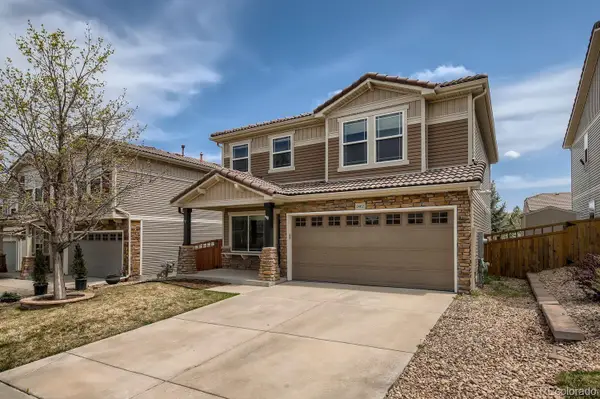 $550,000Coming Soon3 beds 3 baths1,768 sq. ft.
2402 Quartz Street, Castle Rock, CO 80109
MLS# 7834284Listed by: EMBLEM REAL ESTATE, INC. - Coming Soon
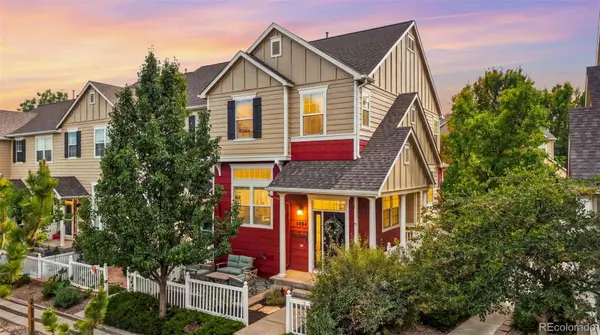 $400,000Coming Soon3 beds 3 baths1,493 sq. ft.
1494 Nemrick Place, Castle Rock, CO 80109
MLS# 2329708Listed by: LPT REALTY - Coming Soon
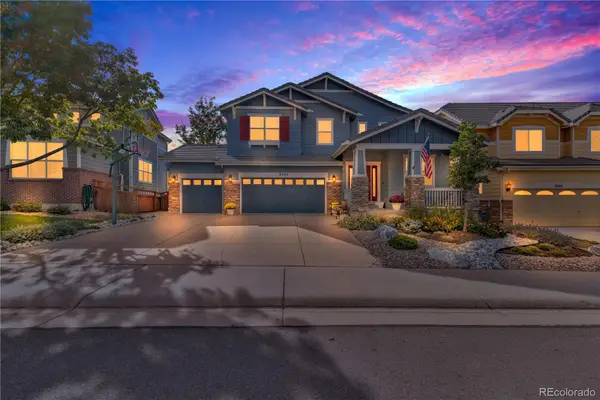 $825,000Coming Soon5 beds 4 baths4,062 sq. ft.
3285 Springbriar Drive, Castle Rock, CO 80109
MLS# 1506821Listed by: MADISON & COMPANY PROPERTIES - Coming Soon
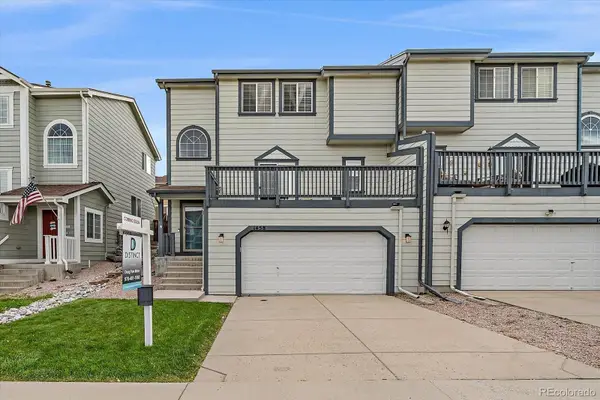 $525,999Coming Soon3 beds 4 baths2,887 sq. ft.
1458 Willow Oak Road, Castle Rock, CO 80104
MLS# 9174877Listed by: DISTINCT REAL ESTATE LLC - Coming SoonOpen Sat, 11am to 2pm
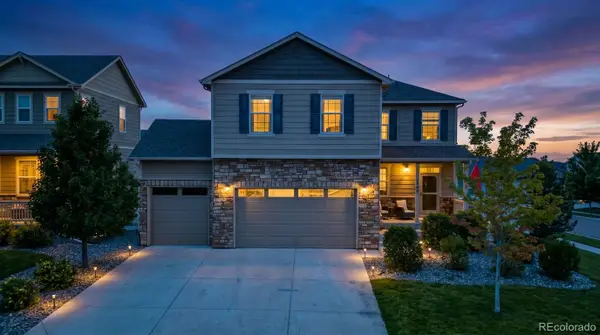 $610,000Coming Soon4 beds 3 baths3,056 sq. ft.
5849 Point Rider Circle, Castle Rock, CO 80104
MLS# 4047948Listed by: HOMESMART - New
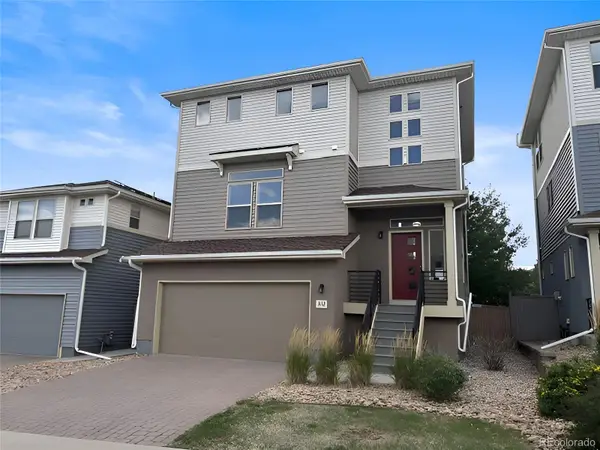 $560,000Active4 beds 4 baths2,293 sq. ft.
3112 Jonquil Street, Castle Rock, CO 80109
MLS# 2266851Listed by: DUBROVA AND ASSOCIATE LLC - New
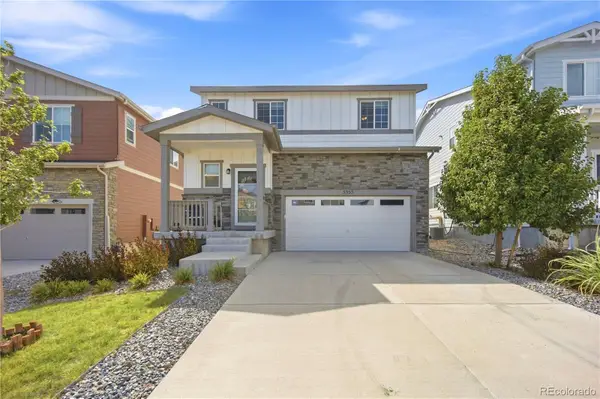 $540,000Active4 beds 3 baths1,966 sq. ft.
5355 Blue Lunar Lane, Castle Rock, CO 80104
MLS# 6549942Listed by: KELLER WILLIAMS DTC - New
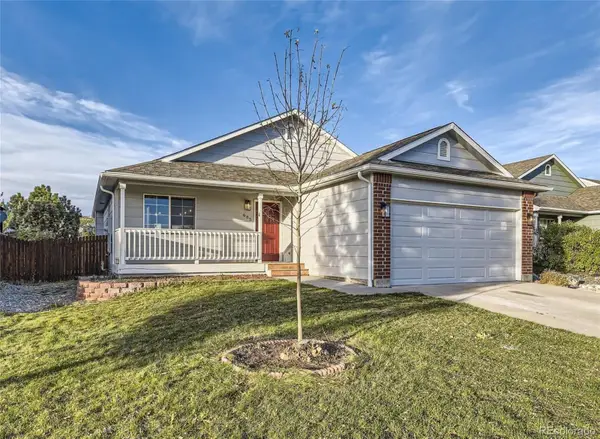 $500,000Active3 beds 2 baths2,255 sq. ft.
685 Branding Iron Lane, Castle Rock, CO 80104
MLS# 8972524Listed by: EXP REALTY, LLC - New
 $946,550Active3 beds 3 baths6,258 sq. ft.
4193 Buttongrass Trail, Castle Rock, CO 80108
MLS# 1960192Listed by: RE/MAX PROFESSIONALS


Protect your home and budget from life's surprises with an Assurant Home Warranty, backed by a partner that supports you through every step of homeownership. Explore Plans.
© 2023 - 2026 ERA Franchise Systems LLC. All rights reserved. ERA Franchise Systems LLC fully supports the principles of the Fair Housing Act and the Equal Opportunity Act. ERA, ERA Real Estate powered, and their respective logos are registered service marks of ERA Franchise Systems LLC. Each office is independently owned and operated.