
1178 N Deckers Place, Castle Rock, CO 80104
Local realty services provided by:LUX Real Estate Company ERA Powered
1178 N Deckers Place,Castle Rock, CO 80104
$525,000
- 3 Beds
- 3 Baths
- 1,686 sq. ft.
- Single family
- Active
Listed by: gregory pickett, albert sherman
Office: compass - denver
MLS#:7674897
Source:ML
Price summary
- Price:$525,000
- Price per sq. ft.:$311.39
- Monthly HOA dues:$18.33
About this home
Welcome to this adorable 3-bedroom, 3-bathroom tri-level in the heart of Founders Village. Set on a huge corner lot, this home offers standout curb appeal and a massive wrap-around deck perfect for entertaining, morning coffee, or soaking in Colorado's sunshine.
Inside, you'll find fresh updates throughout—new appliances, new countertops, and recently renovated bathrooms that bring modern comfort to every level. The functional tri-level layout provides distinct living spaces with plenty of room to spread out, and the oversized 3-car garage delivers storage and parking to spare. Located in sought-after Founders Village, this home enjoys access to community parks, playgrounds, walking and biking trails, and the Ridge House pool. Conveniently close to shopping, dining, and top-rated Douglas County schools, with easy access to Founders Parkway, I-25, and the Outlets at Castle Rock.
Contact an agent
Home facts
- Year built:1991
- Subdivision & Development:Founders Village
- Listing ID #:7674897
Rooms and interior
- Bedrooms:3
- Total bathrooms:3
- Full bathrooms:2
- Half bathrooms:1
- Flooring:Carpet, Tile, Wood
- Kitchen Description:Dishwasher, Disposal, Microwave, Oven, Range, Refrigerator
- Basement:Yes
- Basement Description:Crawl Space
- Living area:1,686 sq. ft.
Heating and cooling
- Cooling:Central Air
- Heating:Forced Air
- Central air:Yes
Structure and exterior
- Roof:Composition
- Year built:1991
- Building area:1,686 sq. ft.
- Lot area:0.24 Acres
- Construction Materials:Frame, Wood Siding
- Exterior Features:Covered, Deck, Front Porch
- Levels:Tri-Level
Schools
- High school:Douglas County
- Middle school:Mesa
- Elementary school:Rock Ridge
Utilities
- Water:Public
- Sewer:Public Sewer
Finances and disclosures
- Price:$525,000
- Price per sq. ft.:$311.39
- Tax amount:$5,047 (2025)
Features and amenities
- Laundry features:Dryer, Washer
Parking
- Total parking spaces:3
- Garage:Yes
- Garage spaces:3
 Based on information submitted to the MLS GRID as of August 18, 2026 02:34 PM. All data is obtained from various sources and may not have been verified by broker or MLS GRID. Supplied Open House information is subject to change without notice. All information should be independently reviewed and verified for accuracy. Properties may or may not be listed by the office/agent presenting the information.
New listings near 1178 N Deckers Place
- Coming Soon
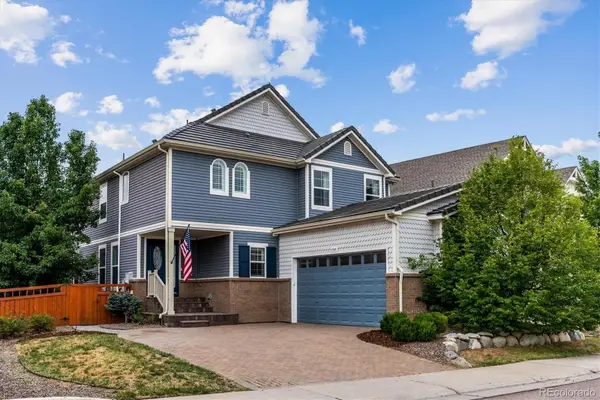 $725,000Coming Soon4 beds 4 baths
3418 Starry Night Loop, Castle Rock, CO 80109
MLS# 7336616Listed by: RE/MAX ALLIANCE - Coming Soon
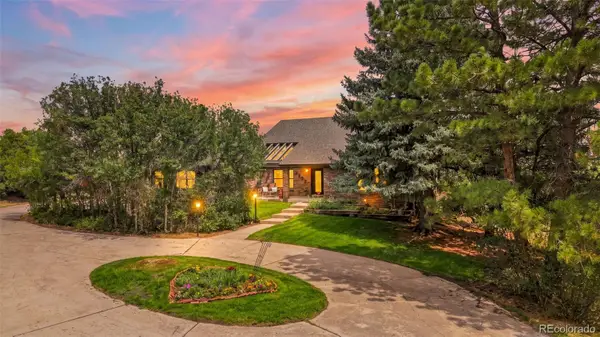 $1,725,000Coming Soon4 beds 4 baths
9302 N Heather Drive, Castle Rock, CO 80108
MLS# 8668556Listed by: HUNTINGTON PROPERTIES LLC - Coming Soon
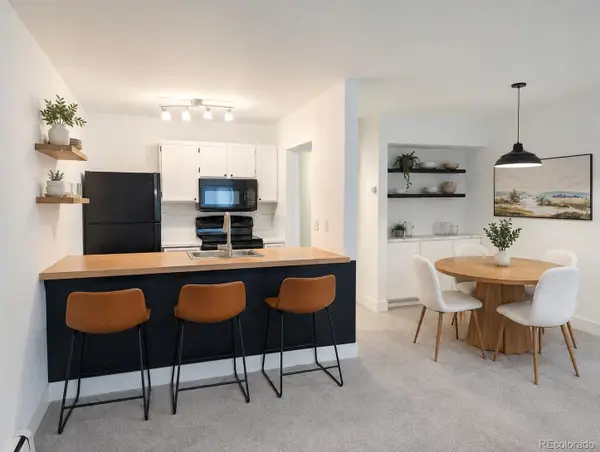 $198,000Coming Soon1 beds 1 baths
532 Oakwood Drive #D103, Castle Rock, CO 80104
MLS# 2480623Listed by: SHEPHERD AND ASSOCIATES REALTY - Coming Soon
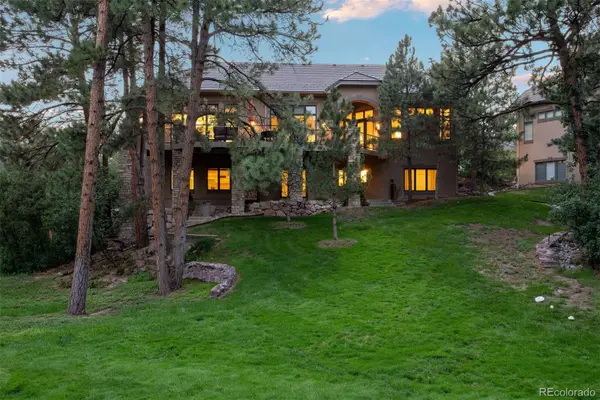 $1,250,000Coming Soon3 beds 4 baths
4515 Silver Cliff Court, Castle Rock, CO 80108
MLS# 6090727Listed by: LIV SOTHEBY'S INTERNATIONAL REALTY - Coming Soon
 $740,000Coming Soon4 beds 3 baths
4647 Gray Wolf Lane, Castle Rock, CO 80104
MLS# 8287051Listed by: KELLER WILLIAMS DTC - New
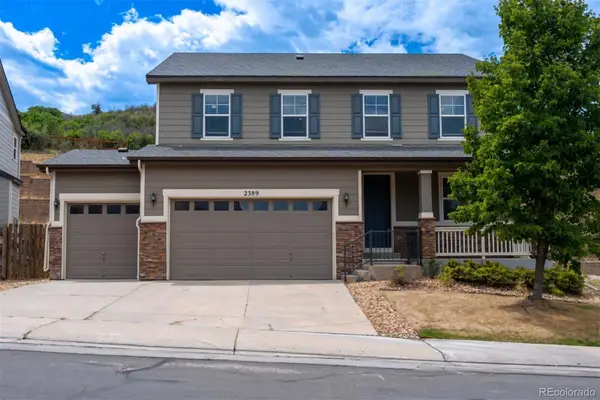 $739,900Active4 beds 3 baths4,111 sq. ft.
2389 Mccracken Lane, Castle Rock, CO 80104
MLS# 5195745Listed by: KELLER WILLIAMS DTC - New
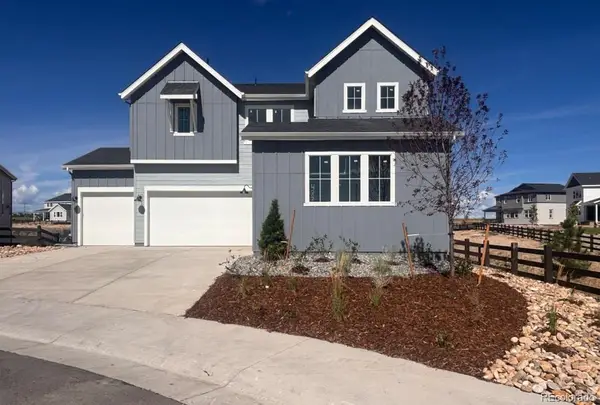 $986,149Active5 beds 5 baths3,902 sq. ft.
4207 Canister Point, Castle Rock, CO 80108
MLS# 8883691Listed by: RE/MAX PROFESSIONALS - New
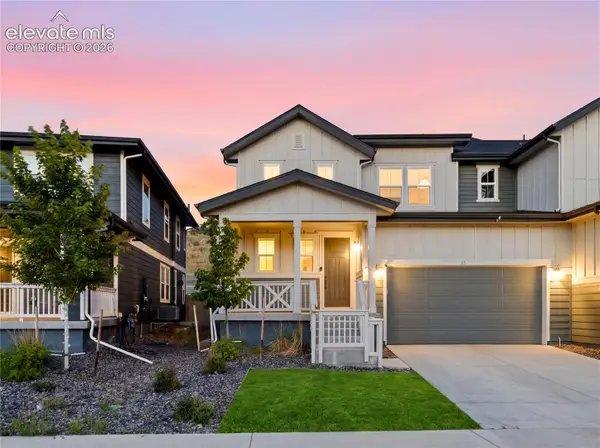 $739,000Active5 beds 4 baths3,756 sq. ft.
33 Felicity Loop, Castle Rock, CO 80109
MLS# 8092403Listed by: KELLER WILLIAMS REALTY URBAN ELITE, LLC - New
 $1,385,000Active0.59 Acres
1205 Wildcat Bend Court, Castle Rock, CO 80108
MLS# 9408252Listed by: REALTY ONE GROUP PLATINUM ELITE - New
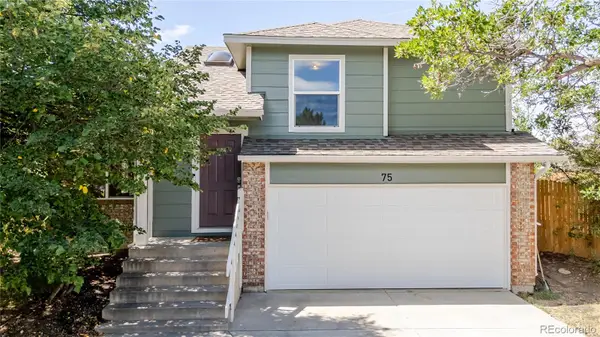 $525,000Active3 beds 2 baths1,919 sq. ft.
75 N Holcomb Street, Castle Rock, CO 80104
MLS# 1732818Listed by: LOKATION REAL ESTATE


Protect your home and budget from life's surprises with an Assurant Home Warranty, backed by a partner that supports you through every step of homeownership. Explore Plans.
© 2023 - 2026 ERA Franchise Systems LLC. All rights reserved. ERA Franchise Systems LLC fully supports the principles of the Fair Housing Act and the Equal Opportunity Act. ERA, ERA Real Estate powered, and their respective logos are registered service marks of ERA Franchise Systems LLC. Each office is independently owned and operated.