
146 Kitselman Drive, Castle Rock, CO 80104
Local realty services provided by:ERA New Age
146 Kitselman Drive,Castle Rock, CO 80104
$725,000
- 3 Beds
- 3 Baths
- 3,658 sq. ft.
- Single family
- Active
Listed by: steven thayer
Office: keller williams action realty, llc.
MLS#:3550566
Source:CO_PPAR
Price summary
- Price:$725,000
- Price per sq. ft.:$198.2
About this home
Built by Toll Brothers in 2023 and upgraded well beyond the base build, this Montaine home carries roughly $114,000 in owner-selected finishes. The two-story great room anchors the main floor, with a gas fireplace tiled floor to ceiling, clerestory windows above, and designer Hinkley lighting throughout. The kitchen centers on an extended island with a 36-inch gas cooktop, leathered black pearl granite countertops, textured porcelain backsplash, and soft-close cabinetry with full extension drawers. Premium luxury vinyl plank floors run the full main level and upper hallway, and Graber wood blinds and roller shades with custom cornice valances cover the windows. A private office sits off the entry, and a walk-in pantry and powder room complete the level. The modern iron handrail with oak end caps leads to a primary suite with blackout-lined shades, split quartz vanities, an oversized shower tiled floor to ceiling, and a walk-in closet with a built-in system. Two more bedrooms with walk-in closets and ceiling fans, a full bath with a raised vanity, and the laundry share the upper floor. Electrical upgrades during construction included a whole-house surge protector, a 90-amp basement subpanel, dedicated circuits, and added outlets and recessed lighting. The 1,144-square-foot basement is fully excavated with nine-foot ceilings, a bathroom rough-in, and room for bedrooms, a wet bar, and more living space. Outside, the covered patio extends onto a custom concrete extension, three American Sentry Linden trees shade a flat fenced yard, and stonework was extended across the entire front porch. The three-car tandem garage is extra deep and finished, with painted walls, a 20-amp appliance circuit, and a polyaspartic floor coating. Montaine offers a clubhouse, pool, gym, tennis and pickleball courts, and miles of trails through open space where elk are a regular sight....
Contact an agent
Home facts
- Year built:2023
- Listing ID #:3550566
- Added:1 day(s) ago
- Updated:October 01, 2026 at 03:54 PM
Rooms and interior
- Bedrooms:3
- Total bathrooms:3
- Full bathrooms:2
- Half bathrooms:1
- Flooring:Carpet, Luxury Vinyl, Tile
- Kitchen Description:Cook Top, Dishwasher, Disposal, Microwave Oven, Oven, Range, Refrigerator
- Basement Description:Partial Basement
- Living area:3,658 sq. ft.
Heating and cooling
- Cooling:Central Air
- Heating:Forced Air, Natural Gas
- Central air:Yes
Structure and exterior
- Roof:Composite Shingle
- Year built:2023
- Building area:3,658 sq. ft.
- Lot area:0.13 Acres
- Exterior Features:Concrete, Covered
Utilities
- Water:Municipal
- Sewer:Sewer
Finances and disclosures
- Price:$725,000
- Price per sq. ft.:$198.2
- Tax amount:$6,645 (2025)
Features and amenities
- Laundry features:Electric Hook-up
- Amenities:Great Room, Vaulted Ceilings
 The information being provided by Pikes Peak REALTOR® Services Corp. is for the consumer's personal, non-commercial use and may not be used for any purpose other than to identify prospective properties consumer may be interested in purchasing. Any information relating to real estate for sale referenced on this web site comes from the Internet Data Exchange (IDX) program of the Pikes Peak REALTOR® Services Corp.. ERA New Age is not a Multiple Listing Service (MLS), nor does it offer MLS access. This website is a service of ERA New Age, a broker participant of Pikes Peak REALTOR® Services Corp.. This web site may reference real estate listing(s) held by a brokerage firm other than the broker and/or agent who owns this web site.
The accuracy of all information, regardless of source, including but not limited to open house information, square footages and lot sizes, is deemed reliable but not guaranteed and should be personally verified through personal inspection by and/or with the appropriate professionals. The data contained herein is copyrighted by Pikes Peak REALTOR® Services Corp. and is protected by all applicable copyright laws. Any unauthorized dissemination of this information is in violation of copyright laws and is strictly prohibited.
The real estate listing information and related content displayed on this site is provided exclusively for consumers' personal, non-commercial use and may not be used for any purpose other than to identify prospective properties consumers may be interested in purchasing. This information and related content is deemed reliable but is not guaranteed accurate by the Pikes Peak REALTOR® Services Corp.
Copyright 2026 Pikes Peak REALTOR® Services Corp. All rights reserved.
The information being provided by Pikes Peak REALTOR® Services Corp. is for the consumer's personal, non-commercial use and may not be used for any purpose other than to identify prospective properties consumer may be interested in purchasing. Any information relating to real estate for sale referenced on this web site comes from the Internet Data Exchange (IDX) program of the Pikes Peak REALTOR® Services Corp.. ERA New Age is not a Multiple Listing Service (MLS), nor does it offer MLS access. This website is a service of ERA New Age, a broker participant of Pikes Peak REALTOR® Services Corp.. This web site may reference real estate listing(s) held by a brokerage firm other than the broker and/or agent who owns this web site.
The accuracy of all information, regardless of source, including but not limited to open house information, square footages and lot sizes, is deemed reliable but not guaranteed and should be personally verified through personal inspection by and/or with the appropriate professionals. The data contained herein is copyrighted by Pikes Peak REALTOR® Services Corp. and is protected by all applicable copyright laws. Any unauthorized dissemination of this information is in violation of copyright laws and is strictly prohibited.
The real estate listing information and related content displayed on this site is provided exclusively for consumers' personal, non-commercial use and may not be used for any purpose other than to identify prospective properties consumers may be interested in purchasing. This information and related content is deemed reliable but is not guaranteed accurate by the Pikes Peak REALTOR® Services Corp.
Copyright 2026 Pikes Peak REALTOR® Services Corp. All rights reserved.New listings near 146 Kitselman Drive
- Coming Soon
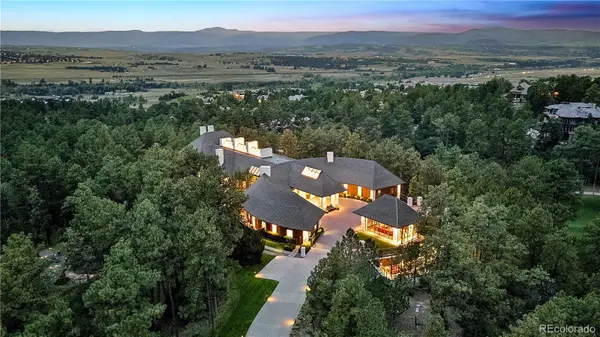 $12,500,000Coming Soon5 beds 8 baths12,478 sq. ft.
3 Elk Pointe, Castle Rock, CO 80108
MLS# 9970946Listed by: LIV SOTHEBY'S INTERNATIONAL REALTY - New
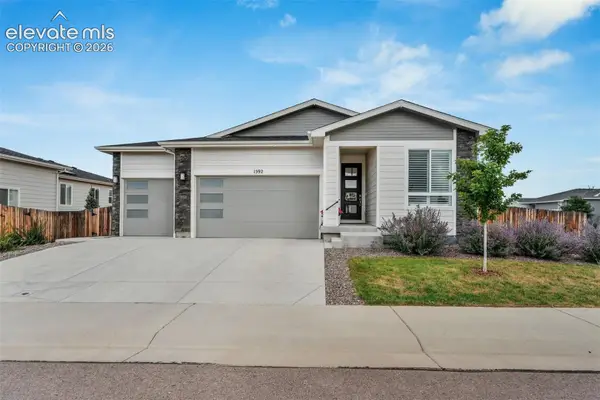 $625,000Active3 beds 2 baths1,783 sq. ft.
1592 Maggie Mae Lane, Castle Rock, CO 80104
MLS# 6546372Listed by: KELLER WILLIAMS ACTION REALTY, LLC - New
 $1,249,999Active4 beds 4 baths5,652 sq. ft.
1168 Wintergate Circle, Castle Rock, CO 80104
MLS# 9118742Listed by: RE/MAX PROFESSIONALS - New
 $2,500,000Active6 beds 7 baths8,375 sq. ft.
1175 Castle Pointe Drive, Castle Rock, CO 80104
MLS# 5225130Listed by: RE/MAX ALLIANCE - New
 $525,000Active3 beds 2 baths2,030 sq. ft.
271 N Holcomb Circle, Castle Rock, CO 80104
MLS# 5348482Listed by: SOLID OAK REALTY, INC. DBA VETERANPCS - New
 $409,000Active3 beds 3 baths1,571 sq. ft.
1486 Nemrick Place, Castle Rock, CO 80109
MLS# 9380903Listed by: KELLER WILLIAMS CLIENTS CHOICE REALTY - New
 $1,599,992Active5 beds 5 baths5,560 sq. ft.
395 Young Circle, Castle Rock, CO 80104
MLS# 2380146Listed by: RE/MAX PROFESSIONALS - Open Sat, 11am to 2pm
 $559,900Active3 beds 2 baths3,508 sq. ft.
3973 John Court, Castle Rock, CO 80104
MLS# 6212767Listed by: THRIVE REAL ESTATE GROUP 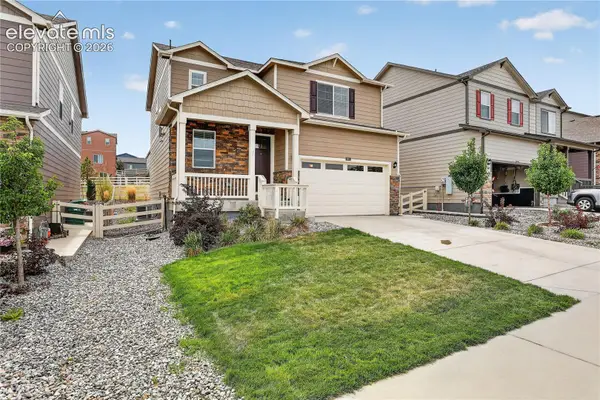 $585,000Active3 beds 3 baths1,928 sq. ft.
2051 Rosette Lane, Castle Rock, CO 80104
MLS# 7325995Listed by: COLDWELL BANKER REALTY


Protect your home and budget from life's surprises with an Assurant Home Warranty, backed by a partner that supports you through every step of homeownership. Explore Plans.
© 2023 - 2026 ERA Franchise Systems LLC. All rights reserved. ERA Franchise Systems LLC fully supports the principles of the Fair Housing Act and the Equal Opportunity Act. ERA, ERA Real Estate powered, and their respective logos are registered service marks of ERA Franchise Systems LLC. Each office is independently owned and operated.