
173 Ramshorn, Castle Rock, CO 80108
Local realty services provided by:RONIN Real Estate Professionals ERA Powered
Listed by: siera stevens
Office: resident realty north metro llc.
MLS#:4082537
Source:ML
Price summary
- Price:$2,500,000
- Price per sq. ft.:$258.13
- Monthly HOA dues:$275
About this home
A grand entry, sweeping golf course views, and expansive windows set the tone for this 4 bed | 7 baths 9,685-square-foot estate located on the 15th hole at the Country Club at Castle Pines. Marble floors and finishes throughout, 8 fireplaces, and abundant natural light define the interiors, while more than 1,800 square feet of outdoor deck space extends the living areas into the surrounding landscape. The main-floor primary suite offers exceptional scale and privacy including two water closets in the ensuite bathroom, spacious dual walk-in closets and primary ensuite laundry. The home also features a private movie theater, a dedicated room for a golf simulator that has a putting green, a billiard room, a wine cellar, and a walkout basement with flexible space for a gym. The expansive kitchen includes a butler pantry, alongside 3 wet bars, one in the second living space in the walk-out basement, and one in the office, also filled with beautiful oak built-ins. Storage is abundant throughout the home, including a heated four-car garage. Two staircases complement an exceptional floor plan, with beautifully connected spaces and a remarkable sense of scale.
The Village at Castle Pines offers a gated setting with access to clubhouses, dining, private golf clubs, pools, tennis, pickleball courts, fitness facilities, and miles of scenic trails....
Contact an agent
Home facts
- Year built:1994
- Subdivision & Development:Castle Pines Homes Association (CPHA)
- Listing ID #:4082537
Rooms and interior
- Bedrooms:4
- Total bathrooms:7
- Full bathrooms:3
- Half bathrooms:3
- Flooring:Wood
- Bathrooms Description:Five Piece Bath
- Kitchen Description:Bar Fridge, Convection Oven, Cooktop, Dishwasher, Disposal, Double Oven, Eat-in Kitchen, Freezer, Microwave, Oven, Pantry, Range, Refrigerator
- Basement Description:Walk-Out Access
- Living area:9,685 sq. ft.
Heating and cooling
- Cooling:Central Air
- Heating:Forced Air
Structure and exterior
- Roof:Spanish Tile
- Year built:1994
- Building area:9,685 sq. ft.
- Lot Features:Landscaped, On Golf Course
- Architectural Style:Rustic Contemporary
- Construction Materials:Stone, Stucco
- Exterior Features:Balcony, Covered, Deck, Garden, Patio, Smart Irrigation
- Levels:3 or More Stories
Schools
- High school:Rock Canyon
- Middle school:Rocky Heights
- Elementary school:Buffalo Ridge
Utilities
- Water:Public
- Sewer:Public Sewer
Finances and disclosures
- Price:$2,500,000
- Price per sq. ft.:$258.13
- Tax amount:$22,945
Features and amenities
- Laundry features:Dryer, Laundry Closet, Washer
- Amenities:Bar Fridge, Bay Window(s), Gas Water Heater, Window Coverings, Window Treatments
Parking
- Garage spaces:4
 Based on information submitted to the MLS GRID as of October 29, 2026 10:48 PM. All data is obtained from various sources and may not have been verified by broker or MLS GRID. Supplied Open House information is subject to change without notice. All information should be independently reviewed and verified for accuracy. Properties may or may not be listed by the office/agent presenting the information.
New listings near 173 Ramshorn
- Coming Soon
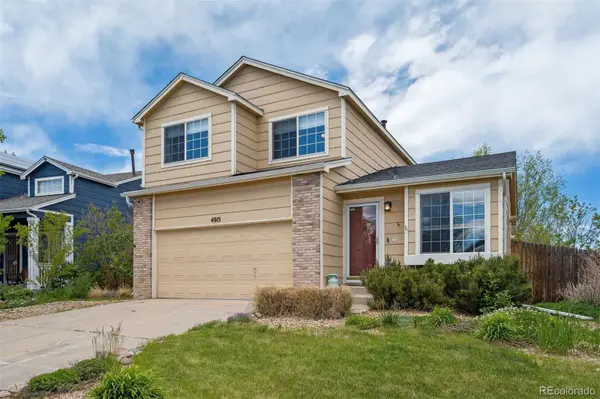 $539,900Coming Soon4 beds 4 baths2,217 sq. ft.
4915 Parsons, Castle Rock, CO 80104
MLS# 4821906Listed by: RE/MAX PROFESSIONALS - New
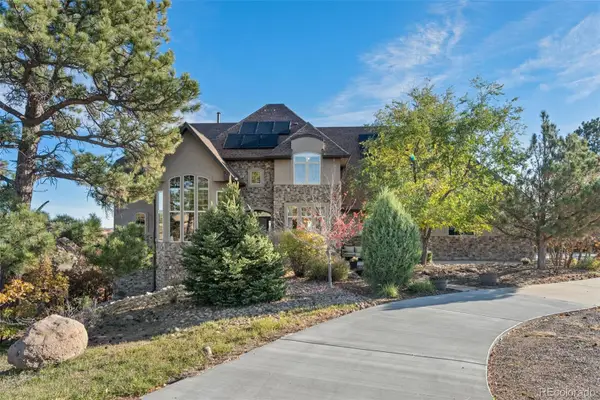 $1,249,000Active5 beds 6 baths4,673 sq. ft.
6291 Moulton, Castle Rock, CO 80104
MLS# 9625112Listed by: MADISON & COMPANY PROPERTIES - New
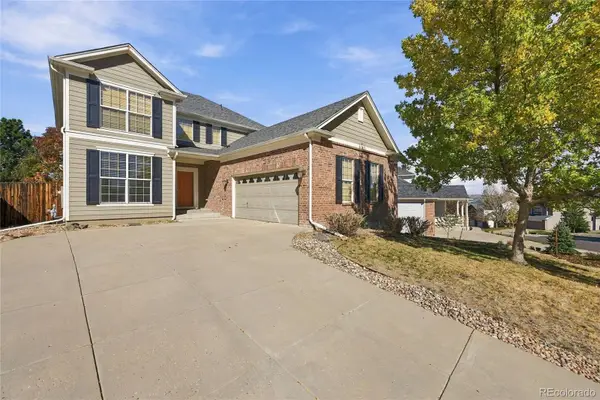 $660,000Active4 beds 3 baths2,504 sq. ft.
1688 Granger, Castle Rock, CO 80109
MLS# 6002130Listed by: KELLER WILLIAMS DTC - New
 $1,049,000Active5 beds 5 baths5,137 sq. ft.
3665 Elk Run, Castle Rock, CO 80109
MLS# 1511340Listed by: RE/MAX PROFESSIONALS - New
 $899,000Active4 beds 4 baths3,952 sq. ft.
4950 Saddle Iron, Castle Rock, CO 80104
MLS# 6037245Listed by: COLDWELL BANKER REALTY 24 - New
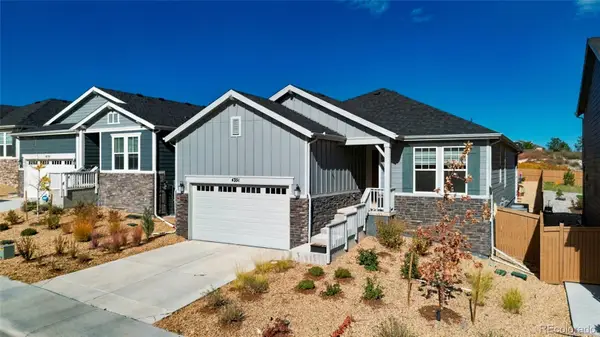 $789,000Active4 beds 3 baths3,270 sq. ft.
4351 Soapberry, Castle Rock, CO 80108
MLS# 7913614Listed by: SSC AND COMPANY LLC - New
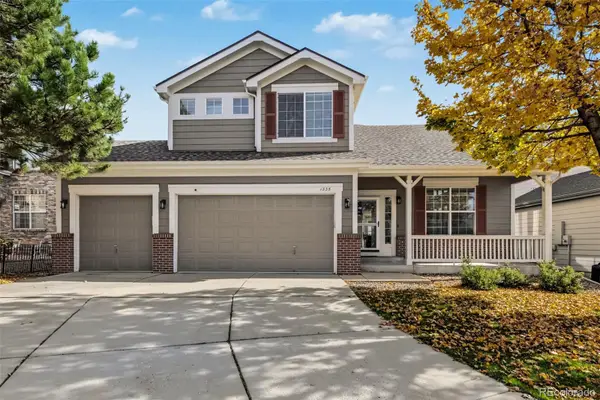 $730,000Active4 beds 4 baths2,983 sq. ft.
1335 Galactic, Castle Rock, CO 80108
MLS# 3874872Listed by: RE/MAX SYNERGY - New
 $555,000Active5 beds 3 baths2,450 sq. ft.
767 Quarterhorse, Castle Rock, CO 80104
MLS# 5392564Listed by: HATCH REALTY, LLC - New
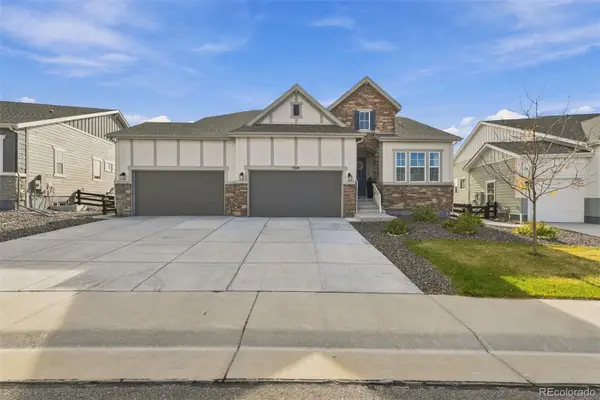 $839,000Active4 beds 3 baths2,357 sq. ft.
3208 Carabiner, Castle Rock, CO 80108
MLS# 4149455Listed by: FULL CIRCLE REALTY CO - New
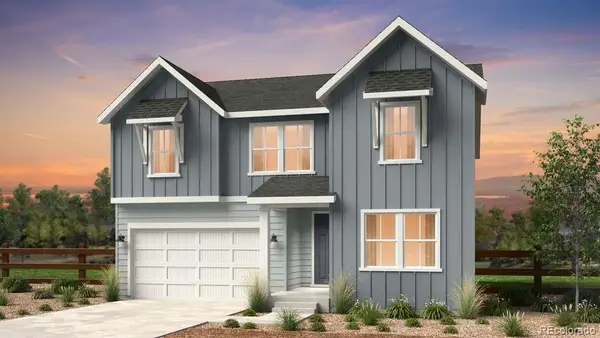 $898,990Active4 beds 4 baths2,907 sq. ft.
4230 Headlamp, Castle Rock, CO 80108
MLS# 6287975Listed by: RE/MAX PROFESSIONALS


Protect your home and budget from life's surprises with an Assurant Home Warranty, backed by a partner that supports you through every step of homeownership. Explore Plans.
© 2023 - 2026 ERA Franchise Systems LLC. All rights reserved. ERA Franchise Systems LLC fully supports the principles of the Fair Housing Act and the Equal Opportunity Act. ERA, ERA Real Estate powered, and their respective logos are registered service marks of ERA Franchise Systems LLC. Each office is independently owned and operated.