
20 Wilcox Street #508, Castle Rock, CO 80104
Local realty services provided by:ERA New Age
Listed by: danielle dolan, thomas dolan
Office: exp realty, llc.
MLS#:9306271
Source:ML
Price summary
- Price:$625,000
- Price per sq. ft.:$524.33
- Monthly HOA dues:$501
About this home
Experience elevated luxury living in the heart of Downtown Castle Rock at Encore, where sophisticated design meets an unmatched walkable lifestyle. Perfectly positioned on the 5th floor, this exceptional residence boasts one of the building's most coveted locations, showcasing breathtaking, unobstructed views of Pikes Peak from your private balcony, an idyllic backdrop for morning coffee, sunrises, & peaceful Colorado evenings. Built in 2021, this beautifully appointed 2-bedroom, 2-bath condo offers effortless elegance with an open-concept floor plan designed for both everyday living and entertaining. The chef's kitchen features quartz countertops, stainless steel appliances, range hood with timeless backsplash, and an island that seamlessly flows into the spacious living area. Floor-to-ceiling windows flood the home with natural light and include electric shades throughout. Retreat to the luxurious primary suite, where you'll wake each morning to picturesque Pikes Peak views. The suite includes a generous walk-in closet and a spa-inspired ensuite bath. A second bedroom and full bath provide the perfect accommodations for guests, a home office, or additional living space. Encore delivers a true lock-and-leave lifestyle with secure building access, resort-style amenities including a state-of-the-art fitness center, expansive outdoor hot tub, golf simulator, pet wash station, fire pits, & beautifully maintained common spaces. An assigned parking space is conveniently located on the same level as the unit, allowing direct access without stairs or elevators. Step outside and immerse yourself in the vibrant Downtown Castle Rock. Enjoy boutique shopping, award-winning restaurants, coffee shops, entertainment, grocery options, and local favorites like Block & Bottle, the Emporium Market, Rec Center, Festival Park, and farmers market, all just moments away. This is more than a home; it's a lifestyle defined by luxury, convenience, and the very best of Colorado living....
Contact an agent
Home facts
- Year built:2021
- Subdivision & Development:Encore
- Listing ID #:9306271
Rooms and interior
- Bedrooms:2
- Total bathrooms:2
- Full bathrooms:2
- Flooring:Carpet, Tile, Vinyl
- Kitchen Description:Cooktop, Dishwasher, Disposal, Double Oven, Eat-in Kitchen, Kitchen Island, Microwave, Range Hood, Refrigerator
- Living area:1,192 sq. ft.
Heating and cooling
- Cooling:Central Air
- Heating:Forced Air
- Central air:Yes
Structure and exterior
- Roof:Concrete
- Year built:2021
- Building area:1,192 sq. ft.
- Lot area:0.03 Acres
- Lot Features:Landscaped, Near Public Transit
- Architectural Style:Urban Contemporary
- Construction Materials:Brick, Frame, Metal Siding, Stucco
- Exterior Features:Balcony, Covered, Patio, Spa/Hot Tub, Water Feature
- Levels:1 Story
Schools
- High school:Douglas County
- Middle school:Mesa
- Elementary school:South Ridge
Utilities
- Water:Public
- Sewer:Public Sewer
Finances and disclosures
- Price:$625,000
- Price per sq. ft.:$524.33
- Tax amount:$5,418 (2025)
Features and amenities
- Laundry features:Dryer, Washer
- Amenities:Carbon Monoxide Detector(s), Double Pane Windows, Security Entrance, Window Coverings
Parking
- Total parking spaces:1
- Parking description:Concrete Driveway, Electric Vehicle Charging Station(s), Guest Parking
 Based on information submitted to the MLS GRID as of August 25, 2026 02:34 PM. All data is obtained from various sources and may not have been verified by broker or MLS GRID. Supplied Open House information is subject to change without notice. All information should be independently reviewed and verified for accuracy. Properties may or may not be listed by the office/agent presenting the information.
New listings near 20 Wilcox Street #508
- Coming Soon
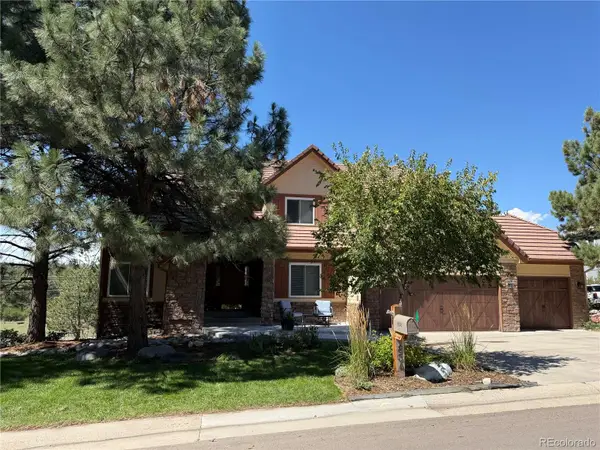 $1,325,000Coming Soon5 beds 6 baths4,284 sq. ft.
834 Good Hope Drive, Castle Rock, CO 80108
MLS# 2432862Listed by: RE/MAX PROFESSIONALS - Coming Soon
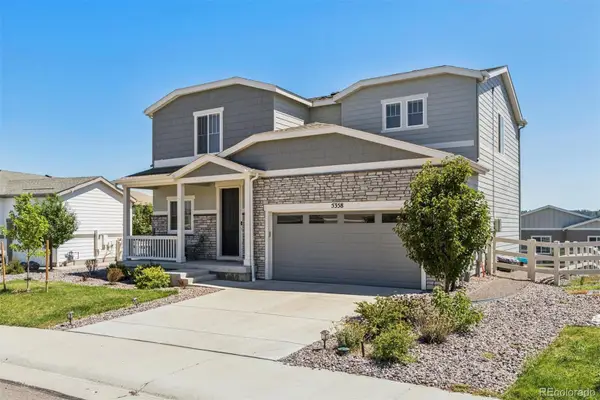 $600,000Coming Soon3 beds 3 baths2,678 sq. ft.
5358 Trails Edge Lane, Castle Rock, CO 80104
MLS# 3075828Listed by: LIV SOTHEBY'S INTERNATIONAL REALTY - Coming Soon
 $799,990Coming Soon5 beds 4 baths3,652 sq. ft.
5462 Gray Wolf Lane, Castle Rock, CO 80104
MLS# 5830698Listed by: BROKERS GUILD REAL ESTATE - Coming Soon
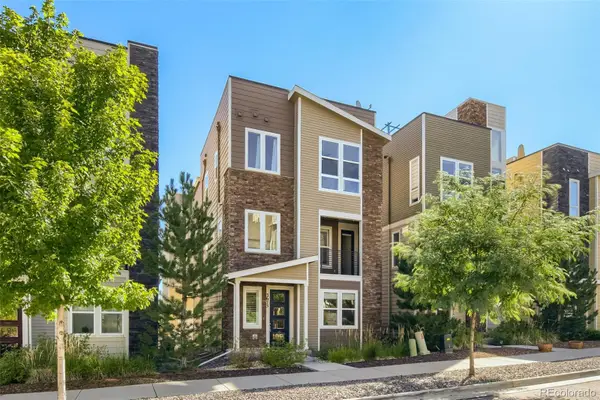 $569,900Coming Soon3 beds 3 baths2,071 sq. ft.
3675 Penang Drive, Castle Rock, CO 80109
MLS# 7264084Listed by: COMPASS - DENVER - Coming Soon
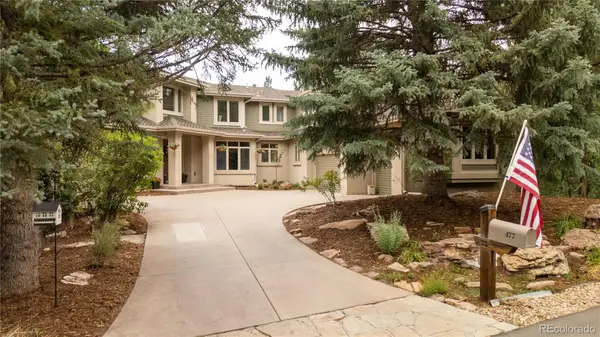 $1,900,000Coming Soon6 beds 5 baths6,056 sq. ft.
477 Silbrico Way, Castle Rock, CO 80108
MLS# 2151623Listed by: SLIFER SMITH AND FRAMPTON REAL ESTATE - Coming Soon
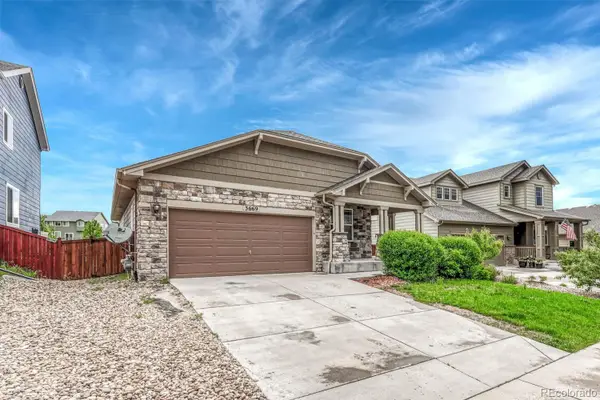 $635,000Coming Soon5 beds 3 baths3,062 sq. ft.
3669 Amber Sun Circle, Castle Rock, CO 80108
MLS# 7241507Listed by: REALTY ONE GROUP ELEVATIONS, LLC - Coming Soon
 $564,000Coming Soon3 beds 2 baths3,023 sq. ft.
6074 Sun Mesa Circle, Castle Rock, CO 80104
MLS# 3037167Listed by: COMPASS - DENVER - Coming Soon
 $1,195,000Coming Soon3 beds 3 baths3,756 sq. ft.
5017 Vermillion Drive, Castle Rock, CO 80108
MLS# 2636735Listed by: LIV SOTHEBY'S INTERNATIONAL REALTY - New
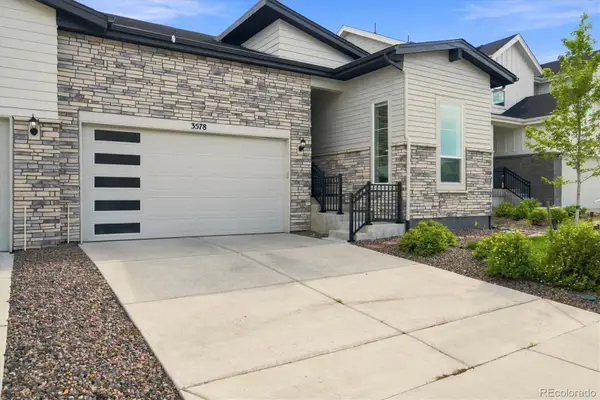 $579,900Active2 beds 2 baths3,058 sq. ft.
3578 Silver Rock Circle, Castle Rock, CO 80104
MLS# 3789720Listed by: EXP REALTY, LLC - New
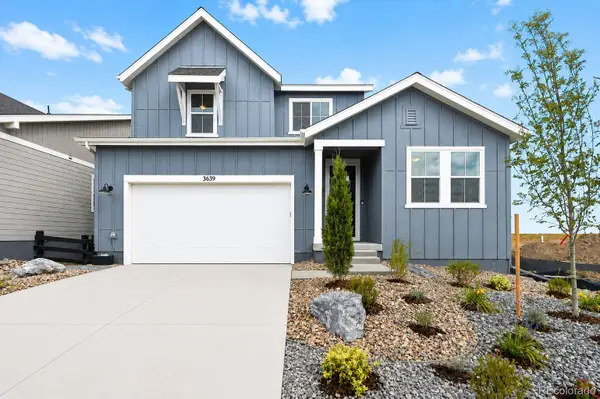 $748,990Active4 beds 4 baths3,199 sq. ft.
3639 Recess Lane, Castle Rock, CO 80108
MLS# 9345124Listed by: RE/MAX PROFESSIONALS


Protect your home and budget from life's surprises with an Assurant Home Warranty, backed by a partner that supports you through every step of homeownership. Explore Plans.
© 2023 - 2026 ERA Franchise Systems LLC. All rights reserved. ERA Franchise Systems LLC fully supports the principles of the Fair Housing Act and the Equal Opportunity Act. ERA, ERA Real Estate powered, and their respective logos are registered service marks of ERA Franchise Systems LLC. Each office is independently owned and operated.