
2933 Newport Circle, Castle Rock, CO 80104
Local realty services provided by:ERA Teamwork Realty
Listed by: carl ballard, amy ballard
Office: exit realty dtc, cherry creek, pikes peak.
MLS#:5108857
Source:ML
Price summary
- Price:$600,000
- Price per sq. ft.:$224.38
- Monthly HOA dues:$500
About this home
Welcome Home to elevated golf course living! Perfectly positioned along the 6th tee box of Plum Creek Golf Club, this updated end unit ranch townhome showcases breathtaking Pikes Peak & Front Range views, a fin walk-out bsmt & approx 2,500 finished sq ft. Meticulously maintained & exceptionally well cared for, pride of ownership is evident throughout.Stunning Acacia hardwood floors flow across the main level w/vaulted ceilings, abundant natural light & an open floor plan.Most windows & all sliding glass doors have been replaced w/new energy-efficient options.The cozy living room is anchored by a gas fireplace, while the renovated kitchen offers slab granite countertops, stainless steel appliances, beautiful cabinetry & generous workspace.The main-level primary suite features a huge walk-in closet w/barn door & remodeled 5-piece en-suite bath w/all-glass shower, re-furbished vanity & modern fixtures.Step onto the west-facing balcony w/newer Trex decking & brand-new retractable awning while taking in Pikes Peak, mountain & golf course panoramas.A main-level office offers potential use as a 4th bdrm.The fin walk-out bsmt includes newer carpet,2 additional bedrooms, full bath & spacious family room, ideal for guests or multigenerational use. Lower-level laundry includes washer/dryer & full-size refrigerator. w/addtl storage areas plus crawl space provide ample storage.Just outside, a private & extended stamped concrete patio overlooks the 6th tee box.Despite its prime golf course location, the current owners report the home has never been struck by a golf ball during their ownership. Used as a seasonal residence approx 6 months each year since 2021, the property has experienced remarkably light wear & remains in immaculate condition. Community pool & low-maintenance ownership complete this remarkable golf course home. Enjoy Castle Rock's outdoor recreation & vibrant downtown w/local boutiques, breweries, farmers markets & community events.This home could be yours today!...
Contact an agent
Home facts
- Year built:1999
- Listing ID #:5108857
Rooms and interior
- Bedrooms:3
- Total bathrooms:3
- Full bathrooms:2
- Half bathrooms:1
- Flooring:Carpet, Tile, Vinyl, Wood
- Bathrooms Description:Five Piece Bath
- Kitchen Description:Cooktop, Dishwasher, Disposal, Microwave, Oven, Range, Refrigerator
- Basement:Yes
- Basement Description:Bath/Stubbed, Crawl Space, Exterior Entry, Finished, Full, Walk-Out Access
- Living area:2,674 sq. ft.
Heating and cooling
- Cooling:Central Air
- Heating:Forced Air
- Central air:Yes
Structure and exterior
- Roof:Composition
- Year built:1999
- Building area:2,674 sq. ft.
- Lot Features:Landscaped, Master Planned, Meadow, On Golf Course, Sprinklers In Rear
- Architectural Style:Contemporary
- Construction Materials:Brick, Frame, Wood Siding
- Exterior Features:Balcony, Covered, Deck, Front Porch, Patio, Rain Gutters
- Foundation Description:Slab
- Levels:1 Story
Schools
- High school:Douglas County
- Middle school:Mesa
- Elementary school:South Ridge
Utilities
- Water:Public
- Sewer:Public Sewer
Finances and disclosures
- Price:$600,000
- Price per sq. ft.:$224.38
- Tax amount:$2,698 (2025)
Features and amenities
- Laundry features:Dryer, In Unit, Washer
- Amenities:Carbon Monoxide Detector(s), Double Pane Windows, Smoke Detector(s), Sump Pump, Window Coverings, Window Treatments
- Pool features:Outdoor Pool
Parking
- Total parking spaces:2
- Parking description:Concrete Driveway, Lighted
- Garage:Yes
- Garage spaces:2
 Based on information submitted to the MLS GRID as of July 20, 2026 01:05 AM. All data is obtained from various sources and may not have been verified by broker or MLS GRID. Supplied Open House information is subject to change without notice. All information should be independently reviewed and verified for accuracy. Properties may or may not be listed by the office/agent presenting the information.
New listings near 2933 Newport Circle
- Coming Soon
 $705,000Coming Soon5 beds 4 baths
5510 Spring Ridge Trail, Castle Rock, CO 80104
MLS# 4205653Listed by: BERKSHIRE HATHAWAY HOMESERVICES COLORADO REAL ESTATE, LLC - BRIGHTON - New
 $765,000Active5 beds 5 baths3,756 sq. ft.
33 Felicity Loop, Castle Rock, CO 80109
MLS# 7000265Listed by: KELLER WILLIAMS REALTY URBAN ELITE - Coming Soon
 $995,000Coming Soon3 beds 3 baths
7118 Canyonpoint Road, Castle Rock, CO 80108
MLS# 3699792Listed by: KELLER WILLIAMS DTC - New
 $594,000Active4 beds 2 baths2,288 sq. ft.
224 Hill Court, Castle Rock, CO 80104
MLS# 4107438Listed by: HOMESMART - Coming Soon
 $1,685,000Coming Soon4 beds 4 baths
Address Withheld By Seller, ,
MLS# 2224840Listed by: CHRISTOPHER EDGE, INDEPENDENT BROKER - New
 $739,900Active5 beds 3 baths3,508 sq. ft.
2227 Rosette Lane, Castle Rock, CO 80104
MLS# 7241865Listed by: MB METRO BROKERS REALTY OASIS - Coming Soon
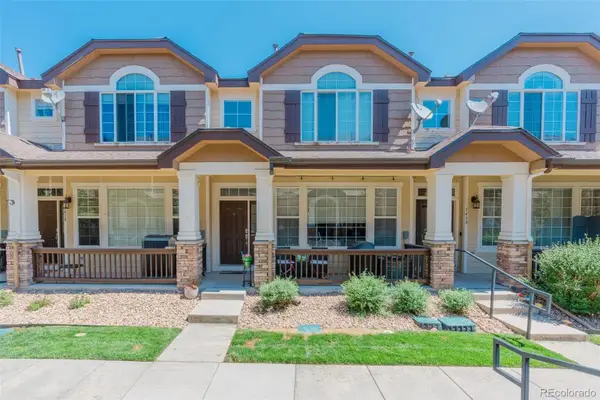 $420,000Coming Soon2 beds 3 baths
1424 Turnberry Drive, Castle Rock, CO 80104
MLS# 4719055Listed by: KELLER WILLIAMS ACTION REALTY LLC - Coming Soon
 $705,000Coming Soon4 beds 4 baths
2580 Ambience Lane, Castle Rock, CO 80109
MLS# 3685764Listed by: MARLEX REAL ESTATE CORP - Coming Soon
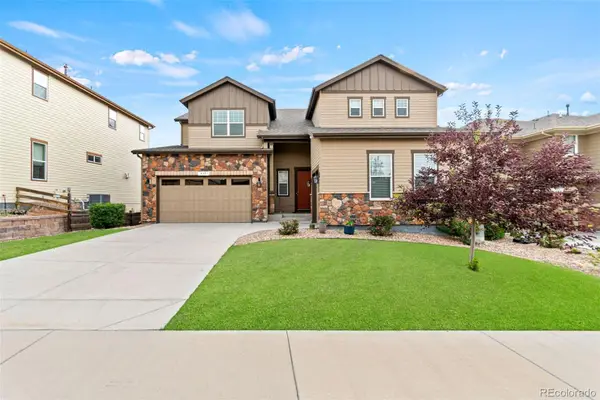 $810,000Coming Soon5 beds 4 baths
435 Sage Grouse Circle, Castle Rock, CO 80109
MLS# 8270841Listed by: MARLEX REAL ESTATE CORP - New
 $679,000Active4 beds 3 baths3,486 sq. ft.
915 Mcmurdo Circle, Castle Rock, CO 80108
MLS# 3927118Listed by: RANGER REAL ESTATE, LLC


Protect your home and budget from life's surprises with an Assurant Home Warranty, backed by a partner that supports you through every step of homeownership. Explore Plans.
© 2023 - 2026 ERA Franchise Systems LLC. All rights reserved. ERA Franchise Systems LLC fully supports the principles of the Fair Housing Act and the Equal Opportunity Act. ERA, ERA Real Estate powered, and their respective logos are registered service marks of ERA Franchise Systems LLC. Each office is independently owned and operated.