
3359 Carabiner Street, Castle Rock, CO 80108
Local realty services provided by:ERA Shields Real Estate
3359 Carabiner Street,Castle Rock, CO 80108
$1,264,325
- 4 Beds
- 4 Baths
- - sq. ft.
- Single family
- Sold
Listed by: the northrop group
Office: compass - denver
MLS#:3622675
Source:ML
Sorry, we are unable to map this address
Price summary
- Price:$1,264,325
- Monthly HOA dues:$100
About this home
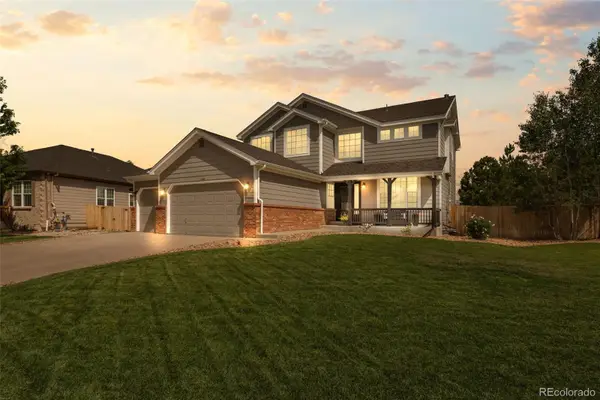
Luxury living at its finest in Macanta at Castle Rock! This gorgeous David Weekly ranch style home is tucked away on a private cul-de-sac, backing to open space with breathtaking rolling hill and mountain views! Offering exceptional indoor-outdoor living, a 3-car garage, and a finished basement, this home is perfectly designed for everyday comfort and elevated entertaining. Step inside to a light, bright and open floor plan highlighted by soaring 12-foot ceilings, 8-foot doors, wide-plank flooring, and designer finishes throughout! The chef’s kitchen is the heart of the home, featuring quartz countertops, an oversized island, high-end appliances, a 5-burner gas cooktop and hood, smart double ovens, walk-in pantry, and seamless flow into the spacious dining area and inviting great room. The private office with double glass doors creates the perfect work-from-home setup while maintaining style and functionality. Retreat to the luxurious primary suite offering a spa-inspired bath with an oversized walk-in shower, dual vanities and a walk-in closet. Two additional main-level bedrooms are paired with beautifully appointed bathrooms, creating ideal accommodations for family or guests. The finished basement adds remarkable versatility and feels like a private entertainment retreat, featuring a spacious rec room, a dedicated home theater, a second kitchen, oversized guest suite with full bath, and a large flex space perfect for a gym, hobby room or secondary office. Thoughtful storage solutions are integrated throughout the home, including dedicated craft and linen spaces. Outside, the backyard rivals a private resort with an expansive paver patio, PGA-designed synthetic putting green, landscape lighting, and uninterrupted open space views that create a peaceful and private setting rarely found in newer construction. This is Colorado luxury living at its best; refined, functional, and designed for an uncompromising lifestyle....
Contact an agent
Home facts
- Year built:2022
- Listing ID #:3622675
Rooms and interior
- Bedrooms:4
- Total bathrooms:4
- Full bathrooms:3
- Flooring:Carpet, Tile, Vinyl
- Kitchen Description:Dishwasher, Disposal, Double Oven, Eat-in Kitchen, Kitchen Island, Microwave, Pantry, Range, Range Hood
- Basement:Yes
- Basement Description:Daylight, Finished, Full
Heating and cooling
- Cooling:Central Air
- Heating:Forced Air, Natural Gas
- Central air:Yes
Structure and exterior
- Roof:Composition
- Year built:2022
- Lot Features:Cul-De-Sac, Greenbelt, Landscaped, Level, Many Trees, Sprinklers In Front, Sprinklers In Rear
- Architectural Style:Traditional
- Construction Materials:Frame, Rock, Wood Siding
- Exterior Features:Covered, Deck, Front Porch, Lighting, Private Yard
- Foundation Description:Slab
- Levels:1 Story
Schools
- High school:Ponderosa
- Middle school:Mesa
- Elementary school:Legacy Point
Utilities
- Sewer:Public Sewer
Finances and disclosures
- Price:$1,264,325
- Tax amount:$11,952 (2025)
Features and amenities
- Amenities:Carbon Monoxide Detector(s), Double Pane Windows, Gas Water Heater, Smoke Detector(s)
Parking
- Total parking spaces:3
- Garage:Yes
- Garage spaces:3
 Based on information submitted to the MLS GRID as of July 17, 2026 07:55 AM. All data is obtained from various sources and may not have been verified by broker or MLS GRID. Supplied Open House information is subject to change without notice. All information should be independently reviewed and verified for accuracy. Properties may or may not be listed by the office/agent presenting the information.
New listings near 3359 Carabiner Street
- Coming Soon
 $1,685,000Coming Soon4 beds 4 baths
Address Withheld By Seller, ,
MLS# 2224840Listed by: CHRISTOPHER EDGE, INDEPENDENT BROKER - New
 $739,900Active5 beds 3 baths3,508 sq. ft.
2227 Rosette Lane, Castle Rock, CO 80104
MLS# 7241865Listed by: MB METRO BROKERS REALTY OASIS - Coming Soon
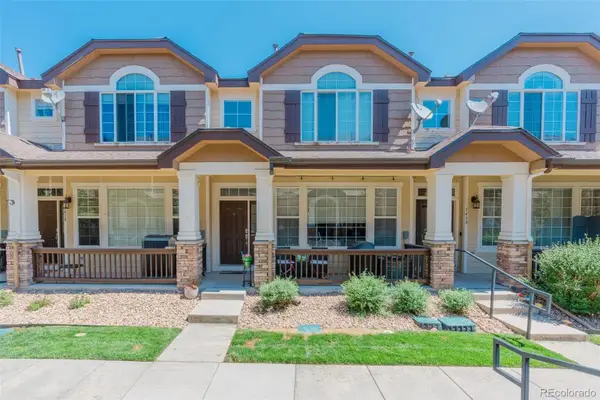 $420,000Coming Soon2 beds 3 baths
1424 Turnberry Drive, Castle Rock, CO 80104
MLS# 4719055Listed by: KELLER WILLIAMS ACTION REALTY LLC - Coming Soon
 $705,000Coming Soon4 beds 4 baths
2580 Ambience Lane, Castle Rock, CO 80109
MLS# 3685764Listed by: MARLEX REAL ESTATE CORP - Coming Soon
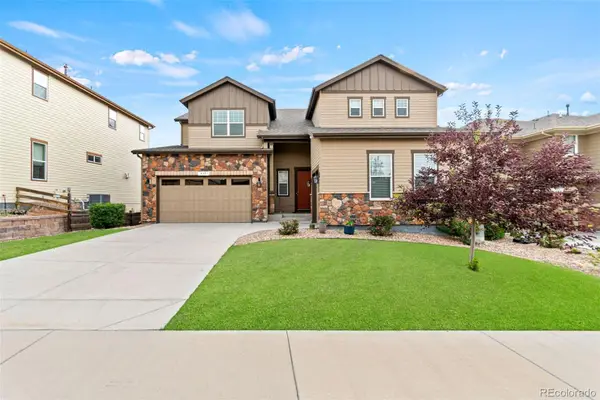 $810,000Coming Soon5 beds 4 baths
435 Sage Grouse Circle, Castle Rock, CO 80109
MLS# 8270841Listed by: MARLEX REAL ESTATE CORP - Coming Soon
 $679,000Coming Soon4 beds 3 baths
915 Mcmurdo Circle, Castle Rock, CO 80108
MLS# 3927118Listed by: RANGER REAL ESTATE, LLC - New
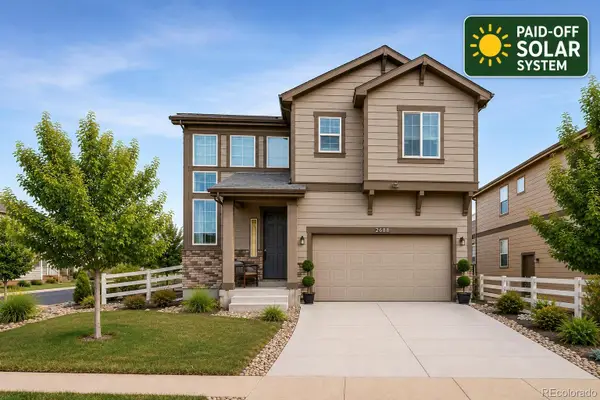 $599,000Active3 beds 3 baths2,902 sq. ft.
2688 Loon Circle, Castle Rock, CO 80104
MLS# 5055355Listed by: YOU 1ST REALTY - New
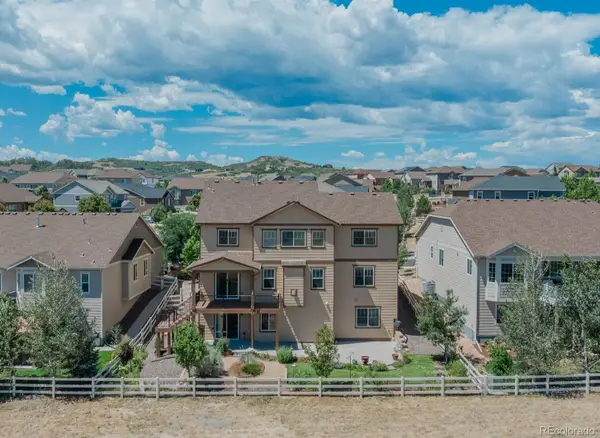 $950,000Active5 beds 5 baths5,214 sq. ft.
5728 Clover Ridge Circle, Castle Rock, CO 80104
MLS# 5931650Listed by: RE/MAX ALLIANCE - New
 $650,000Active3 beds 3 baths3,350 sq. ft.
6155 Medford Court, Castle Rock, CO 80104
MLS# 1730077Listed by: RE/MAX PROFESSIONALS - New
 $875,000Active5 beds 4 baths3,893 sq. ft.
4160 Black Feather Trail, Castle Rock, CO 80104
MLS# 9321792Listed by: MADISON & COMPANY PROPERTIES


Protect your home and budget from life's surprises with an Assurant Home Warranty, backed by a partner that supports you through every step of homeownership. Explore Plans.
© 2023 - 2026 ERA Franchise Systems LLC. All rights reserved. ERA Franchise Systems LLC fully supports the principles of the Fair Housing Act and the Equal Opportunity Act. ERA, ERA Real Estate powered, and their respective logos are registered service marks of ERA Franchise Systems LLC. Each office is independently owned and operated.