
4118 Scarlet Oak Court, Castle Rock, CO 80109
Local realty services provided by:ERA New Age
Listed by: jack faust
Office: re/max professionals
MLS#:6717966
Source:ML
Price summary
- Price:$689,000
- Price per sq. ft.:$239.07
- Monthly HOA dues:$90.67
About this home
Pride of Ownersip! Shows very well. Oak Hardwood Floors on the Main floor! Plantation Shutters on Main level and most of Upper Level! Quatz counters! Light and Bright! Cul de Sac location! Awesome Backyard with Water Feature, small Pond. Spacious Deck! Quiet and Relaxing. Great for Entertaining. Backs to Open Area! Yard designed for play areas and entertainment. Spacious Five Bedrooms, Four upstairs and one in the Basement. Four Bathrooms. Living and Dining areas may be utilized in different confiigurations or uses. A well layed out floor plan and comfortable home, you will not be disappointed! The finish basement with a bedroom, full bath with tile floor and counter, and spacious entertaining recreation room. Sump pump in closet/storage room. There is also a storage space underneath the stairs. 3 car garage with 2 garage openers. Main door giving you access to the backyard. A warm and inviting home, perfect for your family!
Contact an agent
Home facts
- Year built:2004
- Listing ID #:6717966
Rooms and interior
- Bedrooms:5
- Total bathrooms:4
- Full bathrooms:3
- Half bathrooms:1
- Flooring:Carpet, Tile, Wood
- Bathrooms Description:Five Piece Bath
- Kitchen Description:Cooktop, Dishwasher, Disposal, Eat-in Kitchen, Kitchen Island, Oven, Range, Range Hood, Refrigerator, Self Cleaning Oven
- Basement:Yes
- Basement Description:Finished, Partial
- Living area:2,882 sq. ft.
Heating and cooling
- Cooling:Central Air
- Heating:Forced Air, Natural Gas
- Central air:Yes
Structure and exterior
- Roof:Spanish Tile
- Year built:2004
- Building area:2,882 sq. ft.
- Lot area:0.18 Acres
- Lot Features:Cul-De-Sac, Greenbelt, Landscaped, Master Planned, Sprinklers In Front, Sprinklers In Rear
- Architectural Style:Traditional
- Construction Materials:Brick, Frame
- Exterior Features:Covered, Deck, Patio, Private Yard, Rain Gutters, Water Feature
- Foundation Description:Concrete Perimeter
- Levels:2 Story
Schools
- High school:Castle View
- Middle school:Castle Rock
- Elementary school:Soaring Hawk
Utilities
- Water:Public
- Sewer:Public Sewer
Finances and disclosures
- Price:$689,000
- Price per sq. ft.:$239.07
- Tax amount:$4,341 (2025)
Features and amenities
- Amenities:Bay Window(s), Carbon Monoxide Detector(s), Double Pane Windows, Gas Water Heater, Radon Detector, Smoke Detector(s), Sump Pump, Window Coverings, Window Treatments
Parking
- Total parking spaces:3
- Parking description:Concrete Driveway
- Garage:Yes
- Garage spaces:3
 Based on information submitted to the MLS GRID as of July 9, 2026 09:01 AM. All data is obtained from various sources and may not have been verified by broker or MLS GRID. Supplied Open House information is subject to change without notice. All information should be independently reviewed and verified for accuracy. Properties may or may not be listed by the office/agent presenting the information.
New listings near 4118 Scarlet Oak Court
- Coming Soon
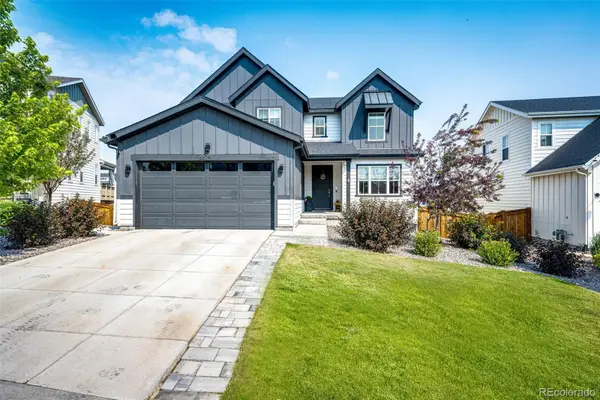 $875,000Coming Soon4 beds 4 baths
6579 Steuben Way, Castle Rock, CO 80108
MLS# 6667444Listed by: EXP REALTY, LLC - New
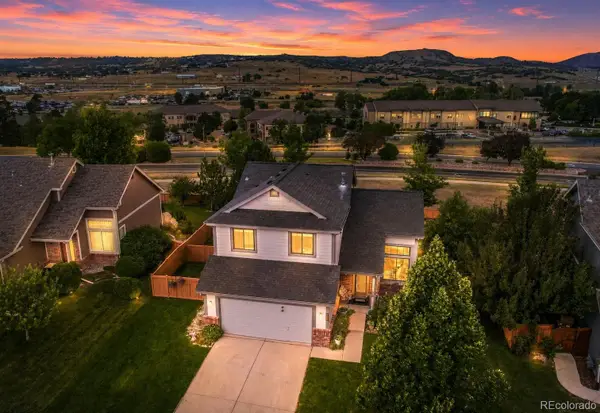 $590,000Active3 beds 3 baths2,079 sq. ft.
407 Balsa Drive, Castle Rock, CO 80104
MLS# 7886626Listed by: HOMESMART - New
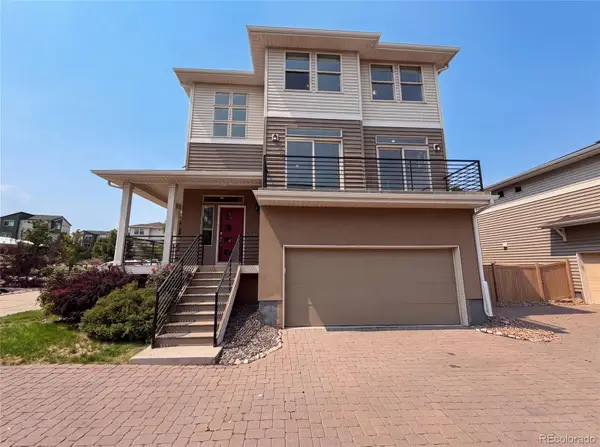 $575,000Active3 beds 3 baths2,332 sq. ft.
4404 Elegant Street, Castle Rock, CO 80109
MLS# 3862245Listed by: OPENDOOR BROKERAGE LLC - Coming Soon
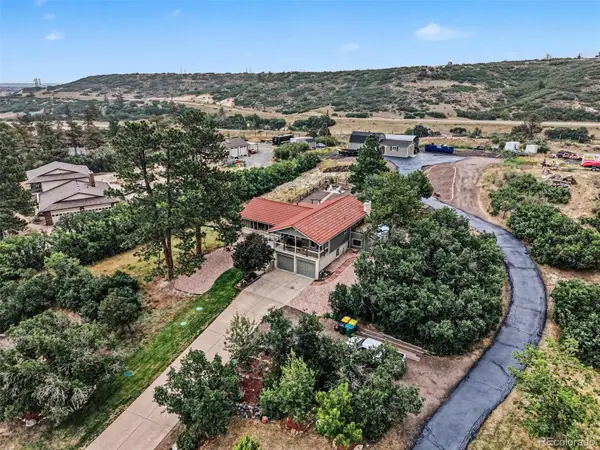 $1,200,000Coming Soon5 beds 3 baths
9338 Clydesdale Road, Castle Rock, CO 80108
MLS# 9593399Listed by: EXP REALTY, LLC - New
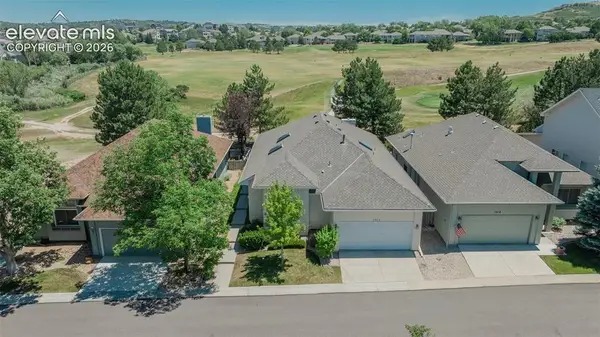 $689,000Active3 beds 4 baths4,085 sq. ft.
1914 Five Iron Drive, Castle Rock, CO 80104
MLS# 1767241Listed by: KELLER WILLIAMS ACTION REALTY, LLC - Coming Soon
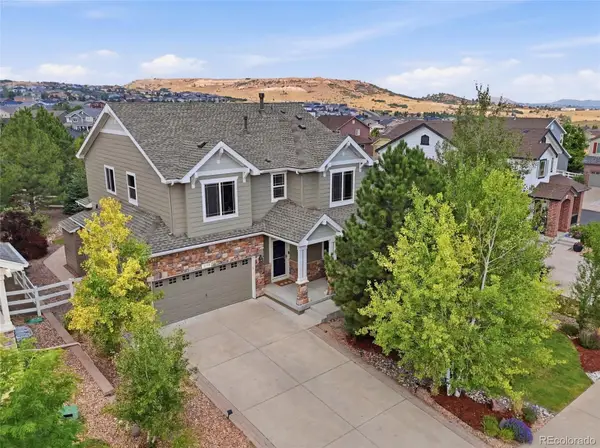 $625,000Coming Soon4 beds 3 baths
3955 Heatherglenn Lane, Castle Rock, CO 80104
MLS# 1505593Listed by: EXP REALTY, LLC - New
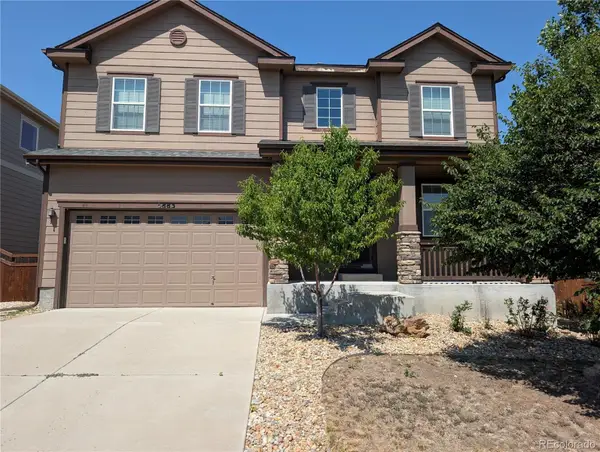 $586,500Active4 beds 3 baths3,141 sq. ft.
5883 Littlehouse Lane, Castle Rock, CO 80108
MLS# 4913513Listed by: KEY REAL ESTATE GROUP LLC - New
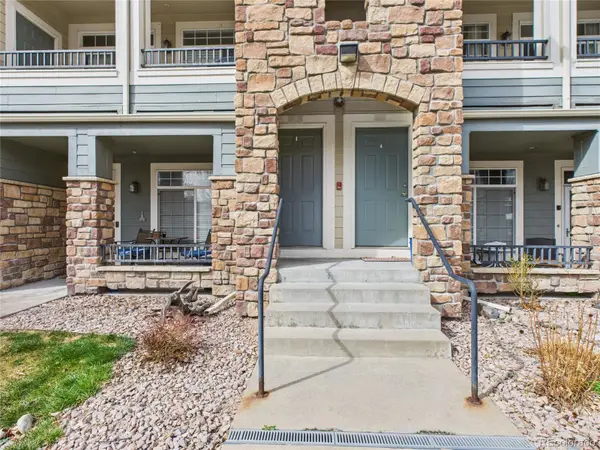 $369,900Active2 beds 2 baths1,320 sq. ft.
474 Black Feather Loop #412, Castle Rock, CO 80104
MLS# 5110438Listed by: REAL BROKER, LLC DBA REAL - New
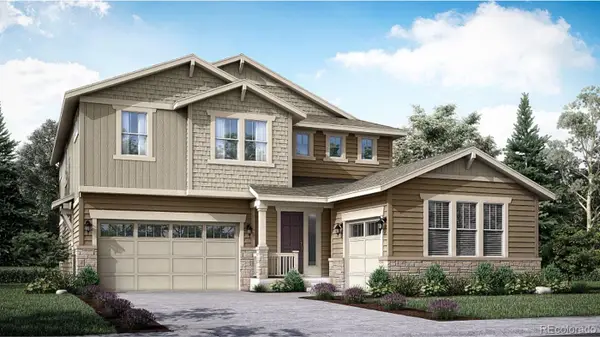 $906,100Active5 beds 4 baths4,266 sq. ft.
4061 Buttongrass Trail, Castle Rock, CO 80108
MLS# 6967453Listed by: RE/MAX PROFESSIONALS - New
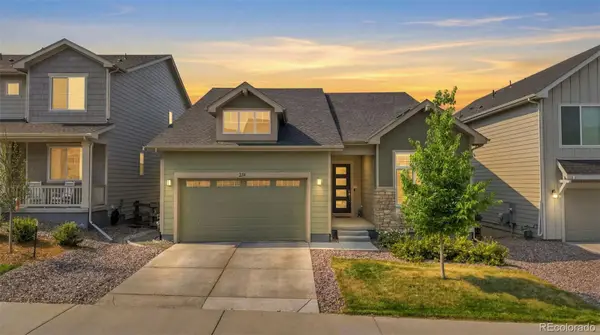 $759,000Active3 beds 2 baths4,264 sq. ft.
214 Simmental Loop, Castle Rock, CO 80104
MLS# 8308724Listed by: LPT REALTY


Protect your home and budget from life's surprises with an Assurant Home Warranty, backed by a partner that supports you through every step of homeownership. Explore Plans.
© 2023 - 2026 ERA Franchise Systems LLC. All rights reserved. ERA Franchise Systems LLC fully supports the principles of the Fair Housing Act and the Equal Opportunity Act. ERA, ERA Real Estate powered, and their respective logos are registered service marks of ERA Franchise Systems LLC. Each office is independently owned and operated.