
4298 N Meadows Drive, Castle Rock, CO 80109
Local realty services provided by:ERA Shields Real Estate
Listed by: angela jackman
Office: keller williams action realty, llc.
MLS#:7754665
Source:CO_PPAR
Price summary
- Price:$480,000
- Price per sq. ft.:$220.89
About this home
Tucked into the heart of The Meadows, this bright and low-maintenance home delivers an easy, thoughtful layout across multiple levels. Step inside to an open-concept main level where the family room centers around a gas wraparound fireplace, warm wood floors underfoot, and views out to the open space beyond. The layout flows naturally into a beautifully appointed kitchen with granite countertops, bar seating, and matching wood floors, with a nearby patio that makes indoor-outdoor living effortless. On the other side of that same wraparound fireplace, the dining room catches the light from patio views and offers a natural, airy spot to gather. Practical touches round out this level too, including a spacious laundry room with ample storage, a mudroom just off the garage, and a powder bath with a pedestal sink. Head upstairs to find a primary suite built for relaxing, generously sized, sun-filled, and complete with a walk-in closet and an en suite bath featuring a large shower and tile flooring. A flexible loft space adjoins, ready to serve as a home office, reading nook, or extra living area. The second bedroom is equally bright and roomy, and a full secondary bathroom with tile flooring completes the floor. Downstairs, an expansive unfinished basement is a blank canvas, whether you're picturing a home gym, workshop, or additional living space, and it's a built-in opportunity to add value and square footage over time. Outdoor lovers will appreciate being just steps from Native Legends Open Space, with its network of trails offering easy access to Colorado's natural beauty. And life in The Meadows brings more than just a great home: residents enjoy community pools, playgrounds, and a dog park, all within reach of top-rated schools, shopping, and dining, plus quick access to I-25 for commuting to Denver or Colorado Springs. This is a rare opportunity to find style, comfort, and location all in one place....
Contact an agent
Home facts
- Year built:2016
- Listing ID #:7754665
- Added:48 day(s) ago
- Updated:October 01, 2026 at 03:53 PM
Rooms and interior
- Bedrooms:2
- Total bathrooms:3
- Full bathrooms:1
- Half bathrooms:1
- Flooring:Carpet, Ceramic Tile, Wood
- Kitchen Description:220v in Kitchen, Cook Top, Dishwasher, Disposal, Gas in Kitchen, Microwave Oven, Range, Refrigerator, Self Cleaning Oven
- Basement Description:Partial Basement
- Living area:2,173 sq. ft.
Heating and cooling
- Cooling:Central Air
- Heating:Natural Gas
- Central air:Yes
Structure and exterior
- Roof:Composite Shingle
- Year built:2016
- Building area:2,173 sq. ft.
- Lot area:0.08 Acres
Utilities
- Water:Municipal
- Sewer:Sewer
Finances and disclosures
- Price:$480,000
- Price per sq. ft.:$220.89
- Tax amount:$3,566 (2025)
Features and amenities
- Laundry features:Dryer, Washer
 The information being provided by Pikes Peak REALTOR® Services Corp. is for the consumer's personal, non-commercial use and may not be used for any purpose other than to identify prospective properties consumer may be interested in purchasing. Any information relating to real estate for sale referenced on this web site comes from the Internet Data Exchange (IDX) program of the Pikes Peak REALTOR® Services Corp.. ERA Shields Real Estate is not a Multiple Listing Service (MLS), nor does it offer MLS access. This website is a service of ERA Shields Real Estate, a broker participant of Pikes Peak REALTOR® Services Corp.. This web site may reference real estate listing(s) held by a brokerage firm other than the broker and/or agent who owns this web site.
The accuracy of all information, regardless of source, including but not limited to open house information, square footages and lot sizes, is deemed reliable but not guaranteed and should be personally verified through personal inspection by and/or with the appropriate professionals. The data contained herein is copyrighted by Pikes Peak REALTOR® Services Corp. and is protected by all applicable copyright laws. Any unauthorized dissemination of this information is in violation of copyright laws and is strictly prohibited.
The real estate listing information and related content displayed on this site is provided exclusively for consumers' personal, non-commercial use and may not be used for any purpose other than to identify prospective properties consumers may be interested in purchasing. This information and related content is deemed reliable but is not guaranteed accurate by the Pikes Peak REALTOR® Services Corp.
Copyright 2026 Pikes Peak REALTOR® Services Corp. All rights reserved.
The information being provided by Pikes Peak REALTOR® Services Corp. is for the consumer's personal, non-commercial use and may not be used for any purpose other than to identify prospective properties consumer may be interested in purchasing. Any information relating to real estate for sale referenced on this web site comes from the Internet Data Exchange (IDX) program of the Pikes Peak REALTOR® Services Corp.. ERA Shields Real Estate is not a Multiple Listing Service (MLS), nor does it offer MLS access. This website is a service of ERA Shields Real Estate, a broker participant of Pikes Peak REALTOR® Services Corp.. This web site may reference real estate listing(s) held by a brokerage firm other than the broker and/or agent who owns this web site.
The accuracy of all information, regardless of source, including but not limited to open house information, square footages and lot sizes, is deemed reliable but not guaranteed and should be personally verified through personal inspection by and/or with the appropriate professionals. The data contained herein is copyrighted by Pikes Peak REALTOR® Services Corp. and is protected by all applicable copyright laws. Any unauthorized dissemination of this information is in violation of copyright laws and is strictly prohibited.
The real estate listing information and related content displayed on this site is provided exclusively for consumers' personal, non-commercial use and may not be used for any purpose other than to identify prospective properties consumers may be interested in purchasing. This information and related content is deemed reliable but is not guaranteed accurate by the Pikes Peak REALTOR® Services Corp.
Copyright 2026 Pikes Peak REALTOR® Services Corp. All rights reserved.New listings near 4298 N Meadows Drive
- New
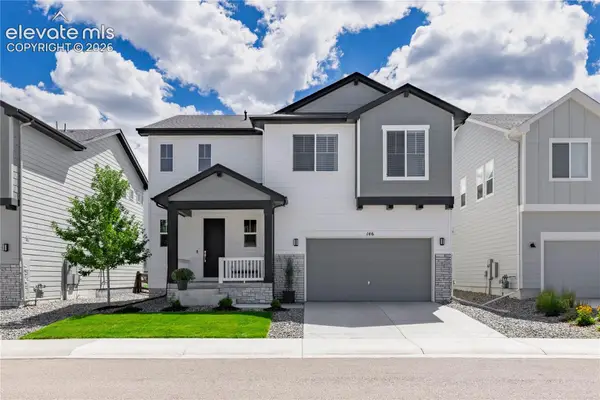 $725,000Active3 beds 3 baths3,658 sq. ft.
146 Kitselman Drive, Castle Rock, CO 80104
MLS# 3550566Listed by: KELLER WILLIAMS ACTION REALTY, LLC - New
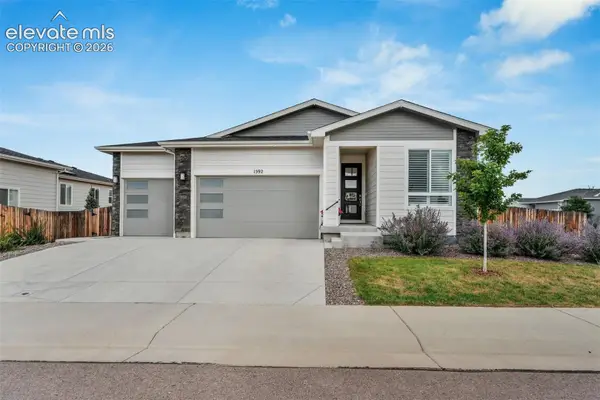 $625,000Active3 beds 2 baths1,783 sq. ft.
1592 Maggie Mae Lane, Castle Rock, CO 80104
MLS# 6546372Listed by: KELLER WILLIAMS ACTION REALTY, LLC - New
 $1,249,999Active4 beds 4 baths5,652 sq. ft.
1168 Wintergate Circle, Castle Rock, CO 80104
MLS# 9118742Listed by: RE/MAX PROFESSIONALS - New
 $2,500,000Active6 beds 7 baths8,375 sq. ft.
1175 Castle Pointe Drive, Castle Rock, CO 80104
MLS# 5225130Listed by: RE/MAX ALLIANCE - New
 $525,000Active3 beds 2 baths2,030 sq. ft.
271 N Holcomb Circle, Castle Rock, CO 80104
MLS# 5348482Listed by: SOLID OAK REALTY, INC. DBA VETERANPCS - New
 $409,000Active3 beds 3 baths1,571 sq. ft.
1486 Nemrick Place, Castle Rock, CO 80109
MLS# 9380903Listed by: KELLER WILLIAMS CLIENTS CHOICE REALTY - New
 $1,599,992Active5 beds 5 baths5,560 sq. ft.
395 Young Circle, Castle Rock, CO 80104
MLS# 2380146Listed by: RE/MAX PROFESSIONALS - Open Sat, 11am to 2pm
 $559,900Active3 beds 2 baths3,508 sq. ft.
3973 John Court, Castle Rock, CO 80104
MLS# 6212767Listed by: THRIVE REAL ESTATE GROUP 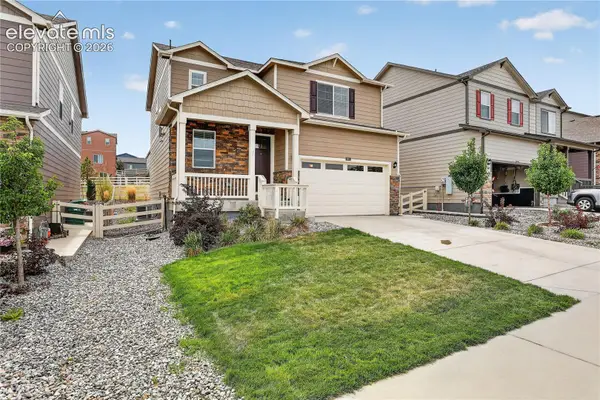 $585,000Active3 beds 3 baths1,928 sq. ft.
2051 Rosette Lane, Castle Rock, CO 80104
MLS# 7325995Listed by: COLDWELL BANKER REALTY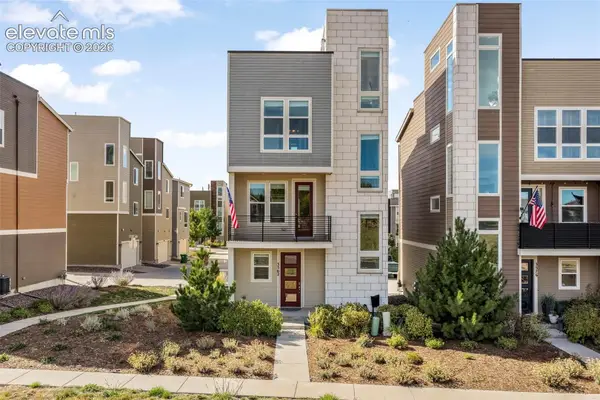 $549,900Active2 beds 3 baths1,921 sq. ft.
3562 Cerf Way, Castle Rock, CO 80109
MLS# 3175348Listed by: EXP REALTY LLC


Protect your home and budget from life's surprises with an Assurant Home Warranty, backed by a partner that supports you through every step of homeownership. Explore Plans.
© 2023 - 2026 ERA Franchise Systems LLC. All rights reserved. ERA Franchise Systems LLC fully supports the principles of the Fair Housing Act and the Equal Opportunity Act. ERA, ERA Real Estate powered, and their respective logos are registered service marks of ERA Franchise Systems LLC. Each office is independently owned and operated.