
4351 Stone Post Drive, Castle Rock, CO 80108
Local realty services provided by:ERA New Age
Listed by: shelly vincent
Office: astra real estate colorado llc.
MLS#:3972451
Source:ML
Price summary
- Price:$1,650,000
- Price per sq. ft.:$311.26
About this home
Perched atop nearly 5 private acres in sought-after Castle Oaks, this fully remodeled luxury home offers breathtaking panoramic mountain views, including Pikes Peak, with no HOA and just minutes from shopping, dining, and everyday conveniences. Designed for both entertaining and comfortable living, the spacious floor plan features a private office, theater room, bar area, four fireplaces, and expansive windows that capture spectacular views throughout the home.
The gourmet kitchen is the heart of the home, offering abundant workspace, an inviting eat-in dining area, and a cozy fireplace—perfect for gathering with family and friends. Recent improvements include custom Andersen windows and doors throughout, a 30-year roof installed just six years ago, an updated interior, and a luxurious Jacuzzi tub.
For hobbyists, collectors, or business owners, the insulated and heated 40' x 60' workshop provides exceptional flexibility, while an additional 12' x 24' outbuilding offers even more storage or workspace. A chicken coop adds charm and functionality to this rare acreage property. Combining privacy, luxury, unmatched mountain views, and incredible shop space, this is Colorado living at its finest....
Contact an agent
Home facts
- Year built:1997
- Subdivision & Development:Castle Oaks
- Listing ID #:3972451
Rooms and interior
- Bedrooms:5
- Total bathrooms:4
- Full bathrooms:4
- Flooring:Carpet, Tile
- Bathrooms Description:Five Piece Bath, Hot Tub
- Kitchen Description:Bar Fridge, Cooktop, Dishwasher, Disposal, Double Oven, Kitchen Island, Refrigerator
- Basement:Yes
- Basement Description:Finished, Walk-Out Access
- Living area:5,301 sq. ft.
Heating and cooling
- Cooling:Evaporative Cooling
- Heating:Radiant
Structure and exterior
- Roof:Composition
- Year built:1997
- Building area:5,301 sq. ft.
- Lot area:4.82 Acres
- Construction Materials:Stucco
- Exterior Features:Balcony, Deck, Water Feature
- Levels:2 Story
Schools
- High school:Douglas County
- Middle school:Mesa
- Elementary school:Sage Canyon
Utilities
- Water:Well
- Sewer:Septic Tank
Finances and disclosures
- Price:$1,650,000
- Price per sq. ft.:$311.26
- Tax amount:$7,982 (2025)
Features and amenities
- Laundry features:Dryer, Washer
- Amenities:Bar Fridge, Gas Water Heater
Parking
- Total parking spaces:2
- Garage:Yes
- Garage spaces:2
 Based on information submitted to the MLS GRID as of August 3, 2026 02:23 PM. All data is obtained from various sources and may not have been verified by broker or MLS GRID. Supplied Open House information is subject to change without notice. All information should be independently reviewed and verified for accuracy. Properties may or may not be listed by the office/agent presenting the information.
New listings near 4351 Stone Post Drive
- New
 $640,000Active2 beds 3 baths3,020 sq. ft.
3566 New Haven Circle, Castle Rock, CO 80109
MLS# 9650194Listed by: LIV SOTHEBYS INTERNATIONAL REALTY- BRECKENRIDGE - New
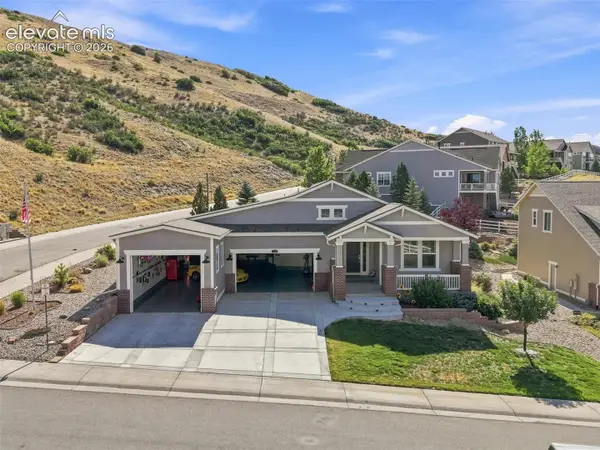 $1,685,000Active-- beds -- baths4,536 sq. ft.
Address Withheld By Seller, Castle Rock, CO 80104
MLS# 5805968Listed by: CHRISTOPHER EDGE - New
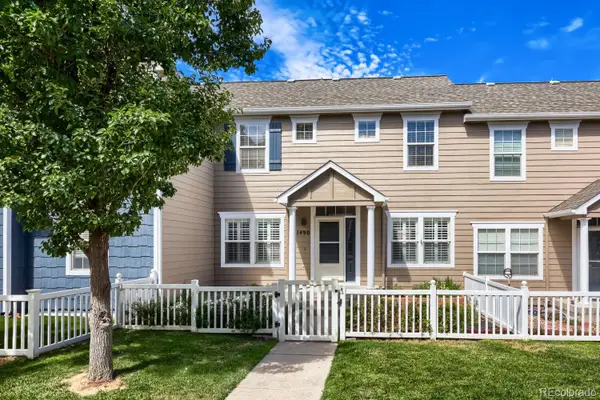 $398,500Active3 beds 3 baths1,486 sq. ft.
1490 Bergen Rock Street, Castle Rock, CO 80109
MLS# 7204486Listed by: DENVER REAL ESTATE MOGULS - New
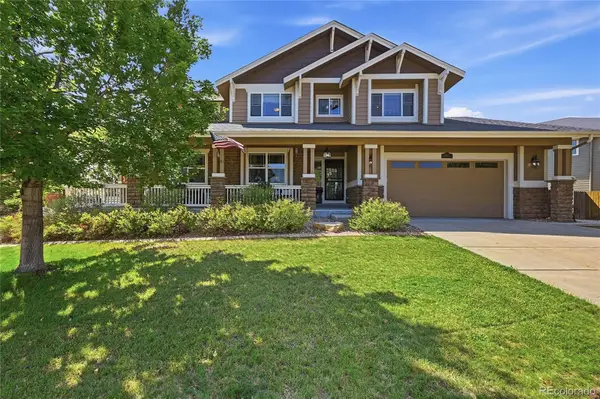 $895,000Active5 beds 4 baths5,132 sq. ft.
3037 Mashie Circle, Castle Rock, CO 80109
MLS# 4697109Listed by: WINDERMERE DTC - New
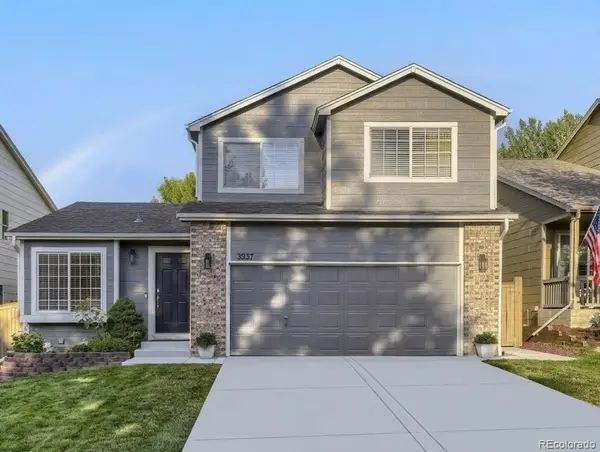 $560,000Active3 beds 4 baths2,070 sq. ft.
3531 Morning Glory Drive, Castle Rock, CO 80109
MLS# 6873914Listed by: DENVER REAL ESTATE MOGULS - New
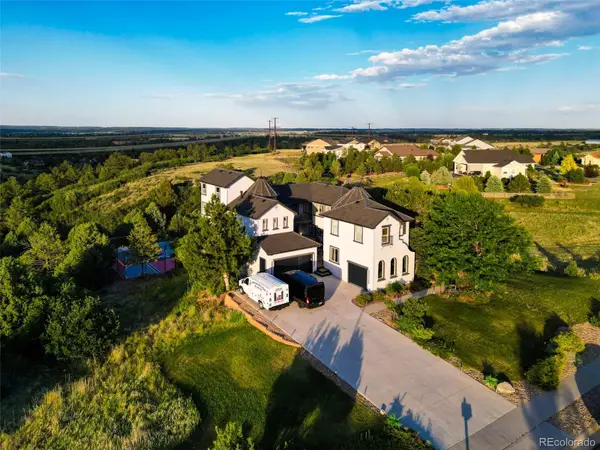 $2,600,000Active7 beds 6 baths7,155 sq. ft.
2526 Eastview Drive, Castle Rock, CO 80104
MLS# 9991885Listed by: BROKERS GUILD HOMES - New
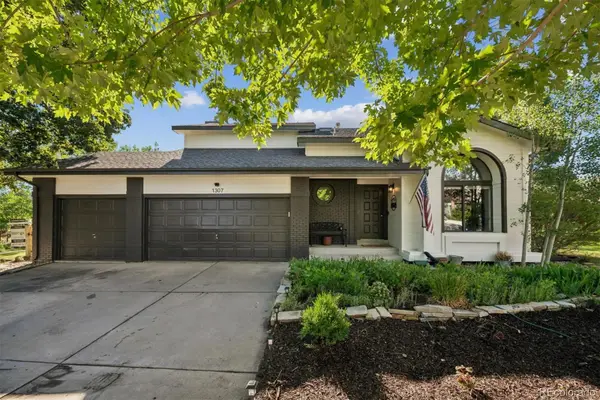 $980,000Active4 beds 4 baths2,827 sq. ft.
1307 Wildwood Lane, Castle Rock, CO 80104
MLS# 7715668Listed by: LISTINGS.COM - New
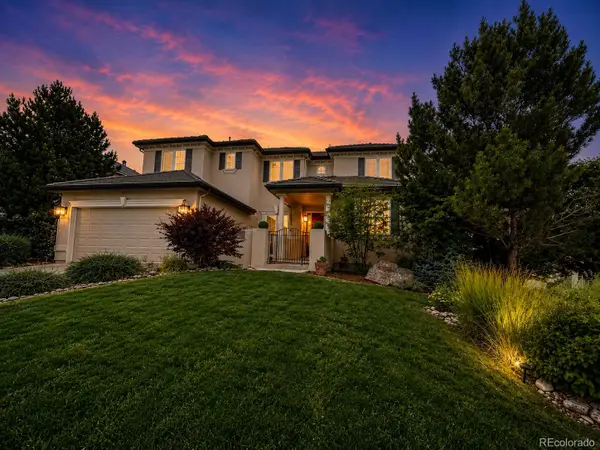 $1,350,000Active7 beds 6 baths6,166 sq. ft.
6951 Esperanza Drive, Castle Rock, CO 80108
MLS# 2848165Listed by: HOMESMART REALTY - Coming Soon
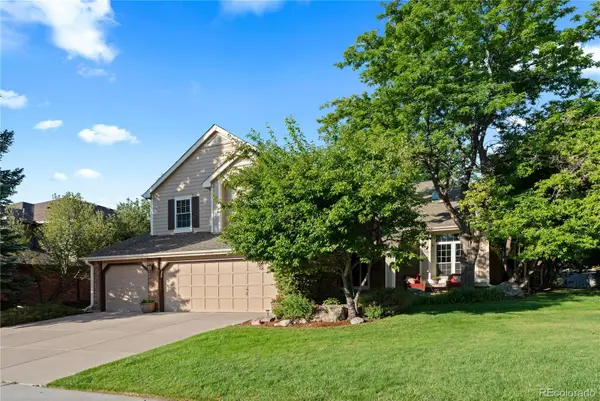 $975,000Coming Soon3 beds 3 baths
7319 Brixham Circle, Castle Rock, CO 80108
MLS# 3917686Listed by: COMPASS - DENVER - New
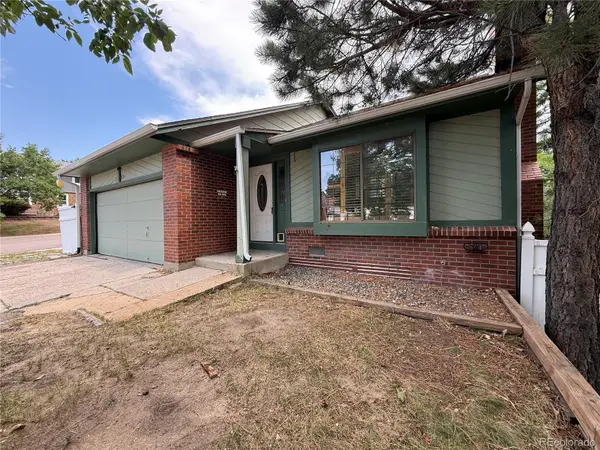 $420,000Active3 beds 2 baths1,544 sq. ft.
2090 Summerfield Drive, Castle Rock, CO 80104
MLS# 7206013Listed by: EXP REALTY, LLC


Protect your home and budget from life's surprises with an Assurant Home Warranty, backed by a partner that supports you through every step of homeownership. Explore Plans.
© 2023 - 2026 ERA Franchise Systems LLC. All rights reserved. ERA Franchise Systems LLC fully supports the principles of the Fair Housing Act and the Equal Opportunity Act. ERA, ERA Real Estate powered, and their respective logos are registered service marks of ERA Franchise Systems LLC. Each office is independently owned and operated.