
4730 Tierra Alta Drive, Castle Rock, CO 80104
Local realty services provided by:LUX Real Estate Company ERA Powered
4730 Tierra Alta Drive,Castle Rock, CO 80104
$1,500,000
- 4 Beds
- 5 Baths
- 6,216 sq. ft.
- Single family
- Active
Upcoming open houses
- Sun, Aug 2309:00 am - 07:00 pm
- Mon, Aug 2409:00 am - 07:00 pm
- Tue, Aug 2509:00 am - 07:00 pm
- Wed, Aug 2609:00 am - 07:00 pm
- Thu, Aug 2709:00 am - 07:00 pm
- Fri, Aug 2809:00 am - 07:00 pm
- Sat, Aug 2909:00 am - 07:00 pm
Listed by: tara jones, naseem mirza
Office: opendoor brokerage llc.
MLS#:8944811
Source:ML
Price summary
- Price:$1,500,000
- Price per sq. ft.:$241.31
About this home
4730 Tierra Alta Dr is a two-story home in Castle Rock's Pinon Soleil community with over 5,000 square feet of living space. Inside, a spiral staircase leads to an open kitchen with a center island, double ovens, and a built-in refrigerator, connecting to a living area with a fireplace. The upper level includes multiple bedrooms with en-suite bathrooms, including a primary suite with a soaking tub, separate shower, and a large walk-in closet. The finished basement offers a media room, wet bar, and an additional bedroom, while multiple decks and patios provide additional outdoor space. A four-car attached garage completes this expansive home. Included 100-Day Home Warranty with buyer activation
Contact an agent
Home facts
- Year built:2003
- Subdivision & Development:METZLER RANCH
- Listing ID #:8944811
Rooms and interior
- Bedrooms:4
- Total bathrooms:5
- Full bathrooms:4
- Half bathrooms:1
- Flooring:Carpet, Laminate, Tile, Wood
- Kitchen Description:Dishwasher, Kitchen Island, Microwave
- Basement:Yes
- Basement Description:Partial, Walk-Out Access
- Living area:6,216 sq. ft.
Heating and cooling
- Cooling:Central Air
- Heating:Forced Air, Natural Gas
- Central air:Yes
Structure and exterior
- Roof:Spanish Tile
- Year built:2003
- Building area:6,216 sq. ft.
- Lot area:0.97 Acres
- Lot Features:Corner
- Construction Materials:Stucco
- Levels:2 Story
Schools
- High school:Douglas County
- Middle school:Mesa
- Elementary school:Castle Rock
Utilities
- Sewer:Public Sewer
Finances and disclosures
- Price:$1,500,000
- Price per sq. ft.:$241.31
- Tax amount:$8,111 (2025)
Parking
- Total parking spaces:4
- Garage:Yes
- Garage spaces:4
 Based on information submitted to the MLS GRID as of August 22, 2026 04:18 PM. All data is obtained from various sources and may not have been verified by broker or MLS GRID. Supplied Open House information is subject to change without notice. All information should be independently reviewed and verified for accuracy. Properties may or may not be listed by the office/agent presenting the information.
New listings near 4730 Tierra Alta Drive
- Coming Soon
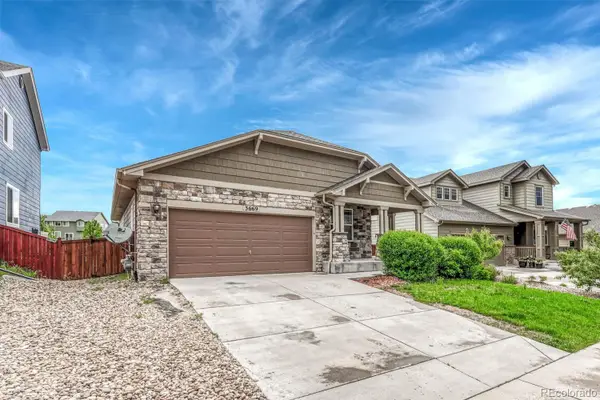 $635,000Coming Soon5 beds 3 baths3,062 sq. ft.
3669 Amber Sun Circle, Castle Rock, CO 80108
MLS# 7241507Listed by: REALTY ONE GROUP ELEVATIONS, LLC - Coming Soon
 $564,000Coming Soon3 beds 2 baths3,023 sq. ft.
6074 Sun Mesa Circle, Castle Rock, CO 80104
MLS# 3037167Listed by: COMPASS - DENVER - Coming Soon
 $1,195,000Coming Soon3 beds 3 baths3,756 sq. ft.
5017 Vermillion Drive, Castle Rock, CO 80108
MLS# 2636735Listed by: LIV SOTHEBY'S INTERNATIONAL REALTY - Coming Soon
 $635,000Coming Soon4 beds 4 baths3,653 sq. ft.
5929 Raleigh Circle, Castle Rock, CO 80104
MLS# 3724687Listed by: KELLER WILLIAMS ACTION REALTY LLC - New
 $730,000Active5 beds 4 baths3,828 sq. ft.
1895 Rough Court, Castle Rock, CO 80109
MLS# IR1067063Listed by: KELLER WILLIAMS-DTC - New
 $6,850,000Active5 beds 8 baths9,497 sq. ft.
1151 Country Club Parkway, Castle Rock, CO 80108
MLS# IR1067058Listed by: CORKEN & COMPANY REAL ESTATE - Open Sun, 12 to 2pmNew
 $665,000Active4 beds 4 baths3,195 sq. ft.
3433 Brushwood Drive, Castle Rock, CO 80109
MLS# 8938008Listed by: COMPASS - DENVER - New
 $589,900Active4 beds 2 baths1,860 sq. ft.
445 Mango Drive, Castle Rock, CO 80104
MLS# 5589506Listed by: REDFIN CORPORATION - New
 $635,000Active4 beds 4 baths3,351 sq. ft.
4235 Timber Hollow Loop, Castle Rock, CO 80109
MLS# 7467821Listed by: NEW PADD GROUP COLORADO REALTY - New
 $949,000Active3 beds 2 baths1,503 sq. ft.
20 Wilcox Street #220, Castle Rock, CO 80104
MLS# 7922696Listed by: THE DENVER 100 LLC


Protect your home and budget from life's surprises with an Assurant Home Warranty, backed by a partner that supports you through every step of homeownership. Explore Plans.
© 2023 - 2026 ERA Franchise Systems LLC. All rights reserved. ERA Franchise Systems LLC fully supports the principles of the Fair Housing Act and the Equal Opportunity Act. ERA, ERA Real Estate powered, and their respective logos are registered service marks of ERA Franchise Systems LLC. Each office is independently owned and operated.