
492 Tolland Drive, Castle Rock, CO 80108
Local realty services provided by:ERA New Age
Upcoming open houses
- Sun, Aug 3012:00 pm - 03:00 pm
Listed by: kristen narlinger
Office: madison & company properties
MLS#:5157155
Source:ML
Price summary
- Price:$1,545,000
- Price per sq. ft.:$327.33
- Monthly HOA dues:$455
About this home
Experience true Colorado luxury in the Village at Castle Pines, home to the 2025 BMW PGA Golf Championship. Framed by mature pine trees on one of the most idyllic streets in CPV, this 6 bd/5 bth home offers unparalleled privacy on a .5 acre lot. The property captivates with a peaceful front water feature, wrap-around porch, and great curb appeal. Step through the grand foyer to find an impressive staircase and open floor plan. The main floor features a vaulted living room that transitions into the dining room. Culinary enthusiasts will love the gourmet kitchen with upgraded cabinetry, slab granite countertops, and gas cooktop. Anchored by a cozy stone fireplace, the family room serves as the perfect central gathering hub. New windows in both the family and dining rooms! A main-floor bedroom with custom built-ins functions beautifully as a private home office. Nearby, a spacious mudroom with custom lockers, shoe storage, and hooks provides an organized drop zone directly off the oversized 3-car garage. Upstairs, the luxurious primary suite offers a true sanctuary, complete with a 3-sided fireplace open to a spa-like 5-piece bathroom. The upper level includes 3 additional bedrooms—one with an updated ensuite bath and two sharing an updated full bath—along with a convenient laundry room. The finished basement expands your living space with a 6th bedroom, full bath, dual entertainment areas, and a second laundry room. Upgrades abound, including premium wood flooring, NEW high impact resistant class 4 roof (2021), and a NEW HVAC and hot water heater (2022). The private backyard oasis features a flagstone patio, cascading 2nd water feature, and included hot tub. Castle Pines Village is home to 2 world class country clubs and Jack Nicklaus designed golf courses. As a resident, you'll enjoy access to 3 swimming pools, tennis, pickleball and volleyball courts, playgrounds, fitness center, and miles of scenic hiking trails as well as 24/7 security with guarded gates....
Contact an agent
Home facts
- Year built:2001
- Subdivision & Development:Castle Pines Village
- Listing ID #:5157155
Rooms and interior
- Bedrooms:6
- Total bathrooms:5
- Full bathrooms:3
- Half bathrooms:1
- Flooring:Carpet, Tile, Wood
- Bathrooms Description:Five Piece Bath, Jack & Jill Bathroom
- Kitchen Description:Bar Fridge, Convection Oven, Cooktop, Dishwasher, Disposal, Microwave, Oven, Pantry, Refrigerator
- Basement:Yes
- Basement Description:Partial
- Living area:4,720 sq. ft.
Heating and cooling
- Cooling:Central Air
- Heating:Forced Air
- Central air:Yes
Structure and exterior
- Roof:Composition
- Year built:2001
- Building area:4,720 sq. ft.
- Lot area:0.56 Acres
- Lot Features:Landscaped, Many Trees, Open Space, Secluded, Sprinklers In Front, Sprinklers In Rear
- Architectural Style:Traditional
- Construction Materials:Stone, Stucco
- Exterior Features:Covered, Front Porch, Lighting, Patio, Spa/Hot Tub, Water Feature, Wrap Around
- Foundation Description:Slab
- Levels:2 Story
Schools
- High school:Rock Canyon
- Middle school:Rocky Heights
- Elementary school:Buffalo Ridge
Utilities
- Water:Public
- Sewer:Public Sewer
Finances and disclosures
- Price:$1,545,000
- Price per sq. ft.:$327.33
- Tax amount:$11,240 (2025)
Features and amenities
- Laundry features:Dryer, Washer
- Amenities:Bar Fridge, Bay Window(s), Window Coverings
Parking
- Total parking spaces:3
- Parking description:Oversized
- Garage:Yes
- Garage spaces:3
 Based on information submitted to the MLS GRID as of August 26, 2026 04:47 PM. All data is obtained from various sources and may not have been verified by broker or MLS GRID. Supplied Open House information is subject to change without notice. All information should be independently reviewed and verified for accuracy. Properties may or may not be listed by the office/agent presenting the information.
New listings near 492 Tolland Drive
- Coming Soon
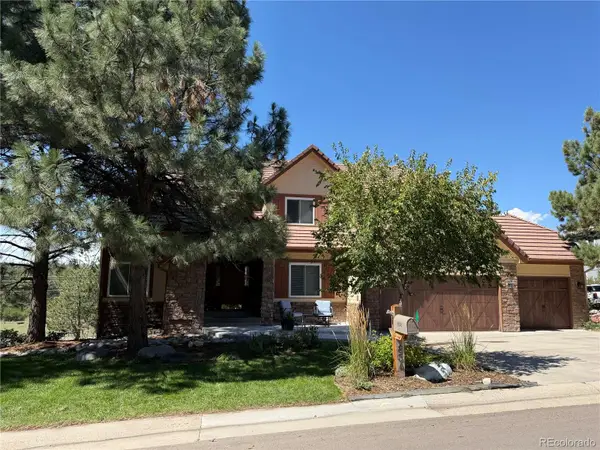 $1,325,000Coming Soon5 beds 6 baths4,284 sq. ft.
834 Good Hope Drive, Castle Rock, CO 80108
MLS# 2432862Listed by: RE/MAX PROFESSIONALS - Coming Soon
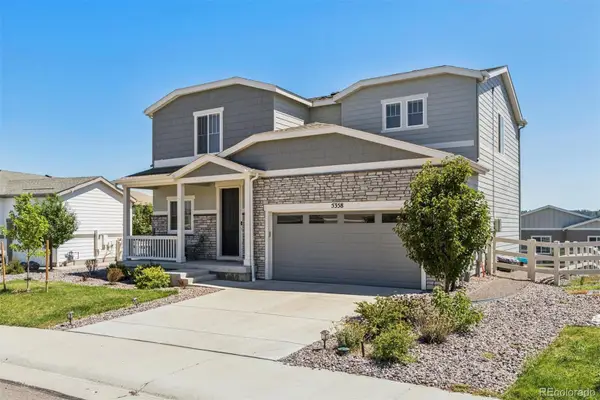 $600,000Coming Soon3 beds 3 baths2,678 sq. ft.
5358 Trails Edge Lane, Castle Rock, CO 80104
MLS# 3075828Listed by: LIV SOTHEBY'S INTERNATIONAL REALTY - Coming Soon
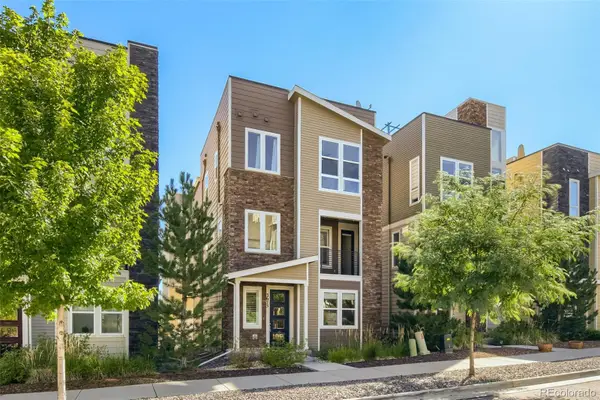 $569,900Coming Soon3 beds 3 baths2,071 sq. ft.
3675 Penang Drive, Castle Rock, CO 80109
MLS# 7264084Listed by: COMPASS - DENVER - Coming SoonOpen Sun, 11am to 2pm
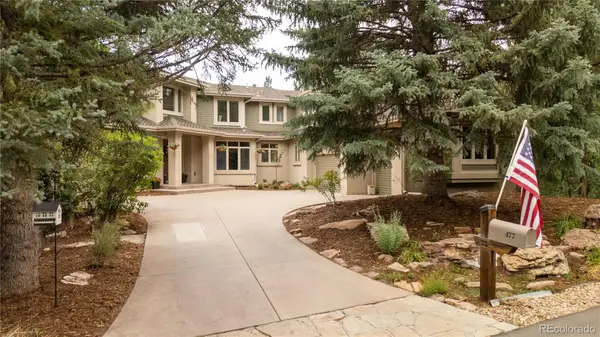 $1,900,000Coming Soon6 beds 5 baths6,056 sq. ft.
477 Silbrico Way, Castle Rock, CO 80108
MLS# 2151623Listed by: SLIFER SMITH AND FRAMPTON REAL ESTATE - Coming Soon
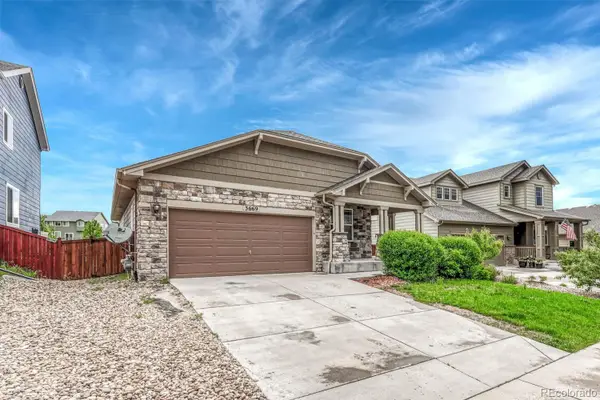 $635,000Coming Soon5 beds 3 baths3,062 sq. ft.
3669 Amber Sun Circle, Castle Rock, CO 80108
MLS# 7241507Listed by: REALTY ONE GROUP ELEVATIONS, LLC - Coming Soon
 $1,195,000Coming Soon3 beds 3 baths3,756 sq. ft.
5017 Vermillion Drive, Castle Rock, CO 80108
MLS# 2636735Listed by: LIV SOTHEBY'S INTERNATIONAL REALTY - New
 $665,000Active4 beds 3 baths3,433 sq. ft.
3585 Swabuck Place, Castle Rock, CO 80109
MLS# 8981485Listed by: EQUITY COLORADO REAL ESTATE - New
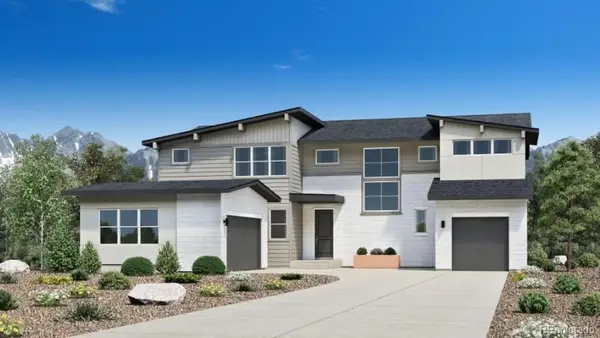 $1,225,000Active4 beds 4 baths5,005 sq. ft.
5531 Renbarger Street, Castle Rock, CO 80104
MLS# 4454770Listed by: COLDWELL BANKER REALTY 56 - New
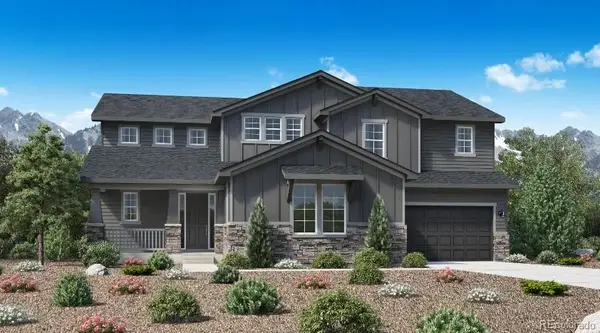 $1,140,000Active4 beds 4 baths5,526 sq. ft.
5625 Renberger Street, Castle Rock, CO 80104
MLS# 7516878Listed by: COLDWELL BANKER REALTY 56 - New
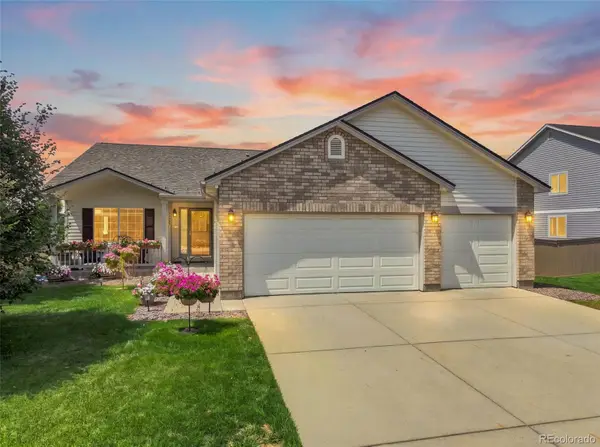 $785,000Active3 beds 4 baths4,005 sq. ft.
1365 Kingsfield Street, Castle Rock, CO 80104
MLS# 3671751Listed by: 1ST REAL ESTATE GROUP


Protect your home and budget from life's surprises with an Assurant Home Warranty, backed by a partner that supports you through every step of homeownership. Explore Plans.
© 2023 - 2026 ERA Franchise Systems LLC. All rights reserved. ERA Franchise Systems LLC fully supports the principles of the Fair Housing Act and the Equal Opportunity Act. ERA, ERA Real Estate powered, and their respective logos are registered service marks of ERA Franchise Systems LLC. Each office is independently owned and operated.