
493 Sudbury Street, Castle Rock, CO 80104
Local realty services provided by:RONIN Real Estate Professionals ERA Powered
493 Sudbury Street,Castle Rock, CO 80104
$780,000
- 5 Beds
- 3 Baths
- 4,964 sq. ft.
- Single family
- Active
Upcoming open houses
- Sat, Aug 1510:00 am - 12:00 pm
Listed by: thaine swanson
Office: century 21 altitude real estate, llc.
MLS#:9899322
Source:ML
Price summary
- Price:$780,000
- Price per sq. ft.:$157.13
- Monthly HOA dues:$87
About this home
Welcome to 493 Sudbury St in Castle Rock! This spacious 5-bedroom, 3-bathroom Richmond American Seth model with optional Sunroom and gourmet chef’s kitchen offers an open and inviting layout on a generous 9,845-square-foot lot. The kitchen features quartz countertops, an extended Kitchen Island island, farm sink, pantry, double oven, large gas cooktop, and high-end appliances. The formal dining area can also serve as a formal living room or home office.
You are greeted by a welcoming foyer, vaulted ceilings, and an open great room connecting the kitchen, formal dining, and sunroom to create a comfortable flow throughout the home, perfect for entertaining. The Luxurious primary suite includes two walk-in closets and a private bath. The additional 4 bedrooms provide plenty of flexibility for guests, an office, or extra living space. As a bonus, the main floor includes a Quiet study with a walk-in closet (or optional main-floor bedroom).
The generous second-floor multi-use loft space is perfect for a private movie or gaming area is perfectly located between the Primary Suite, the three guest bedrooms, the full bathroom, and the convenient upper-level laundry room.
Finally, a large driveway and huge 3-car garage make storing your vehicles and outdoor toys a breeze! Come check it out, or call the CENTURY 21 listing agent to see this home in person.
This amazing “Seth” floor plan provides a great combination of space, functionality, and comfort. This Castle Rock home is ready to welcome its next owner.
The Richmond D29a Seth floor plan, Castlewood Ranch, Castle Rock, Colorado...
Contact an agent
Home facts
- Year built:2014
- Subdivision & Development:Castlewood Ranch
- Listing ID #:9899322
Rooms and interior
- Bedrooms:5
- Total bathrooms:3
- Full bathrooms:2
- Half bathrooms:1
- Flooring:Carpet, Tile, Wood
- Bathrooms Description:Five Piece Bath
- Kitchen Description:Convection Oven, Cooktop, Dishwasher, Disposal, Double Oven, Eat-in Kitchen, Kitchen Island, Microwave, Pantry, Refrigerator, Self Cleaning Oven
- Basement:Yes
- Basement Description:Unfinished
- Living area:4,964 sq. ft.
Heating and cooling
- Cooling:Central Air
- Heating:Forced Air, Natural Gas
- Central air:Yes
Structure and exterior
- Roof:Composition
- Year built:2014
- Building area:4,964 sq. ft.
- Lot area:0.23 Acres
- Lot Features:Landscaped, Level, Master Planned, Sloped, Sprinklers In Front, Sprinklers In Rear
- Architectural Style:Traditional
- Construction Materials:Brick, Cement Siding, Frame
- Exterior Features:Front Porch, Garden, Patio, Private Yard, Rain Gutters
- Foundation Description:Slab
- Levels:2 Story
Schools
- High school:Douglas County
- Middle school:Mesa
- Elementary school:Flagstone
Utilities
- Water:Public
- Sewer:Public Sewer
Finances and disclosures
- Price:$780,000
- Price per sq. ft.:$157.13
- Tax amount:$4,869 (2026)
Features and amenities
- Laundry features:In Unit
- Amenities:Double Pane Windows, Smoke Detector(s), Window Coverings
Parking
- Total parking spaces:3
- Parking description:Concrete Driveway
- Garage:Yes
- Garage spaces:3
 Based on information submitted to the MLS GRID as of August 13, 2026 02:33 PM. All data is obtained from various sources and may not have been verified by broker or MLS GRID. Supplied Open House information is subject to change without notice. All information should be independently reviewed and verified for accuracy. Properties may or may not be listed by the office/agent presenting the information.
New listings near 493 Sudbury Street
- New
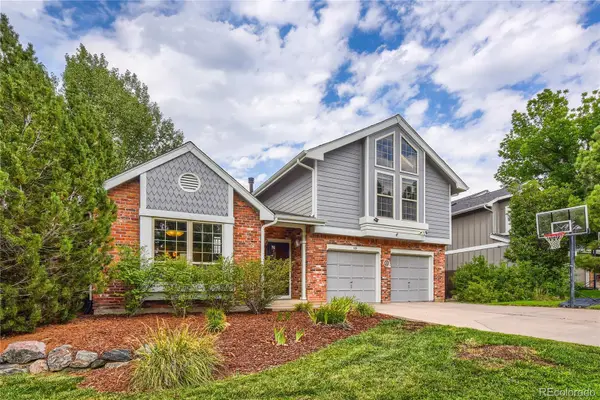 $820,000Active5 beds 4 baths4,013 sq. ft.
169 Clare Drive, Castle Rock, CO 80108
MLS# 7610726Listed by: EXP REALTY, LLC - New
 $759,000Active4 beds 4 baths4,165 sq. ft.
8343 Briar Trace Way, Castle Rock, CO 80108
MLS# 2714898Listed by: BLACK CROWN REAL ESTATE - New
 $595,000Active3 beds 3 baths3,169 sq. ft.
2024 Sandhurst Drive, Castle Rock, CO 80104
MLS# 4766959Listed by: HOMESMART - New
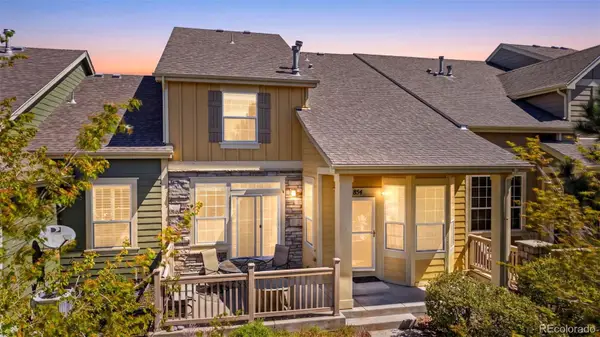 $534,000Active3 beds 4 baths2,602 sq. ft.
854 Ironspur Court, Castle Rock, CO 80108
MLS# 6164284Listed by: RE/MAX PROFESSIONALS - New
 $613,000Active4 beds 4 baths2,346 sq. ft.
3603 Amber Sun Circle, Castle Rock, CO 80108
MLS# 7064276Listed by: URBAN REALTY GROUP CORPORATION - New
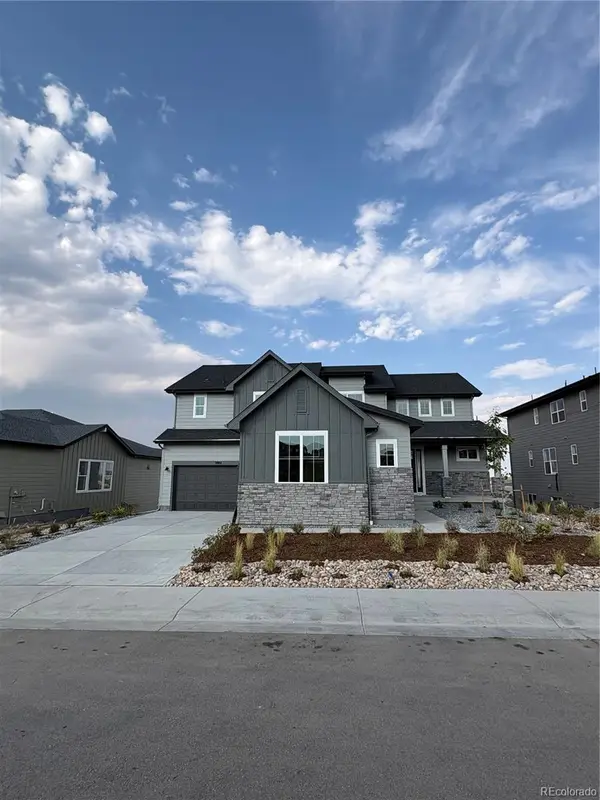 $1,300,000Active4 beds 4 baths5,507 sq. ft.
5984 Riesberg Lane, Castle Rock, CO 80104
MLS# 4271130Listed by: COLDWELL BANKER REALTY 56 - New
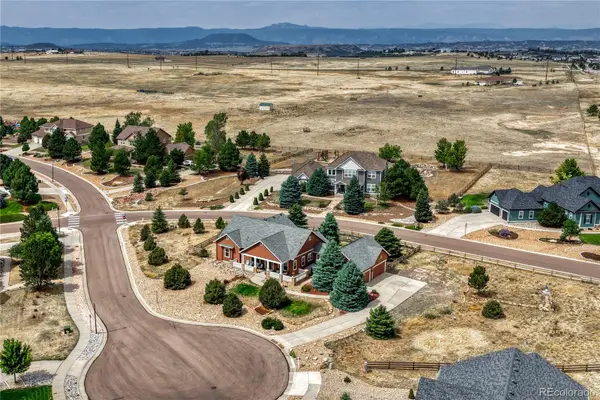 $769,900Active3 beds 3 baths2,520 sq. ft.
5302 Danvers Court, Castle Rock, CO 80104
MLS# 2944109Listed by: RE/MAX PROFESSIONALS - New
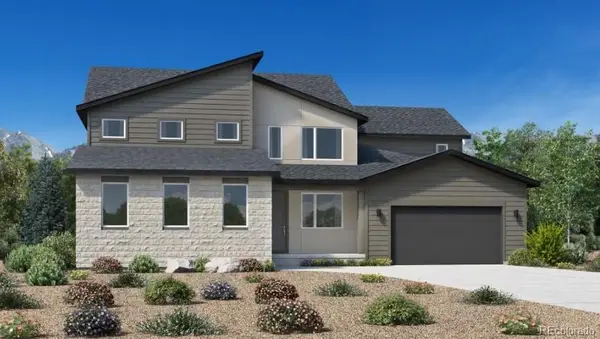 $1,150,000Active4 beds 4 baths6,740 sq. ft.
5528 Renbarger Street, Castle Rock, CO 80104
MLS# 7840839Listed by: COLDWELL BANKER REALTY 56 - New
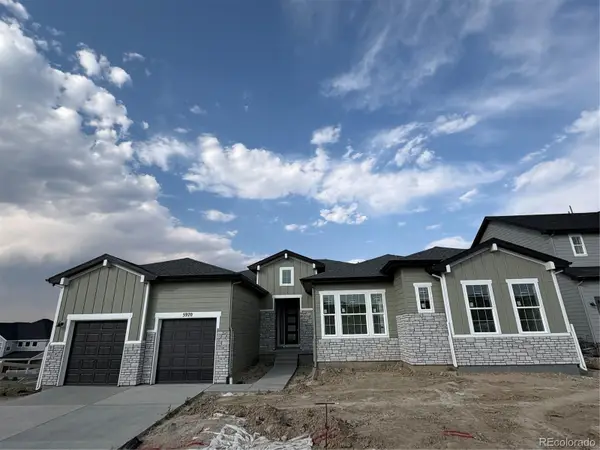 $1,090,000Active3 beds 4 baths6,332 sq. ft.
5970 Riesberg Lane, Castle Rock, CO 80104
MLS# 7228993Listed by: COLDWELL BANKER REALTY 56


Protect your home and budget from life's surprises with an Assurant Home Warranty, backed by a partner that supports you through every step of homeownership. Explore Plans.
© 2023 - 2026 ERA Franchise Systems LLC. All rights reserved. ERA Franchise Systems LLC fully supports the principles of the Fair Housing Act and the Equal Opportunity Act. ERA, ERA Real Estate powered, and their respective logos are registered service marks of ERA Franchise Systems LLC. Each office is independently owned and operated.