
5013 Vermillion, Castle Rock, CO 80108
Local realty services provided by:LUX Real Estate Company ERA Powered
Listed by: mary ebel decherd, erik decherd
Office: equity colorado real estate
MLS#:8931443
Source:ML
Price summary
- Price:$1,395,000
- Price per sq. ft.:$270.77
- Monthly HOA dues:$341
About this home
Tucked within a serene enclave of the prestigious, gated Village at Castle Pines, this beautifully updated home offers more than 5,400 of square feet, privacy, and effortless indoor-outdoor living. Set on a quiet cul-de-sac amid mature landscaping, the four-bedroom, three-bath residence combines generous living spaces with predominantly main-floor living.
The light-filled great room features a striking fireplace and a wall of windows framing the tranquil backyard. The renovated kitchen showcases custom cabinetry, granite, stainless steel appliances, and a breakfast nook with access to courtyard. Nearby, the formal dining room is ideal for holidays and entertaining, while a wet bar and island seating connect the kitchen and dining areas.
The main-floor primary suite includes a beautifully appointed bath with heated floors, dual vanities, a soaking tub, shower, and two walk-in closets. A rare second main-floor bedroom beside a full bath is ideal for guests, A sitting room, office, laundry room, and attached garage complete the main level. Upstairs, a loft offers flexible space for reading, hobbies, workouts, relaxation, or second office.
The finished garden level features a spacious recreation room, family room, wine-tasting room, two additional bedrooms, a full bath, media room, and storage.
Outside, A private front courtyard and covered porch provide another inviting outdoor space. A southeast-facing deck is perfect for barbequing. Mature trees, perennials, and a substantial privacy berm create a mountain-like retreat.
Spacious yet intimate, this is a home where comfort and elegance come naturally.
Enjoy convenient access to shops, restaurants, pools, tennis and pickleball courts, the Village fitness center, and 13 miles of trails and parks. This impeccably maintained home is a rare opportunity in one of Colorado’s most distinctive gated communities....
Contact an agent
Home facts
- Year built:2002
- Subdivision & Development:Castle Pines Village
- Listing ID #:8931443
Rooms and interior
- Bedrooms:4
- Total bathrooms:3
- Full bathrooms:3
- Flooring:Carpet, Tile, Wood
- Bathrooms Description:Five Piece Bath, Jet Action Tub
- Kitchen Description:Bar Fridge, Cooktop, Dishwasher, Disposal, Double Oven, Eat-in Kitchen, Kitchen Island, Microwave, Pantry, Self Cleaning Oven, Trash Compactor, Wine Cooler
- Basement Description:Crawl Space, Finished, Full, Partial, Sump Pump
- Living area:5,152 sq. ft.
Heating and cooling
- Cooling:Central Air
- Heating:Forced Air
Structure and exterior
- Roof:Concrete
- Year built:2002
- Building area:5,152 sq. ft.
- Lot Features:Cul-De-Sac, Foothills, Greenbelt, Landscaped, Level, Many Trees, Master Planned, Secluded, Sprinklers In Front, Sprinklers In Rear
- Architectural Style:Contemporary
- Construction Materials:Frame, Stucco
- Exterior Features:Deck, Front Porch, Garden, Patio, Private Yard, Smart Irrigation
- Foundation Description:Concrete Perimeter
- Levels:2 Story
Schools
- High school:Rock Canyon
- Middle school:Rocky Heights
- Elementary school:Buffalo Ridge
Utilities
- Water:Public
- Sewer:Public Sewer
Finances and disclosures
- Price:$1,395,000
- Price per sq. ft.:$270.77
- Tax amount:$9,661
Features and amenities
- Laundry features:Dryer, Washer
- Amenities:Bar Fridge, Double Pane Windows, Gas Water Heater, Humidifier, Skylight(s), Sump Pump, Window Coverings, Wine Cooler
Parking
- Garage spaces:3
 Based on information submitted to the MLS GRID as of October 31, 2026 10:37 PM. All data is obtained from various sources and may not have been verified by broker or MLS GRID. Supplied Open House information is subject to change without notice. All information should be independently reviewed and verified for accuracy. Properties may or may not be listed by the office/agent presenting the information.
New listings near 5013 Vermillion
- Coming Soon
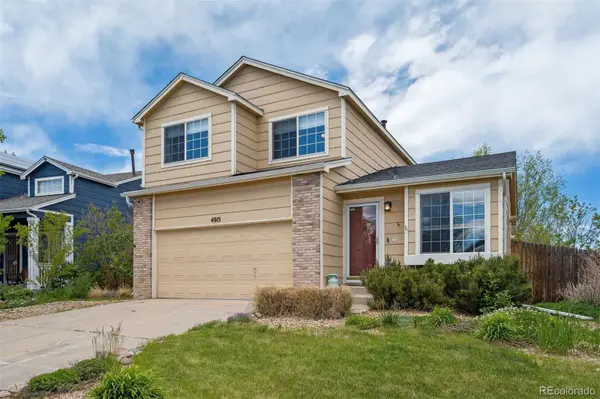 $539,900Coming Soon4 beds 4 baths2,217 sq. ft.
4915 Parsons, Castle Rock, CO 80104
MLS# 4821906Listed by: RE/MAX PROFESSIONALS - New
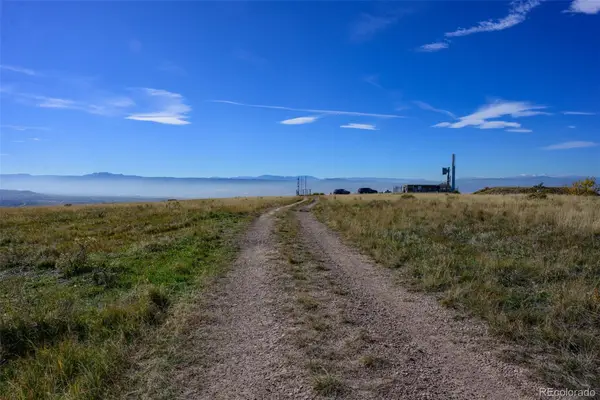 $400,000Active0 Acres
Pawnee Trail, Castle Rock, CO 80108
MLS# 9963074Listed by: LPT REALTY - New
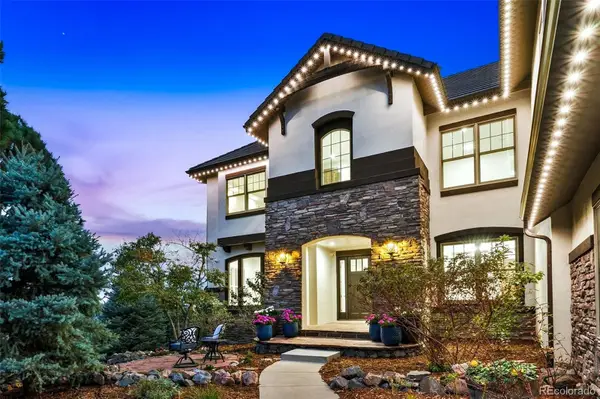 $2,800,000Active5 beds 6 baths4,513 sq. ft.
6165 Massive Peak, Castle Rock, CO 80108
MLS# 7814821Listed by: GREAT WAY RE EXCLUSIVE PROPERTIES - New
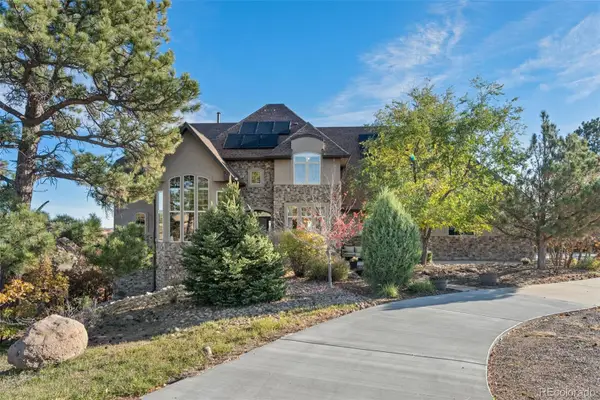 $1,249,000Active5 beds 6 baths4,673 sq. ft.
6291 Moulton, Castle Rock, CO 80104
MLS# 9625112Listed by: MADISON & COMPANY PROPERTIES - New
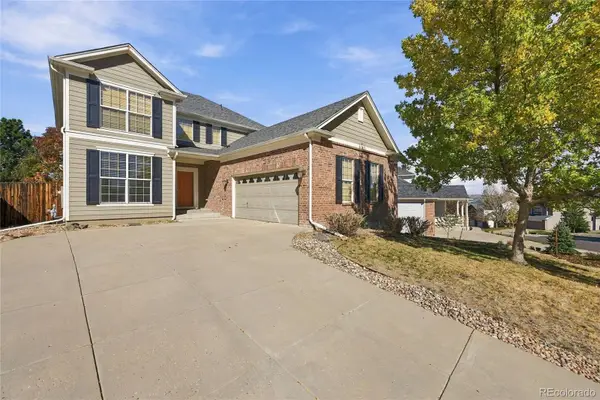 $660,000Active4 beds 3 baths2,504 sq. ft.
1688 Granger, Castle Rock, CO 80109
MLS# 6002130Listed by: KELLER WILLIAMS DTC - New
 $1,049,000Active5 beds 5 baths5,137 sq. ft.
3665 Elk Run, Castle Rock, CO 80109
MLS# 1511340Listed by: RE/MAX PROFESSIONALS - New
 $899,000Active4 beds 4 baths3,952 sq. ft.
4950 Saddle Iron, Castle Rock, CO 80104
MLS# 6037245Listed by: COLDWELL BANKER REALTY 24 - New
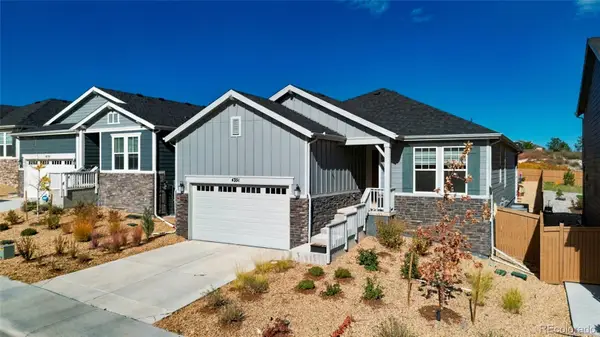 $789,000Active4 beds 3 baths3,270 sq. ft.
4351 Soapberry, Castle Rock, CO 80108
MLS# 7913614Listed by: SSC AND COMPANY LLC - New
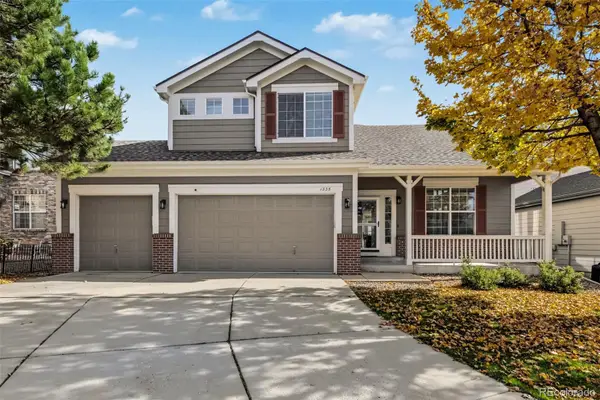 $730,000Active4 beds 4 baths2,983 sq. ft.
1335 Galactic, Castle Rock, CO 80108
MLS# 3874872Listed by: RE/MAX SYNERGY - New
 $555,000Active5 beds 3 baths2,450 sq. ft.
767 Quarterhorse, Castle Rock, CO 80104
MLS# 5392564Listed by: HATCH REALTY, LLC


Protect your home and budget from life's surprises with an Assurant Home Warranty, backed by a partner that supports you through every step of homeownership. Explore Plans.
© 2023 - 2026 ERA Franchise Systems LLC. All rights reserved. ERA Franchise Systems LLC fully supports the principles of the Fair Housing Act and the Equal Opportunity Act. ERA, ERA Real Estate powered, and their respective logos are registered service marks of ERA Franchise Systems LLC. Each office is independently owned and operated.