
5060 Jolity, Castle Rock, CO 80104
Local realty services provided by:ERA New Age
Listed by: team front range
Office: keller williams dtc
MLS#:8442013
Source:ML
Price summary
- Price:$950,000
- Price per sq. ft.:$204.92
- Monthly HOA dues:$150
About this home
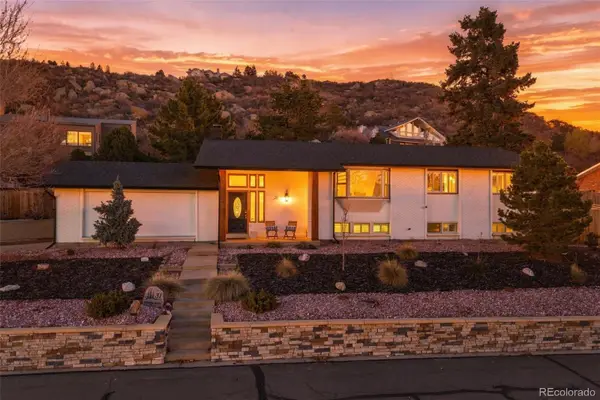
This move-in ready Wildflower home plan at Montaine in Castle Rock offers expansive two-story living with 5 bedrooms, 4 full baths, 1 half bath, 4,636 square feet, a 3-car garage, and a finished basement. Backing to open space, this single family home provides exceptional flexibility for everyday living. For homebuyers exploring Castle Rock Colorado houses, this quick move-in opportunity delivers both space and comfort. The main level features a kitchen, dining area, great room, home office, and flex space arranged in an open-concept layout, along with seamless access to outdoor living areas. Upstairs, the owner's suite provides a private retreat and is complemented by additional bedrooms, full baths, a loft, and a conveniently located laundry room. The finished basement expands the home's versatility with a recreation room, dining area, bedroom, flex space, and powder room, creating additional room to gather and entertain. Located within Montaine, a master-planned community, residents enjoy access to a clubhouse, fitness center, pool, and miles of trails across hundreds of acres of terrain. Students attend the highly rated Douglas County School District, and Downtown Castle Rock is just minutes away. For those researching Castle Rock Colorado real estate, this home offers an exceptional combination of space, amenities, and location. **Photos are representative of the home**...
Contact an agent
Home facts
- Year built:2026
- Subdivision & Development:Montaine
- Listing ID #:8442013
Rooms and interior
- Bedrooms:5
- Total bathrooms:5
- Full bathrooms:3
- Half bathrooms:1
- Bathrooms Description:Five Piece Bath
- Kitchen Description:Convection Oven, Cooktop, Dishwasher, Disposal, Kitchen Island, Microwave, Pantry, Range Hood
- Basement Description:Finished, Full
- Living area:4,636 sq. ft.
Heating and cooling
- Cooling:Central Air
- Heating:Natural Gas
Structure and exterior
- Roof:Shingle
- Year built:2026
- Building area:4,636 sq. ft.
- Construction Materials:Frame, Stone, Vinyl Siding
- Exterior Features:Covered, Front Porch, Patio
- Levels:2 Story
Schools
- High school:Douglas County
- Middle school:Mesa
- Elementary school:Flagstone
Utilities
- Sewer:Public Sewer
Finances and disclosures
- Price:$950,000
- Price per sq. ft.:$204.92
- Tax amount:$12,223
Features and amenities
- Amenities:Tankless Water Heater
Parking
- Garage spaces:3
 Based on information submitted to the MLS GRID as of November 12, 2026 05:48 AM. All data is obtained from various sources and may not have been verified by broker or MLS GRID. Supplied Open House information is subject to change without notice. All information should be independently reviewed and verified for accuracy. Properties may or may not be listed by the office/agent presenting the information.
New listings near 5060 Jolity
- Coming Soon
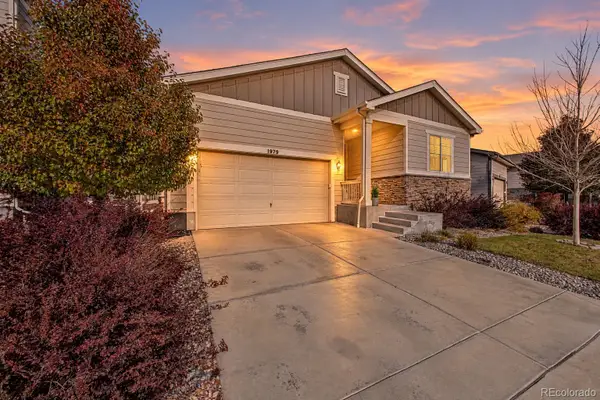 $525,000Coming Soon3 beds 2 baths1,572 sq. ft.
1979 Cade, Castle Rock, CO 80104
MLS# 8896635Listed by: BLUE PICKET REALTY - New
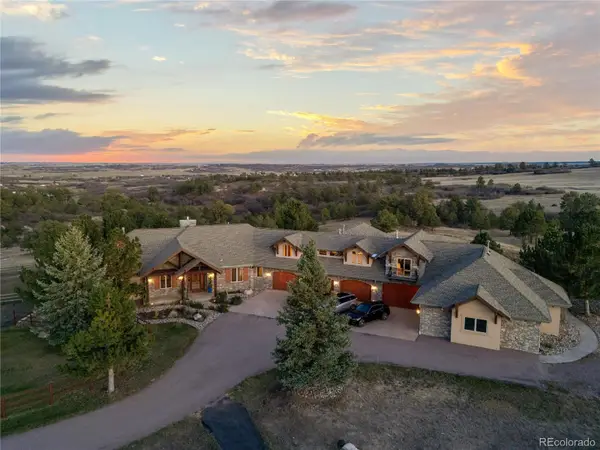 $5,485,000Active4 beds 9 baths11,500 sq. ft.
5029 Garton, Castle Rock, CO 80104
MLS# 4436057Listed by: EDGE REAL ESTATE - New
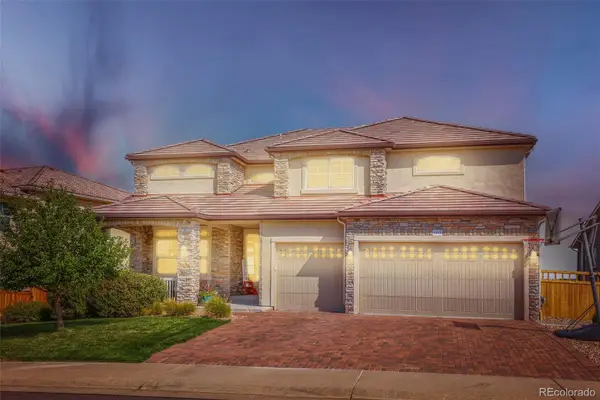 $975,000Active5 beds 4 baths4,295 sq. ft.
1812 Avery, Castle Rock, CO 80109
MLS# 7610153Listed by: THE CREED GROUP - New
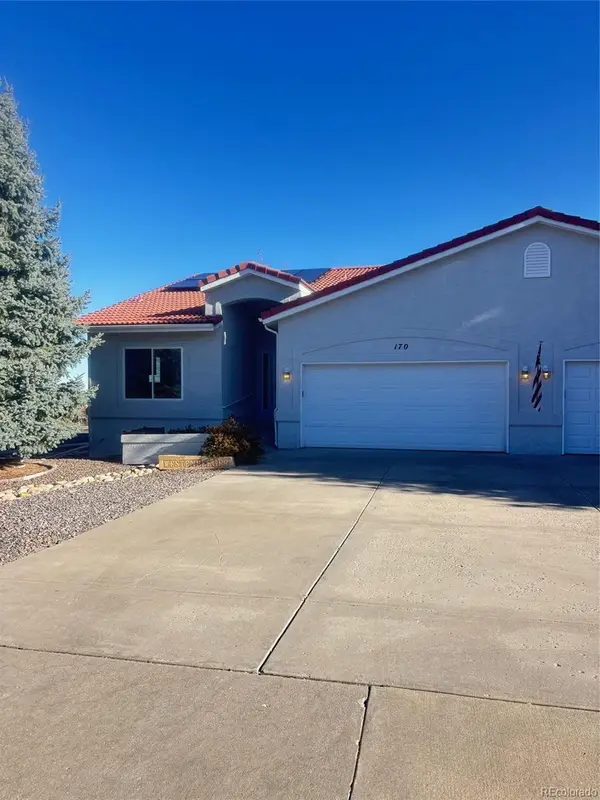 $539,000Active3 beds 3 baths2,947 sq. ft.
170 Las Lunas, Castle Rock, CO 80104
MLS# 4076044Listed by: TIMANI REALTY INC - New
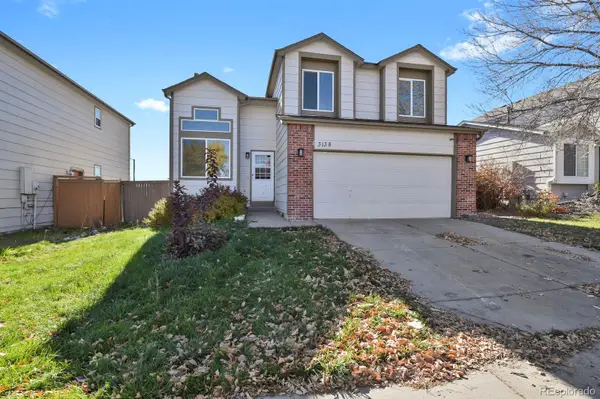 $570,000Active4 beds 3 baths2,359 sq. ft.
3138 W Calypso, Castle Rock, CO 80109
MLS# 7650271Listed by: HOMESMART REALTY - New
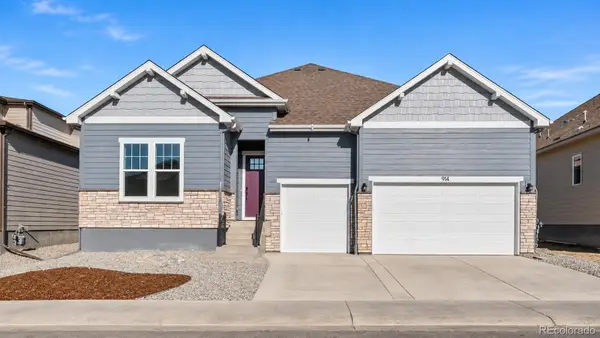 $900,000Active4 beds 4 baths4,554 sq. ft.
1016 Coal Bank, Castle Rock, CO 80104
MLS# 1514848Listed by: KELLER WILLIAMS DTC - New
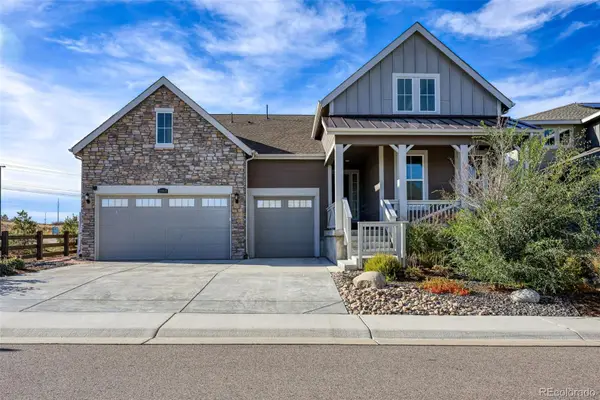 $875,000Active4 beds 3 baths2,500 sq. ft.
2863 Furthermore, Castle Rock, CO 80108
MLS# 2238754Listed by: GUERTIN HOMES - New
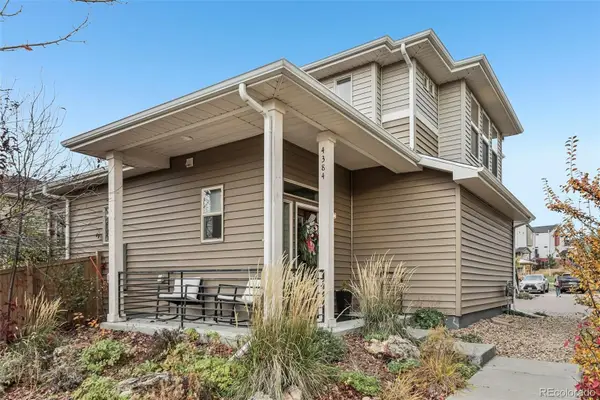 $474,900Active2 beds 3 baths1,198 sq. ft.
4384 Elegant, Castle Rock, CO 80109
MLS# 2262156Listed by: COMPASS - DENVER - New
 $750,000Active4 beds 3 baths3,304 sq. ft.
31 Oakridge, Castle Rock, CO 80104
MLS# 4473149Listed by: WEST AND MAIN HOMES INC


Protect your home and budget from life's surprises with an Assurant Home Warranty, backed by a partner that supports you through every step of homeownership. Explore Plans.
© 2023 - 2026 ERA Franchise Systems LLC. All rights reserved. ERA Franchise Systems LLC fully supports the principles of the Fair Housing Act and the Equal Opportunity Act. ERA, ERA Real Estate powered, and their respective logos are registered service marks of ERA Franchise Systems LLC. Each office is independently owned and operated.