
53 Glenalla, Castle Rock, CO 80108
Local realty services provided by:LUX Real Estate Company ERA Powered
53 Glenalla,Castle Rock, CO 80108
$2,995,000
- 7 Beds
- 8 Baths
- 7,926 sq. ft.
- Single family
- Active
Listed by: amy radic
Office: coldwell banker global luxury denver
MLS#:5639900
Source:ML
Price summary
- Price:$2,995,000
- Price per sq. ft.:$377.87
- Monthly HOA dues:$455
About this home
Welcome home! This custom home offers an exceptional combination of space, privacy, thoughtful updates, and golf-course living. Located in the gated community of Castle Pines Village. 7 beds, 8 baths. Situated on 1.51 acres this expansive residence enjoys a serene setting along Castle Pines Golf Club, with beautiful views and a sense of privacy that is increasingly difficult to find. Inside, the home has been thoughtfully remodeled with a gourmet kitchen, with wolf/subzero appliances, quartz counter tops, large island, 2x dishwashers, and custom hood! Updated flooring top to bottom and an elevator providing convenient access between all levels. The expansive floor plan offers incredible flexibility for everyday living, entertaining, and multigenerational needs. The lower level has been especially transformed, featuring a newly remodeled basement apartment that provides a private and versatile living space, along with a newly remodeled basement bar that creates the perfect setting for entertaining, game nights, or relaxed gatherings. Recent exterior improvements add even more appeal, including a brand-new driveway and gutters and new front landscaping, giving the home an inviting and polished first impression. With its generous acreage, golf-course setting lot, extensive living spaces, elevator, remodeled kitchen and lower level, and numerous recent improvements, this is a rare opportunity to enjoy the lifestyle of Castle Pines Village in a home designed for both grand-scale entertaining and comfortable everyday living....
Contact an agent
Home facts
- Year built:1983
- Subdivision & Development:Castle Pines Village
- Listing ID #:5639900
Rooms and interior
- Bedrooms:7
- Total bathrooms:8
- Full bathrooms:4
- Half bathrooms:2
- Flooring:Carpet, Vinyl, Wood
- Bathrooms Description:Five Piece Bath
- Kitchen Description:Bar Fridge, Dishwasher, Disposal, Kitchen Island, Microwave, Pantry, Range Hood, Refrigerator
- Basement Description:Finished, Full, Walk-Out Access
- Living area:7,926 sq. ft.
Heating and cooling
- Cooling:Air Conditioning-Room
- Heating:Forced Air
Structure and exterior
- Year built:1983
- Building area:7,926 sq. ft.
- Lot Features:Cul-De-Sac, On Golf Course, Secluded
- Construction Materials:Brick, Stucco
- Exterior Features:Balcony, Deck, Front Porch, Lighting, Patio, Private Yard
- Levels:2 Story
Schools
- High school:Rock Canyon
- Middle school:Rocky Heights
- Elementary school:Buffalo Ridge
Utilities
- Water:Public
- Sewer:Public Sewer
Finances and disclosures
- Price:$2,995,000
- Price per sq. ft.:$377.87
- Tax amount:$19,317
Features and amenities
- Laundry features:Dryer, Washer
- Amenities:Bar Fridge, Elevator, Window Coverings, Window Treatments
Parking
- Parking description:Oversized
- Garage spaces:3
 Based on information submitted to the MLS GRID as of October 27, 2026 06:03 PM. All data is obtained from various sources and may not have been verified by broker or MLS GRID. Supplied Open House information is subject to change without notice. All information should be independently reviewed and verified for accuracy. Properties may or may not be listed by the office/agent presenting the information.
New listings near 53 Glenalla
- Coming Soon
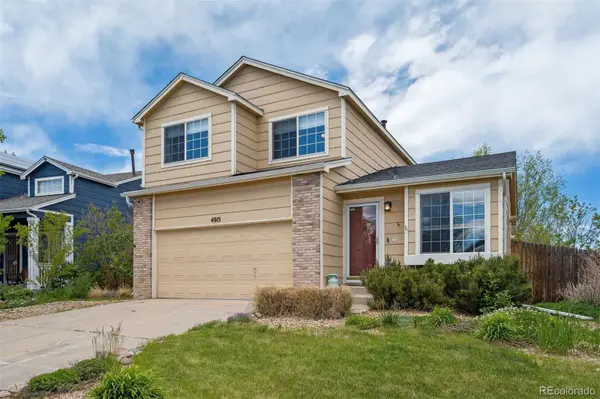 $539,900Coming Soon4 beds 4 baths2,217 sq. ft.
4915 Parsons, Castle Rock, CO 80104
MLS# 4821906Listed by: RE/MAX PROFESSIONALS - New
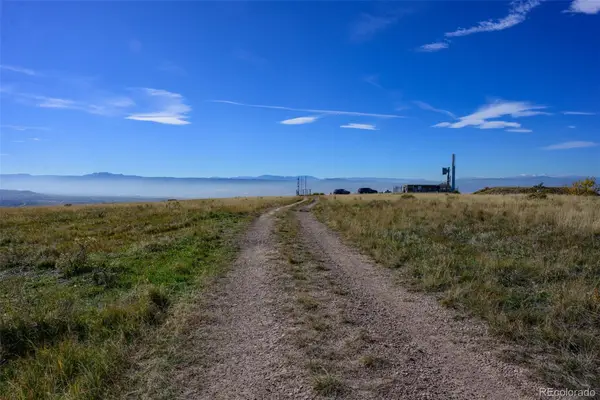 $400,000Active0 Acres
Pawnee Trail, Castle Rock, CO 80108
MLS# 9963074Listed by: LPT REALTY - New
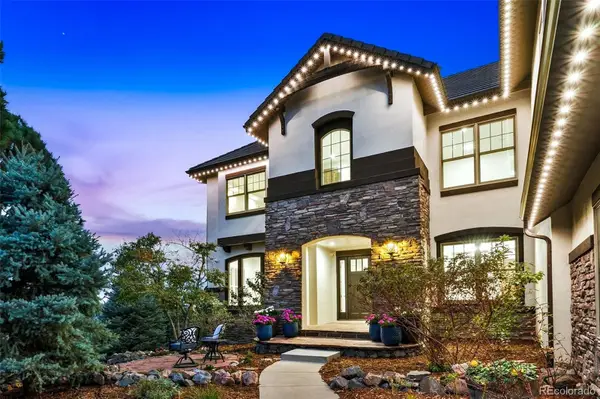 $2,800,000Active5 beds 6 baths4,513 sq. ft.
6165 Massive Peak, Castle Rock, CO 80108
MLS# 7814821Listed by: GREAT WAY RE EXCLUSIVE PROPERTIES - New
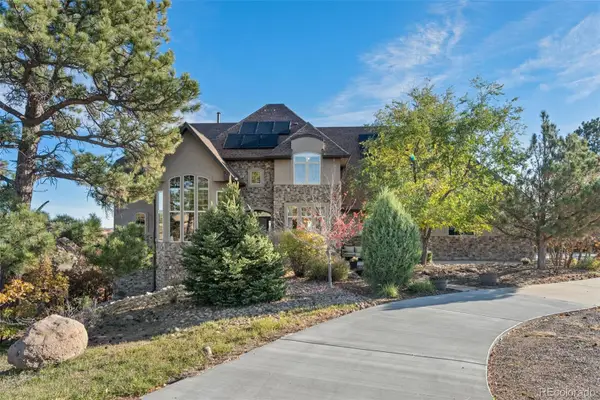 $1,249,000Active5 beds 6 baths4,673 sq. ft.
6291 Moulton, Castle Rock, CO 80104
MLS# 9625112Listed by: MADISON & COMPANY PROPERTIES - New
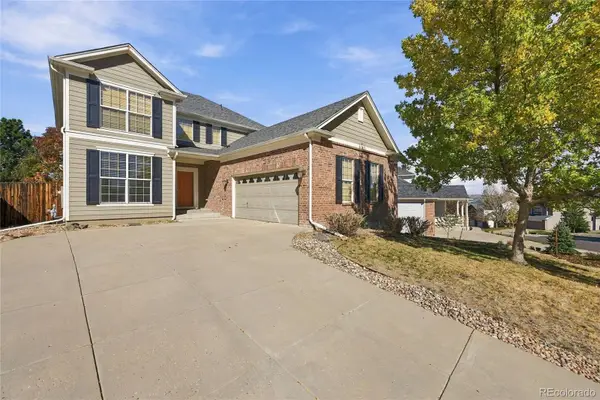 $660,000Active4 beds 3 baths2,504 sq. ft.
1688 Granger, Castle Rock, CO 80109
MLS# 6002130Listed by: KELLER WILLIAMS DTC - New
 $1,049,000Active5 beds 5 baths5,137 sq. ft.
3665 Elk Run, Castle Rock, CO 80109
MLS# 1511340Listed by: RE/MAX PROFESSIONALS - New
 $899,000Active4 beds 4 baths3,952 sq. ft.
4950 Saddle Iron, Castle Rock, CO 80104
MLS# 6037245Listed by: COLDWELL BANKER REALTY 24 - New
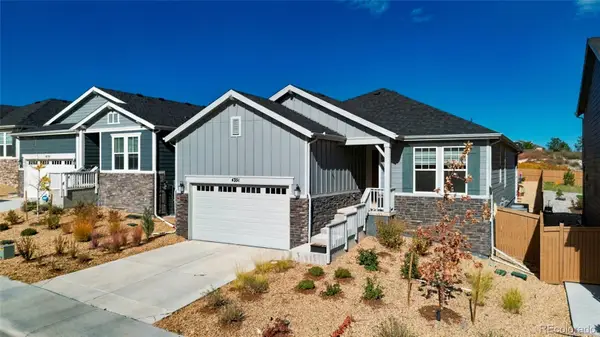 $789,000Active4 beds 3 baths3,270 sq. ft.
4351 Soapberry, Castle Rock, CO 80108
MLS# 7913614Listed by: SSC AND COMPANY LLC - New
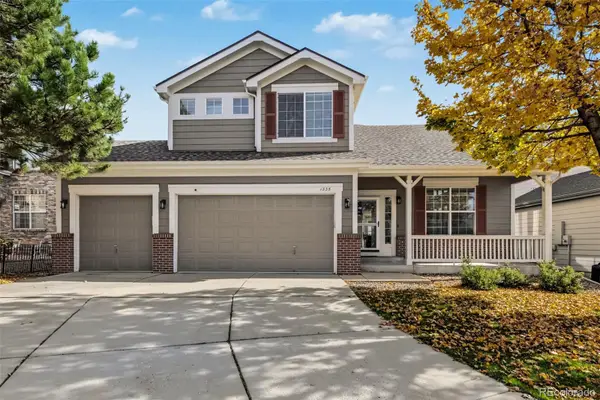 $730,000Active4 beds 4 baths2,983 sq. ft.
1335 Galactic, Castle Rock, CO 80108
MLS# 3874872Listed by: RE/MAX SYNERGY - New
 $555,000Active5 beds 3 baths2,450 sq. ft.
767 Quarterhorse, Castle Rock, CO 80104
MLS# 5392564Listed by: HATCH REALTY, LLC


Protect your home and budget from life's surprises with an Assurant Home Warranty, backed by a partner that supports you through every step of homeownership. Explore Plans.
© 2023 - 2026 ERA Franchise Systems LLC. All rights reserved. ERA Franchise Systems LLC fully supports the principles of the Fair Housing Act and the Equal Opportunity Act. ERA, ERA Real Estate powered, and their respective logos are registered service marks of ERA Franchise Systems LLC. Each office is independently owned and operated.