
6127 Maroon Peak, Castle Rock, CO 80108
Local realty services provided by:RONIN Real Estate Professionals ERA Powered
6127 Maroon Peak,Castle Rock, CO 80108
$1,499,900
- 4 Beds
- 4 Baths
- 5,026 sq. ft.
- Single family
- Active
Listed by: jessica northrop
Office: compass-denver
MLS#:IR1070592
Source:ML
Price summary
- Price:$1,499,900
- Price per sq. ft.:$298.43
- Monthly HOA dues:$455
About this home
Set on .81 acres among mature pines, this elegant Castle Pines Village ranch offers generous scale, refined detail and a strong connection to its natural surroundings. The front entrance welcomes you with a wrought iron privacy fence (easy area for small pets to roam) and lovely outdoor fountain made with Italian marble. High ceilings and abundant natural light create an open, inviting feel, while a tile-inlay foyer, crown moulding, hardwood floors and graceful archways add character throughout. The living room is anchored by an elegant fireplace with luxurious Italian Marble and is framed by peaceful views of the surrounding pines, with doors opening to a spacious uncovered deck for outdoor dining or relaxing. At the heart of the home, the kitchen offers a large island, double ovens and plenty of room to gather, with a nearby wet bar making entertaining easy. A second, covered deck with shades extends from the kitchen, creating a comfortable setting for morning coffee or a quiet afternoon with a book. The expansive main-level primary suite feels like a private retreat with a tray ceiling, abundant light and a two-sided fireplace shared with the serene five-piece bath. An exceptionally spacious walk-in closet completes the suite. A curved staircase leads to the finished walkout lower level, offering a fully equipped wet bar with dishwasher and mini fridge and generous space for movie nights, game nights, guests or flexible living. Two additional bedrooms and two full baths complete the level. A main-level laundry room and attached three-car garage add everyday convenience. Outside, there is a large no maintenance deck that walks down to the private backyard. The lower walkout offers a covered patio with under decking system. The amenities of Castle Pines Village bring pools, trails, golf, fitness, tennis and pickleball close to home. Altogether, the property offers a gracious balance of privacy, comfort and relaxed Colorado living....
Contact an agent
Home facts
- Year built:2004
- Subdivision & Development:Castle Pines Village
- Listing ID #:IR1070592
Rooms and interior
- Bedrooms:4
- Total bathrooms:4
- Full bathrooms:3
- Half bathrooms:1
- Flooring:Tile
- Bathrooms Description:Five Piece Bath
- Kitchen Description:Bar Fridge, Dishwasher, Disposal, Double Oven, Eat-in Kitchen, Kitchen Island, Microwave, Pantry, Refrigerator
- Basement Description:Daylight, Full, Sump Pump, Walk-Out Access
- Living area:5,026 sq. ft.
Heating and cooling
- Cooling:Central Air
- Heating:Forced Air
Structure and exterior
- Roof:Concrete
- Year built:2004
- Building area:5,026 sq. ft.
- Lot Features:Cul-De-Sac
- Construction Materials:Stucco, Wood Frame
- Exterior Features:Deck
- Foundation Description:Slab
- Levels:1 Story
Schools
- High school:Rock Canyon
- Middle school:Rocky Heights
- Elementary school:Buffalo Ridge
Utilities
- Water:Public
- Sewer:Public Sewer
Finances and disclosures
- Price:$1,499,900
- Price per sq. ft.:$298.43
- Tax amount:$11,399
Features and amenities
- Laundry features:In Unit
- Amenities:Bar Fridge, Window Coverings
Parking
- Garage spaces:3
 Based on information submitted to the MLS GRID as of October 27, 2026 06:03 PM. All data is obtained from various sources and may not have been verified by broker or MLS GRID. Supplied Open House information is subject to change without notice. All information should be independently reviewed and verified for accuracy. Properties may or may not be listed by the office/agent presenting the information.
New listings near 6127 Maroon Peak
- Coming Soon
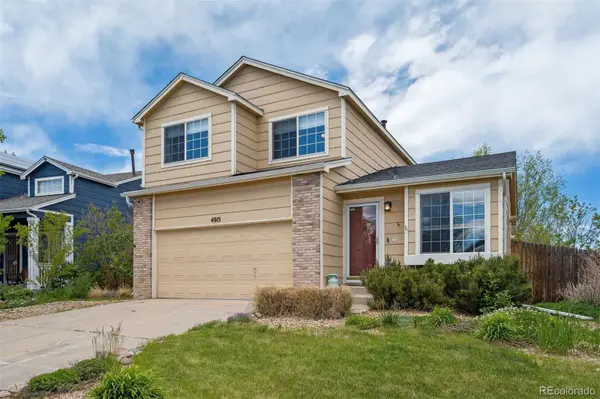 $539,900Coming Soon4 beds 4 baths2,217 sq. ft.
4915 Parsons, Castle Rock, CO 80104
MLS# 4821906Listed by: RE/MAX PROFESSIONALS - New
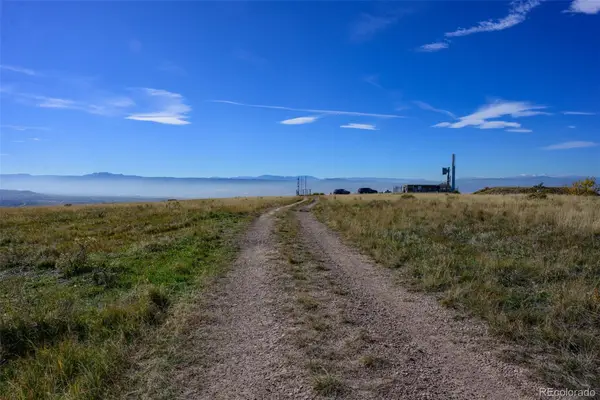 $400,000Active0 Acres
Pawnee Trail, Castle Rock, CO 80108
MLS# 9963074Listed by: LPT REALTY - New
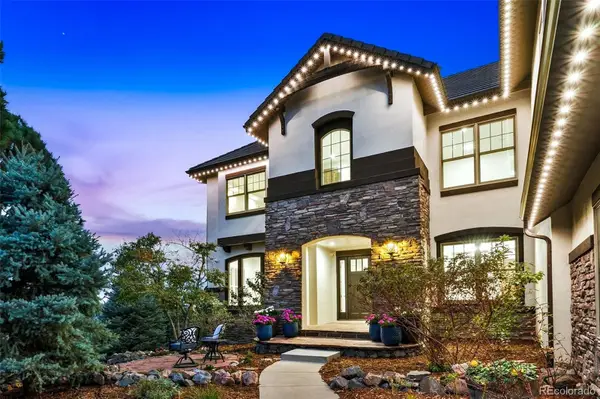 $2,800,000Active5 beds 6 baths4,513 sq. ft.
6165 Massive Peak, Castle Rock, CO 80108
MLS# 7814821Listed by: GREAT WAY RE EXCLUSIVE PROPERTIES - New
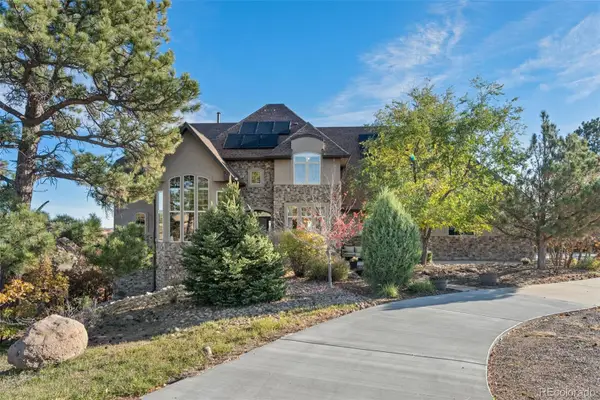 $1,249,000Active5 beds 6 baths4,673 sq. ft.
6291 Moulton, Castle Rock, CO 80104
MLS# 9625112Listed by: MADISON & COMPANY PROPERTIES - New
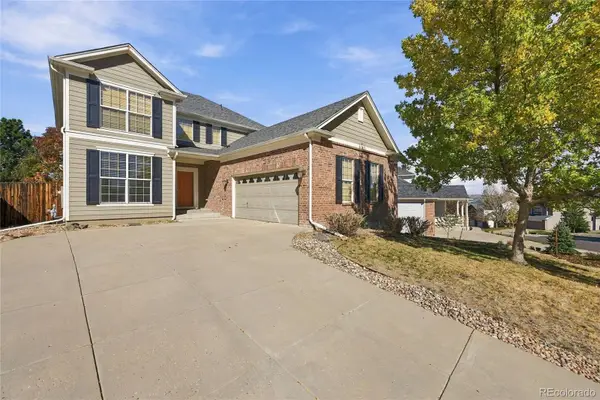 $660,000Active4 beds 3 baths2,504 sq. ft.
1688 Granger, Castle Rock, CO 80109
MLS# 6002130Listed by: KELLER WILLIAMS DTC - New
 $1,049,000Active5 beds 5 baths5,137 sq. ft.
3665 Elk Run, Castle Rock, CO 80109
MLS# 1511340Listed by: RE/MAX PROFESSIONALS - New
 $899,000Active4 beds 4 baths3,952 sq. ft.
4950 Saddle Iron, Castle Rock, CO 80104
MLS# 6037245Listed by: COLDWELL BANKER REALTY 24 - New
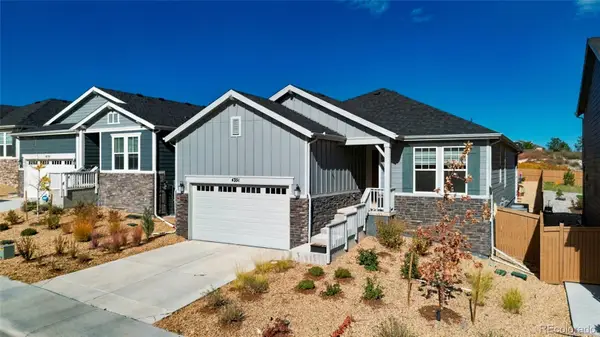 $789,000Active4 beds 3 baths3,270 sq. ft.
4351 Soapberry, Castle Rock, CO 80108
MLS# 7913614Listed by: SSC AND COMPANY LLC - New
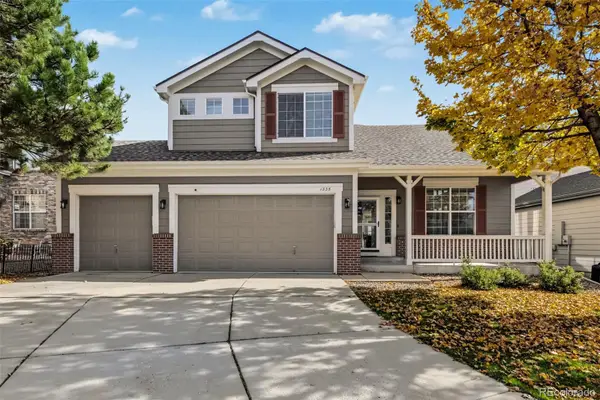 $730,000Active4 beds 4 baths2,983 sq. ft.
1335 Galactic, Castle Rock, CO 80108
MLS# 3874872Listed by: RE/MAX SYNERGY - New
 $555,000Active5 beds 3 baths2,450 sq. ft.
767 Quarterhorse, Castle Rock, CO 80104
MLS# 5392564Listed by: HATCH REALTY, LLC


Protect your home and budget from life's surprises with an Assurant Home Warranty, backed by a partner that supports you through every step of homeownership. Explore Plans.
© 2023 - 2026 ERA Franchise Systems LLC. All rights reserved. ERA Franchise Systems LLC fully supports the principles of the Fair Housing Act and the Equal Opportunity Act. ERA, ERA Real Estate powered, and their respective logos are registered service marks of ERA Franchise Systems LLC. Each office is independently owned and operated.